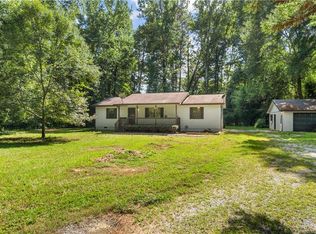
Welcome to 215 Maplewood Drive, where timeless mid-century modern design meets everyday convenience. This beautifully updated 3-bedroom, 2-bath home offers clean architectural lines, soaring windows, and an abundance of natural light that creates a warm, inviting atmosphere from the moment you arrive. The striking painted brick exterior and dramatic roofline give this home incredible curb appeal, while the open living spaces make it perfect for both relaxing and entertaining. Large picture windows bring the outdoors in, creating a bright and airy feel throughout. Situated in the highly sought-after Calhoun City School District, you'll enjoy being just minutes from downtown Calhoun, shopping, restaurants, parks, and I-75 for an easy commute. Nearby you'll find the Calhoun Recreation Complex with walking trails, pickleball, tennis, sports fields, along with local favorites like the GEM Theatre & downtown boutiques. Whether you're searching for your first home, downsizing, or simply looking for something with character that's hard to find, 215 Maplewood Drive delivers style, comfort, and location all in one.
Active
Price cut: $2K (9/10)
$237,900
215 Maplewood Dr SW, Calhoun, GA 30701
3beds
1,288sqft
Single Family Residence, Residential
Built in 1975
0.26 Acres Lot
$237,200 Zestimate®
$185/sqft
$-- HOA
What's special
Timeless mid-century modern designClean architectural linesSoaring windowsOpen living spacesLarge picture windowsAbundance of natural lightDramatic roofline
- 65 days
- 1,710
- 166
Zillow last checked:
Listing updated:
Listed by:
Adrienne Gable,
Keller Williams Realty Signature Partners 678-631-1700
Source: FMLS GA,MLS#: 7813714
Facts & features
Interior
Bedrooms & bathrooms
- Bedrooms: 3
- Bathrooms: 2
- Full bathrooms: 2
- Main level bathrooms: 2
- Main level bedrooms: 3
Rooms
- Room types: Attic
Primary bedroom
- Features: Other
- Level: Other
Bedroom
- Features: Other
Primary bathroom
- Features: Shower Only
Dining room
- Features: Open Concept
Kitchen
- Features: Cabinets Other, Other Surface Counters
Heating
- Central
Cooling
- Ceiling Fan(s), Central Air
Appliances
- Included: Dishwasher, Electric Oven, Electric Water Heater, Microwave, Refrigerator
- Laundry: In Kitchen, Laundry Closet
Features
- High Ceilings, Vaulted Ceiling(s)
- Flooring: Ceramic Tile, Laminate
- Windows: None
- Basement: None
- Has fireplace: No
- Fireplace features: None
- Common walls with other units/homes: No Common Walls
Interior area
- Total structure area: 1,288
- Total interior livable area: 1,288 sqft
Video & virtual tour
Property
Parking
- Total spaces: 1
- Parking features: Carport, Driveway
- Carport spaces: 1
- Has uncovered spaces: Yes
Accessibility
- Accessibility features: None
Features
- Levels: One
- Stories: 1
- Patio & porch: None
- Exterior features: Rain Gutters, Storage
- Pool features: None
- Spa features: None
- Fencing: None
- Has view: Yes
- View description: Rural
- Waterfront features: None
- Body of water: None
Lot
- Size: 0.26 Acres
- Dimensions: 125 x 90
- Features: Back Yard, Front Yard, Level
Details
- Additional structures: None
- Parcel number: C34A 050
- Other equipment: None
- Horse amenities: None
Construction
Type & style
- Home type: SingleFamily
- Architectural style: Mid-Century Modern,Ranch
- Property subtype: Single Family Residence, Residential
Materials
- Brick 4 Sides
- Foundation: Slab
- Roof: Shingle
Condition
- Resale
- New construction: No
- Year built: 1975
Utilities & green energy
- Electric: None
- Sewer: Public Sewer
- Water: Public
- Utilities for property: Cable Available, Electricity Available
Green energy
- Energy efficient items: None
- Energy generation: None
Community & HOA
Community
- Features: None
- Security: Smoke Detector(s)
HOA
- Has HOA: No
Location
- Region: Calhoun
Financial & listing details
- Price per square foot: $185/sqft
- Tax assessed value: $147,100
- Annual tax amount: $1,546
- Date on market: 7/31/2026
- Cumulative days on market: 55 days
- Electric utility on property: Yes
- Road surface type: Asphalt
Estimated market value
$237,200
$225,000 - $249,000
$1,757/mo
Price history
| Date | Event | Price |
|---|---|---|
| 9/10/2026 | Price change | $237,900-0.8%$185/sqft |
Source:  FMLS GA #7813714 Report a problem FMLS GA #7813714 Report a problem | ||
| 8/10/2026 | Listed for sale | $239,900$186/sqft |
Source: FMLS GA #7813714 Report a problem | ||
| 8/8/2026 | Pending sale | $239,900$186/sqft |
Source: FMLS GA #7813714 Report a problem | ||
| 7/31/2026 | Listed for sale | $239,900-3.8%$186/sqft |
Source: FMLS GA #7813714 Report a problem | ||
| 7/26/2025 | Listing removed | $249,500$194/sqft |
Source: FMLS GA #7603390 Report a problem | ||
| 6/24/2025 | Listed for sale | $249,500-5.8%$194/sqft |
Source: FMLS GA #7603390 Report a problem | ||
| 6/23/2025 | Listing removed | $264,900+1.9%$206/sqft |
Source:  GAMLS #10510219 Report a problem GAMLS #10510219 Report a problem | ||
| 5/28/2025 | Price change | $259,900-1.9%$202/sqft |
Source: FMLS GA #7567790 Report a problem | ||
| 4/27/2025 | Listed for sale | $264,900+164.9%$206/sqft |
Source: FMLS GA #7567790 Report a problem | ||
| 5/17/2019 | Sold | $100,000-14.5%$78/sqft |
Source:  FMLS GA #6517161 Report a problem FMLS GA #6517161 Report a problem | ||
| 5/6/2019 | Pending sale | $116,900$91/sqft |
Source: Crye-Leike, Realtors #8540577 Report a problem | ||
| 4/8/2019 | Price change | $116,900-0.1%$91/sqft |
Source: Crye-Leike, Realtors #8540577 Report a problem | ||
| 4/5/2019 | Listed for sale | $117,000$91/sqft |
Source: Crye-Leike, Realtors #8540577 Report a problem | ||
| 3/26/2019 | Pending sale | $117,000$91/sqft |
Source: Crye-Leike, Realtors #8540577 Report a problem | ||
| 3/10/2019 | Listed for sale | $117,000+30.1%$91/sqft |
Source: Crye-Leike, Realtors #8540577 Report a problem | ||
| 3/10/2019 | Listing removed | $1,050$1/sqft |
Source: Crye-Leike, Realtors #8536550 Report a problem | ||
| 3/5/2019 | Listed for rent | $1,050+10.5%$1/sqft |
Source: Crye-Leike, Realtors #8536550 Report a problem | ||
| 3/13/2018 | Listing removed | $950$1/sqft |
Source: Drake Realty, Inc #5971366 Report a problem | ||
| 2/28/2018 | Listed for rent | $950$1/sqft |
Source: Drake Realty, Inc #5971366 Report a problem | ||
| 2/23/2018 | Sold | $89,900$70/sqft |
Source: FMLS GA #5954464 Report a problem | ||
| 1/24/2018 | Pending sale | $89,900$70/sqft |
Source: REBECCA BROWN AND ASSOCIATES REAL ESTATE LLC #5954464 Report a problem | ||
| 1/23/2018 | Listed for sale | $89,900+180.9%$70/sqft |
Source: REBECCA BROWN AND ASSOCIATES REAL ESTATE LLC #5954464 Report a problem | ||
| 3/27/2012 | Sold | $32,000+7.4%$25/sqft |
Source:  Carpet Capital AOR #98927 Report a problem Carpet Capital AOR #98927 Report a problem | ||
| 1/3/2012 | Sold | $29,800-53.1%$23/sqft |
Source: Public Record Report a problem | ||
| 5/8/2007 | Sold | $63,500$49/sqft |
Source: Public Record Report a problem | ||
Public tax history
| Year | Property taxes | Tax assessment |
|---|---|---|
| 2025 | $1,546 +7.7% | $58,840 +12.4% |
| 2024 | $1,436 +3.5% | $52,360 +6.1% |
| 2023 | $1,388 +1.9% | $49,360 +6.2% |
| 2022 | $1,362 +33.3% | $46,480 +35.4% |
| 2021 | $1,022 -1.9% | $34,320 -1.3% |
| 2020 | $1,042 +11% | $34,760 +10.6% |
| 2019 | $938 +7% | $31,440 +6.8% |
| 2018 | $877 +209.4% | $29,440 +5.1% |
| 2017 | $284 +3% | $28,000 |
| 2016 | $275 -0.2% | $28,000 +1.9% |
| 2015 | $276 +0.6% | $27,480 +3.8% |
| 2014 | $274 | $26,482 |
| 2013 | -- | -- |
| 2012 | -- | -- |
| 2011 | -- | -- |
| 2010 | -- | -- |
| 2009 | -- | $32,984 +32% |
| 2008 | -- | $24,986 -0.7% |
| 2007 | -- | $25,156 +1.5% |
| 2006 | -- | $24,794 +1% |
| 2005 | -- | $24,560 +1.7% |
| 2004 | -- | $24,155 +14.7% |
| 2003 | -- | $21,066 +1.4% |
| 2002 | -- | $20,778 +7.6% |
| 2001 | -- | $19,314 -1% |
| 2000 | -- | $19,512 |
Find assessor info on the county website
Monthly payment
Est. payment
Payment breakdown
Explore the cost of this home by adjusting the details. Changes won't be saved.Climate risks
Neighborhood: 30701
Nearby schools
Schools provided by the listing agent
- Elementary: Calhoun
- Middle: Calhoun
- High: Calhoun
Source: FMLS GA. This data may not be complete. We recommend contacting the local school district to confirm school assignments for this home.
Similar homes
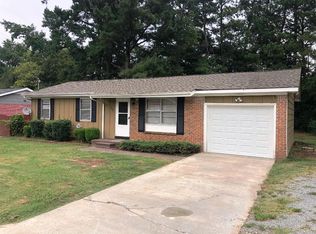
- $225,0003 bd1 ba962 sqft607 Harlan St, Calhoun, GA 30701For Sale
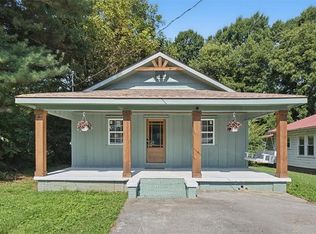
 MLS ID #7834602, Kim Little, Keller Williams Realty Signature Partners. FMLS GA
 - $225,0002 bd1 ba816 sqft126 Wendy Hill Rd SE, Calhoun, GA 30701For Sale
 MLS ID #7814921, Elliot Clavino, Coldwell Banker Kinard Realty. FMLS GA
 - $289,0003 bd2 ba1.8k sqft185 Blackwood Pl SE, Calhoun, GA 30701Active
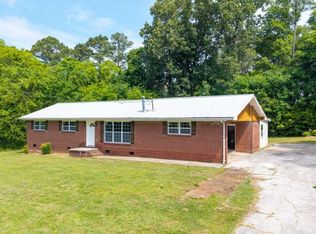
 MLS ID #10776586, Mandy Parker, KW Signature Partners. GAMLS
 - $229,0003 bd2 ba1.2k sqft1425 Resaca Lafayette Rd NW, Resaca, GA 30735For Sale
 MLS ID #7822614, Tammy Hughes, EXP Realty, LLC.. FMLS GA
 - $289,9003 bd2 ba1.6k sqft145 Cardinal Dr NE, Calhoun, GA 30701For SaleMLS ID #7833911, Shawn Brown, Rebecca Brown and Associates Real Estate, LLC.. FMLS GA
- $185,0003 bd1 ba1.7k sqft121 Sunset Dr NE, Calhoun, GA 30701ActiveMLS ID #10849805, Blair Myers, Blair Myers Real Estate. GAMLS
- $254,9903 bd2 ba1.3k sqft473 Fair Oak Ln, Calhoun, GA 30701New ConstructionFMLS GA
- $290,0004 bd2 ba1.3k sqft1015 Erwin Hill Church Rd SE, Calhoun, GA 30701ActiveMLS ID #10822267, Josh Powell, Atlanta Communities. GAMLS
- $289,0003 bd2 ba1.8k sqft516 Baxter Rd, Calhoun, GA 30701For SaleMLS ID #7739142, Wendy Connors, Atlanta Communities Real Estate Brokerage. FMLS GA
- $299,9003 bd2 ba1.5k sqft132 Ashley Ter SE, Calhoun, GA 30701Active Under ContractMLS ID #10833874, Lori Thomason, KW Signature Partners. GAMLS
- $199,9003 bd2 ba1.1k sqft322 Cook Rd NW, Resaca, GA 30735ActiveMLS ID #10843024, Lori Thomason, KW Signature Partners. GAMLS
- $224,9002 bd2 ba1.3k sqft1943 Moores Ferry Rd SW, Plainville, GA 30733Active Under ContractMLS ID #10846068, Mandy Parker, KW Signature Partners. GAMLS
- $239,0003 bd2 ba818 sqft130 N Cass St, Adairsville, GA 30103Active Under ContractMLS ID #10841085, Amanda B Siniard, Etowah Realty Group LLC. GAMLS
- $260,0003 bd3 ba1.6k sqft305 Legacy Ln, Calhoun, GA 30701ActiveMLS ID #10827090, Alaska Grogan, KW Signature Partners. GAMLS
- $269,9903 bd3 ba1.8k sqft207 Rory Dr, Calhoun, GA 30701New ConstructionFMLS GA
- $325,0003 bd3 ba1.6k sqft515 Woodlawn Ave, Calhoun, GA 30701ActiveMLS ID #10756681, Devin Childers, Maximum One Community Realtors. GAMLS
