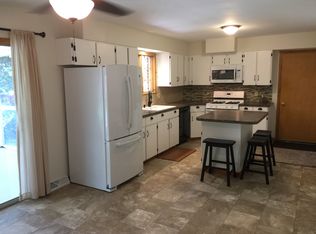
Charming 3 Bedroom, 2 Bath Ranch in Desirable Fairway Knolls! Welcome to this beautifully maintained ranch in the desirable Fairway Knolls Subdivision, offering inviting living spaces, quality finishes, and thoughtful updates throughout. The spacious family room is filled with natural light from numerous large windows and features engineered hardwood flooring, creating a warm and welcoming space for relaxing or entertaining. The classic kitchen serves as the heart of the home, offering plentiful cabinetry, quartz countertops, a tile backsplash, engineered hardwood flooring, and a full slate appliance package. Just beyond, the stunning 3 season sunroom provides a comfortable retreat with brick flooring, expansive windows, and a ceiling fan, making it a wonderful place to enjoy the surrounding views throughout the warmer months. The spacious primary bedroom features natural light, cozy carpeting, a generous closet, ceiling fan, and cloth blinds. An additional main level bedroom offers matching carpeting, a closet, and ceiling fan. Both bedrooms are conveniently located near the beautifully updated main floor bathroom, featuring a double vanity, ceramic tiled walk in shower, and engineered hardwood flooring. A newer main floor laundry room, built in 2024, adds everyday convenience with attractive cabinetry, ceramic tile flooring, and space for a second refrigerator. The finished basement offers even more room to spread out, featuring a large carpeted second family room with decorative wall finishes and built in cabinetry and shelving. An additional carpeted bedroom with an addtl area provides flexible space for guests, hobbies, or a home office. A full bathroom with walk in shower and a spacious utility room with excellent storage complete the lower level. Outside, enjoy the beautifully landscaped yard, aggregate patio added in 2024, two sheds, fence, and attached two car garage. Additional features and improvements include a Generac whole house generator installed in 2025, exterior painting in 2023, remodeled bathrooms, front and interior doors, and garage door in 2021, a dewatering system installed in 2019, central air, ceiling fans, and light fixtures updated in 2019, and a roof and boiler installed in 2018. New gutters and gutter guards. A 220 RV Hookup with parking pad for the travelers. A whole house fan provides another option for seasonal comfort. With its inviting layout, finished lower level, relaxing sunroom, and extensive improvements, this Fairway Knolls ranch offers comfortable living and versatile space in a desirable location. Come see all it has to offer!
Contingent
$269,900
208 Mecherle Dr, Bloomington, IL 61701
3beds
2,290sqft
Single Family Residence
Built in 1962
0.7 Acres Lot
$-- Zestimate®
$118/sqft
$-- HOA
What's special
Quality finishesGarage doorSpacious primary bedroomAttached two car garageRelaxing sunroomTwo shedsNumerous large windows
- 5 days
- 1,607
- 173
Likely to sell faster than
Zillow last checked:
Listing updated:
Listed by:
Jeff Reedy 309-287-4195,
Keller Williams Revolution,
Penny Reedy,
Keller Williams Revolution
Source: MRED as distributed by MLS GRID,MLS#: 12773828
Facts & features
Interior
Bedrooms & bathrooms
- Bedrooms: 3
- Bathrooms: 2
- Full bathrooms: 2
Rooms
- Room types: Family Room, Other Room
Primary bedroom
- Features: Flooring (Carpet)
- Level: Main
- Area: 192 Square Feet
- Dimensions: 12X16
Bedroom 2
- Features: Flooring (Carpet)
- Level: Main
- Area: 192 Square Feet
- Dimensions: 12X16
Bedroom 3
- Features: Flooring (Carpet)
- Level: Basement
- Area: 144 Square Feet
- Dimensions: 12X12
Family room
- Features: Flooring (Engineered Hardwood)
- Level: Main
- Area: 330 Square Feet
- Dimensions: 22X15
Other
- Features: Flooring (Carpet)
- Level: Basement
- Area: 299 Square Feet
- Dimensions: 23X13
Kitchen
- Features: Flooring (Engineered Hardwood)
- Level: Main
- Area: 150 Square Feet
- Dimensions: 15X10
Laundry
- Features: Flooring (Engineered Hardwood)
- Level: Main
- Area: 80 Square Feet
- Dimensions: 10X8
Other
- Level: Basement
- Area: 180 Square Feet
- Dimensions: 15X12
Heating
- Natural Gas, Steam
Cooling
- Central Air
Appliances
- Included: Range, Microwave, Dishwasher, Refrigerator
- Laundry: Main Level
Features
- 1st Floor Bedroom, 1st Floor Full Bath, Built-in Features
- Flooring: Hardwood
- Basement: Finished,Full
Interior area
- Total structure area: 2,290
- Total interior livable area: 2,290 sqft
- Finished area below ground: 955
Property
Parking
- Total spaces: 2
- Parking features: Concrete, Garage Door Opener, Yes, Attached, Garage
- Attached garage spaces: 2
- Has uncovered spaces: Yes
Accessibility
- Accessibility features: No Disability Access
Features
- Stories: 1
- Patio & porch: Patio, Porch
- Exterior features: Other
Lot
- Size: 0.7 Acres
- Dimensions: 85X120
- Features: Landscaped, Mature Trees
Details
- Additional structures: Shed(s)
- Parcel number: 1435303009
- Special conditions: None
- Other equipment: Ceiling Fan(s), Fan-Whole House, Generator
Construction
Type & style
- Home type: SingleFamily
- Architectural style: Ranch
- Property subtype: Single Family Residence
Materials
- Brick, Wood Siding
Condition
- New construction: No
- Year built: 1962
Utilities & green energy
- Sewer: Public Sewer
- Water: Public
Community & HOA
Community
- Subdivision: Fairway Knolls
HOA
- Services included: None
Location
- Region: Bloomington
Financial & listing details
- Price per square foot: $118/sqft
- Tax assessed value: $192,570
- Annual tax amount: $4,184
- Date on market: 10/2/2026
- Ownership: Fee Simple
Estimated market value
Not available
Estimated sales range
Not available
Not available
Price history
| Date | Event | Price |
|---|---|---|
| 10/5/2026 | Contingent | $269,900$118/sqft |
Source:  MRED as distributed by MLS GRID #12773828 Report a problem MRED as distributed by MLS GRID #12773828 Report a problem | ||
| 10/2/2026 | Listed for sale | $269,900+94.9%$118/sqft |
Source: MRED as distributed by MLS GRID #12773828 Report a problem | ||
| 7/3/2013 | Sold | $138,500+5.7%$60/sqft |
Source: Public Record Report a problem | ||
| 4/17/2009 | Sold | $131,000$57/sqft |
Source: MRED as distributed by MLS GRID #10190216 Report a problem | ||
Public tax history
| Year | Property taxes | Tax assessment |
|---|---|---|
| 2025 | $4,185 +5.7% | $64,190 +17.1% |
| 2024 | $3,958 +8.7% | $54,821 +10.6% |
| 2023 | $3,643 +11.6% | $49,583 +11.7% |
| 2022 | $3,263 +3% | $44,393 +2.6% |
| 2021 | $3,168 | $43,280 +1.8% |
| 2020 | -- | $42,514 |
| 2019 | -- | $42,514 |
| 2018 | $3,073 | $42,514 |
| 2017 | $3,073 0% | $42,514 -2.7% |
| 2016 | $3,074 +3.2% | $43,693 +5.2% |
| 2015 | $2,978 | $41,537 +3.4% |
| 2014 | $2,978 +9.2% | $40,163 |
| 2013 | $2,728 -5.9% | $40,163 -4.1% |
| 2012 | $2,897 | $41,862 -2.7% |
| 2011 | $2,897 +0.4% | $43,044 |
| 2010 | $2,887 +0.7% | $43,044 |
| 2009 | $2,868 +3.8% | $43,044 +3.3% |
| 2008 | $2,764 +1.9% | $41,649 +2.5% |
| 2007 | $2,714 | $40,614 +5.6% |
| 2006 | -- | $38,477 +2.1% |
| 2005 | -- | $37,686 +7.2% |
| 2002 | -- | $35,158 +4.1% |
| 2001 | -- | $33,767 +4.6% |
| 2000 | -- | $32,279 |
Find assessor info on the county website
Monthly payment
Est. payment
Payment breakdown
Explore the cost of this home by adjusting the details. Changes won't be saved.Climate risks
Neighborhood: 61701
Nearby schools
Schools provided by the listing agent
- Elementary: Bent Elementary School
- Middle: Bloomington Jr High School
- High: Bloomington High School
- District: 87
Source: MRED as distributed by MLS GRID. This data may not be complete. We recommend contacting the local school district to confirm school assignments for this home.
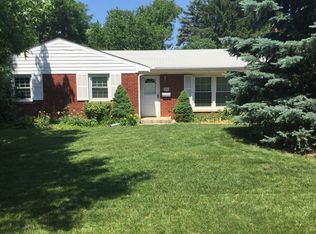
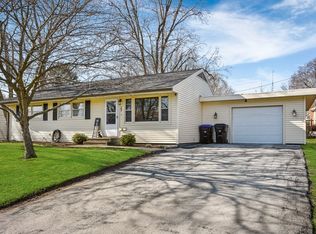
Similar homes
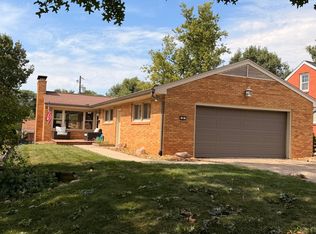
- $269,0003 bd2 ba2.3k sqft8 Briarwood Ave, Bloomington, IL 61701Active
 MLS ID #12749191, Rachel Griffore, RE/MAX Rising. MRED as distributed by MLS GRID
 - $245,0003 bd2 ba2.2k sqft912 Parmon Rd, Bloomington, IL 61701Active
 MLS ID #12775033, Amy Miller, CORE 3 Residential Real Estate LLC. MRED as distributed by MLS GRID
 - $249,9003 bd3 ba2.1k sqft510 Kreitzer Ave, Bloomington, IL 61701Active
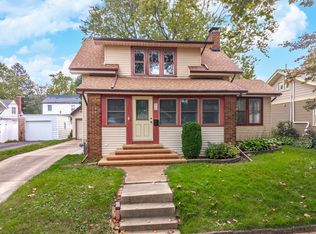 MLS ID #12775083, Liliana Taimoorazi, ABR,CRS,GRI, Coldwell Banker Real Estate Group. MRED as distributed by MLS GRID
 - $234,9003 bd2 ba2k sqft221 Hillside Ln, Bloomington, IL 61701Active
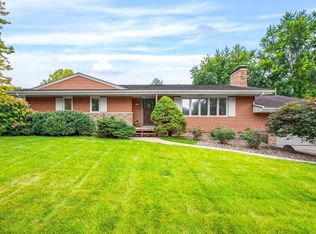 MLS ID #12726490, Jill West, BHHS Central Illinois, REALTORS. MRED as distributed by MLS GRID
 - $220,0003 bd2 ba1.4k sqft215 Fairway Dr, Bloomington, IL 61701For Sale
 MLS ID #PA1268043, Dawn Kuykendall, HomeSmart Realty Group. RMLS Alliance as distributed by MLS GRID
