Discover timeless charm and exceptional space in this beautifully maintained brick, Craftsman-style home featuring a distinctive cross-gabled roof and 3,396 square feet. Offering 3 spacious bedrooms and 2½ bathrooms, this home showcases stunning natural woodwork, hardwood floors, oversized rooms, abundant closets, and exceptional storage throughout. Relax on the inviting screened front porch complete with ceiling fans, or gather in the updated kitchen featuring a center island, breakfast bar, and stainless steel appliances. Large formal dining room with window seat, and living room with abundant natural light. Two bathrooms include the added luxury of heated towel racks one with a walk in shower and one with a soaking bathtub. The finished basement offers a versatile bonus room with an electric portable fireplace and bar, making it an ideal family room, recreation area, or entertaining space. Laundry is currently located in the basement, with additional washer and dryer hookups available on the upper level for added convenience. The main floor includes two bedrooms, while the upper level features a third bedroom along with multiple storage rooms and walk-in closets. Outside, enjoy the beautifully landscaped corner lot with a patio, built-in fire pit, colorful flower gardens, and a mature apple tree. Two detached garages provide outstanding storage and workspace, including one climate-controlled garage perfect for hobbies, a workshop, or your toys This property is being sold As Is, presenting an excellent opportunity to own a classic Craftsman home filled with character, comfort, and modern updates.
Active
$325,000
208 N Washington Ave, Fowler, IN 47944
3beds
4,245sqft
Single Family Residence
Built in 1922
8,712 Square Feet Lot
$315,000 Zestimate®
$--/sqft
$-- HOA
What's special
Oversized roomsDistinctive cross-gabled roofStunning natural woodworkAbundant closetsSoaking bathtubExceptional storage throughoutHardwood floors
- 66 days
- 265
- 17
Zillow last checked:
Listing updated:
Listed by:
Marci Burton 765-404-7048,
Burton Farm And Home Realty, LLC.
Source: IRMLS,MLS#: 202631672
Facts & features
Interior
Bedrooms & bathrooms
- Bedrooms: 3
- Bathrooms: 3
- Full bathrooms: 2
- 1/2 bathrooms: 1
- Main level bedrooms: 2
Bedroom 1
- Level: Main
Bedroom 2
- Level: Main
Dining room
- Level: Main
- Area: 252
- Dimensions: 21 x 12
Family room
- Level: Basement
- Area: 420
- Dimensions: 35 x 12
Kitchen
- Level: Main
- Area: 225
- Dimensions: 15 x 15
Living room
- Level: Main
- Area: 330
- Dimensions: 22 x 15
Heating
- Natural Gas, Conventional, Forced Air
Cooling
- Central Air
Appliances
- Included: Disposal, Dishwasher, Microwave, Refrigerator, Washer, Gas Cooktop, Dryer-Electric, Ice Maker, Oven-Built-In, Electric Oven, Electric Water Heater, Water Softener Owned
- Laundry: Electric Dryer Hookup, Sink, Washer Hookup
Features
- Bar, Breakfast Bar, Ceiling Fan(s), Stone Counters, Entrance Foyer, Kitchen Island, Natural Woodwork, Double Vanity, Stand Up Shower, Formal Dining Room
- Flooring: Hardwood, Tile, Vinyl
- Basement: Full,Partially Finished,Walk-Up Access,Brick
- Attic: Storage
- Number of fireplaces: 1
- Fireplace features: Electric, Basement, Free Standing
Interior area
- Total structure area: 5,094
- Total interior livable area: 4,245 sqft
- Finished area above ground: 3,396
- Finished area below ground: 849
Video & virtual tour
Property
Parking
- Total spaces: 1
- Parking features: Detached, Garage Door Opener, Heated Garage, Garage Utilities, Concrete
- Garage spaces: 1
- Has uncovered spaces: Yes
Features
- Levels: One and One Half
- Stories: 1.5
- Patio & porch: Patio, Enclosed, Screened
- Exterior features: Fire Pit
- Fencing: None
Lot
- Size: 8,712 Square Feet
- Dimensions: 66' x 132'
- Features: Corner Lot, Level, 0-2.9999, City/Town/Suburb, Landscaped
Details
- Additional structures: Second Garage
- Parcel number: 040816111049.000004
- Other equipment: Sump Pump
Construction
Type & style
- Home type: SingleFamily
- Architectural style: Craftsman
- Property subtype: Single Family Residence
Materials
- Brick
- Roof: Asphalt
Condition
- New construction: No
- Year built: 1922
Utilities & green energy
- Electric: NIPSCO
- Gas: NIPSCO
- Sewer: City
- Water: City
Community & HOA
Community
- Subdivision: None
Location
- Region: Fowler
Financial & listing details
- Tax assessed value: $319,600
- Annual tax amount: $3,674
- Date on market: 8/5/2026
- Listing terms: Cash,Conventional
- Road surface type: Asphalt
Estimated market value
$315,000
$299,000 - $331,000
$2,137/mo
Price history
| Date | Event | Price |
|---|---|---|
| 8/5/2026 | Listed for sale | $325,000+3150% |
Source:  IRMLS #202631672 Report a problem IRMLS #202631672 Report a problem | ||
| 10/16/2013 | Listing removed | -- |
Source: Auction.com Report a problem | ||
| 10/11/2013 | Price change | $10,000-78.7%$2/sqft |
Source: Auction.com Report a problem | ||
| 10/7/2013 | Price change | $46,900-11.3%$11/sqft |
Source: Len Wilson Real Estate LLC #376729 Report a problem | ||
| 8/25/2013 | Price change | $52,900-18.5%$12/sqft |
Source: Homepath #376729 Report a problem | ||
| 7/23/2013 | Price change | $64,900-7.2%$15/sqft |
Source: Homepath #376729 Report a problem | ||
| 6/21/2013 | Price change | $69,900-22.2%$16/sqft |
Source: Homepath #376729 Report a problem | ||
| 4/23/2013 | Listed for sale | $89,900$21/sqft |
Source: Len Wilson Real Estate LLC #9959585 Report a problem | ||
Public tax history
| Year | Property taxes | Tax assessment |
|---|---|---|
| 2025 | $3,675 +12.5% | $319,600 -0.3% |
| 2024 | $3,266 +18.8% | $320,600 +12.4% |
| 2023 | $2,749 +22% | $285,200 +28.4% |
| 2022 | $2,253 +19.5% | $222,100 +22.6% |
| 2021 | $1,885 -8.4% | $181,200 +12.5% |
| 2020 | $2,057 +68.3% | $161,000 -3.7% |
| 2019 | $1,222 +0.5% | $167,100 +28.7% |
| 2018 | $1,217 +12.2% | $129,800 +6.7% |
| 2017 | $1,085 | $121,700 +10.2% |
| 2016 | $1,085 +10.3% | $110,400 +12.2% |
| 2014 | $984 +14% | $98,400 +6.5% |
| 2013 | $863 -61.3% | $92,400 -17.1% |
| 2012 | $2,230 +86.5% | $111,500 -6.8% |
| 2011 | $1,196 | $119,600 |
| 2010 | $1,196 +2.1% | $119,600 +2.1% |
| 2009 | $1,171 +94.8% | $117,100 -1.1% |
| 2007 | $601 -67.1% | $118,400 -3.9% |
| 2006 | $1,829 | $123,200 -2.8% |
| 2005 | -- | $126,800 |
Find assessor info on the county website
Monthly payment
Est. payment
Payment breakdown
Explore the cost of this home by adjusting the details. Changes won't be saved.Climate risks
Neighborhood: 47944
Nearby schools
Schools provided by the listing agent
- Elementary: Prairie Crossing
- Middle: Benton Central
- High: Benton Central
- District: Benton Community
Source: IRMLS. This data may not be complete. We recommend contacting the local school district to confirm school assignments for this home.
Similar homes
- $262,5003 bd3 ba2.8k sqft600 S Park Ave, Fowler, IN 47944For Sale
 MLS ID #202631860, Marci Burton, Burton Farm And Home Realty, LLC.. IRMLS
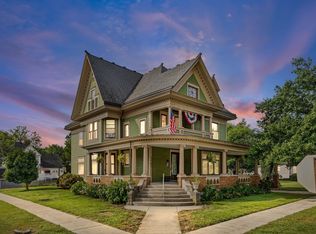
 - $399,9004 bd2 ba4.5k sqft202 W McConnell St, Oxford, IN 47971For Sale
 MLS ID #202638466, Reagan Geswein, Lafayette Listing Realty LLC. IRMLS
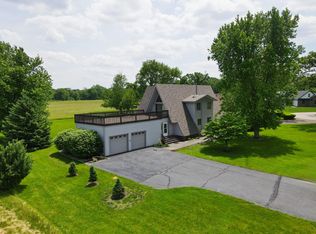
 - $299,0005 bd2 ba2.9k sqft9111 S 335 E, Brook, IN 47922For Sale
 MLS ID #844330, Trisha Potts, RE/MAX Executives. NIRA as distributed by MLS GRID
 - $370,0003 bd3 ba2.5k sqft16014 S 630 W, Remington, IN 47977For Sale
 MLS ID #202616656, Suzan J Hageman, Hageman Realty Residential. IRMLS
 - $200,0004 bd2 ba2.6k sqft119 N Newton St, Goodland, IN 47948For SaleMLS ID #841244, LaDonna Davidson, The Real Estate Shoppe, LLC. NIRA as distributed by MLS GRID
