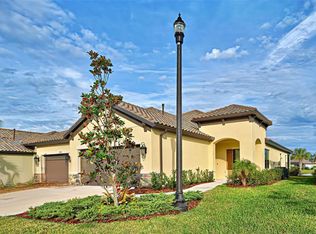
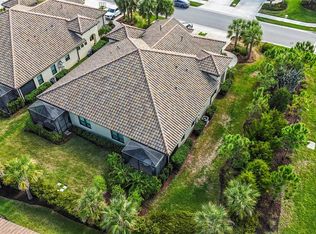
Gorgeous villa with tranquil water view.
Pending
$400,000
208 PALIDORO CIRCLE, NOKOMIS, FL 34275
2beds
1,430sqft
Villa
Built in 2022
5,070 Square Feet Lot
$397,300 Zestimate®
$280/sqft
$221/mo HOA
What's special
- 25 days
- 36
- 0
Zillow last checked:
Listing updated:
Listed by:
Kari Pate 770-689-9650,
HOMESMART 407-476-0461
Source: Stellar MLS,MLS#: N6142528 Originating MLS: Venice
Originating MLS: Venice
Facts & features
Interior
Bedrooms & bathrooms
- Bedrooms: 2
- Bathrooms: 2
- Full bathrooms: 2
Rooms
- Room types: Great Room, Utility Room
Primary bedroom
- Features: Ceiling Fan(s), Walk-In Closet(s)
- Level: First
- Area: 168 Square Feet
- Dimensions: 12x14
Bedroom 2
- Features: Ceiling Fan(s), Built-in Closet
- Level: First
- Area: 144 Square Feet
- Dimensions: 12x12
Bedroom 3
- Features: Ceiling Fan(s), Built-in Closet
- Level: First
- Area: 144 Square Feet
- Dimensions: 12x12
Bathroom 2
- Features: Dual Sinks, Linen Closet
- Level: First
- Area: 63 Square Feet
- Dimensions: 7x9
Great room
- Features: Ceiling Fan(s), No Closet
- Level: First
- Area: 224 Square Feet
- Dimensions: 14x16
Kitchen
- Features: Stone Counters
- Level: First
- Area: 180 Square Feet
- Dimensions: 12x15
Heating
- Central
Cooling
- Central Air
Appliances
- Included: Dishwasher, Disposal, Electric Water Heater, Ice Maker, Microwave, Range, Refrigerator
- Laundry: Electric Dryer Hookup, Inside, Laundry Room, Washer Hookup
Features
- Ceiling Fan(s), Eating Space In Kitchen, High Ceilings, Open Floorplan, Primary Bedroom Main Floor, Split Bedroom, Thermostat, Walk-In Closet(s)
- Flooring: Ceramic Tile
- Doors: Sliding Doors
- Windows: Window Treatments
- Has fireplace: No
Interior area
- Total structure area: 2,099
- Total interior livable area: 1,430 sqft
Property
Parking
- Total spaces: 2
- Parking features: Driveway, Ground Level
- Attached garage spaces: 2
- Has uncovered spaces: Yes
Features
- Levels: One
- Stories: 1
- Patio & porch: Covered, Screened
- Exterior features: Irrigation System, Rain Gutters
- Has view: Yes
- View description: Lake
- Has water view: Yes
- Water view: Lake
Lot
- Size: 5,070 Square Feet
- Features: Landscaped, Level, Near Golf Course
- Residential vegetation: Trees/Landscaped
Details
- Parcel number: 0394040157
- Zoning: PUD
- Special conditions: None
Construction
Type & style
- Home type: SingleFamily
- Architectural style: Florida
- Property subtype: Villa
Materials
- Block, Stucco
- Foundation: Slab
- Roof: Tile
Condition
- Completed
- New construction: No
- Year built: 2022
Details
- Builder model: Crystal Sands
- Builder name: Neal
Utilities & green energy
- Sewer: Public Sewer
- Water: Public
- Utilities for property: BB/HS Internet Available, Cable Available, Electricity Connected, Natural Gas Connected, Public, Sewer Connected, Sprinkler Recycled, Underground Utilities, Water Connected
Community & HOA
Community
- Features: Association Recreation - Owned, Deed Restrictions, Gated Community - No Guard
- Security: Gated Community, Smoke Detector(s)
- Pet fee: $0 monthly
- Subdivision: VICENZA PH 1
HOA
- Has HOA: Yes
- Amenities included: Clubhouse, Fence Restrictions, Fitness Center, Gated, Pickleball Court(s), Pool, Recreation Facilities
- Services included: Common Area Taxes, Community Pool, Maintenance Grounds, Manager, Recreational Facilities
- HOA fee: $221 monthly
- HOA name: Jon Randall
- HOA phone: 754-755-2755
- Second HOA name: Castle Group
Location
- Region: Nokomis
Financial & listing details
- Price per square foot: $280/sqft
- Tax assessed value: $335,800
- Annual tax amount: $3,915
- Date on market: 9/21/2026
- Listing terms: Cash,Conventional
- Ownership: Fee Simple
- Total actual rent: 0
- Electric utility on property: Yes
- Road surface type: Asphalt
Estimated market value
$397,300
$377,000 - $417,000
$2,462/mo
Price history
| Date | Event | Price |
|---|---|---|
| 9/21/2026 | Pending sale | $400,000+14.2%$280/sqft |
Source:  Stellar MLS #N6142528 Report a problem Stellar MLS #N6142528 Report a problem | ||
| 4/26/2022 | Sold | $350,186$245/sqft |
Source: Public Record Report a problem | ||
Public tax history
| Year | Property taxes | Tax assessment |
|---|---|---|
| 2025 | $3,915 +2.3% | $302,486 +2.9% |
| 2024 | $3,826 +2.4% | $293,961 +3% |
| 2023 | $3,736 +286.6% | $285,399 +416.1% |
| 2022 | $966 -1.4% | $55,297 +10% |
| 2021 | $980 +28.1% | $50,270 +10% |
| 2020 | $765 | $45,700 |
Find assessor info on the county website
Monthly payment
Est. payment
Payment breakdown
Explore the cost of this home by adjusting the details. Changes won't be saved.Climate risks
Neighborhood: Northeast Venice
Nearby schools
Schools provided by the listing agent
- Elementary: Laurel Nokomis Elementary
- Middle: Laurel Nokomis Middle
- High: Venice Senior High
Source: Stellar MLS. This data may not be complete. We recommend contacting the local school district to confirm school assignments for this home.
Similar homes
- $413,9902 bd2 ba1.6k sqft184 CORSERRA DRIVE, NOKOMIS, FL 34275New Construction

 Stellar MLS
 - from $359,9903 bd2 ba1.5k sqftLiberty 4 Plan, Vicenza, Nokomis, FL 34275New Construction
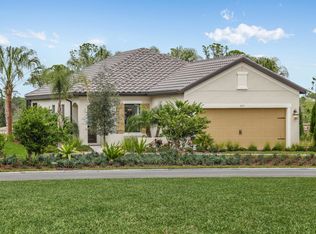 Neal Communities
 - $404,9902 bd2 ba1.5k sqft264 ALTAMURA CIRCLE, NOKOMIS, FL 34275New Construction
 MLS ID #A4699535, John Neal, NEAL COMMUNITIES REALTY, INC.. Stellar MLS
 - $420,0003 bd2 ba1.6k sqft243 CASSANO DRIVE, NOKOMIS, FL 34275For Sale
 MLS ID #A4682482, Kelly Lerman, BERKSHIRE HATHAWAY HOMESERVICE. Stellar MLS
 - $389,0002 bd2 ba1.4k sqft244 ALTAMURA CIRCLE, NOKOMIS, FL 34275For SaleMLS ID #N6144878, Mellisa Hamilton, KELLER WILLIAMS ISLAND LIFE REAL ESTATE. Stellar MLS
- $389,0002 bd2 ba1.4k sqft785 IBIZA LOOP, VENICE, FL 34292For SaleMLS ID #TB8557183, Frances Smith, PREMIER SOTHEBYS INTL REALTY. Stellar MLS
- $430,9903 bd2 ba1.5k sqft333 ALTAMURA CIRCLE, NOKOMIS, FL 34275New ConstructionStellar MLS
- $450,0003 bd2 ba1.8k sqft112 VENTOSA PLACE, NOKOMIS, FL 34275For SaleMLS ID #A4706912, Ashley Wallace, COLDWELL BANKER REALTY. Stellar MLS
- $387,0002 bd2 ba1.6k sqft101 MESTRE PLACE, NORTH VENICE, FL 34275For SaleMLS ID #N6144084, Patricia Guenther, PREMIER SOTHEBYS INTL REALTY. Stellar MLS
- $394,0003 bd2 ba1.8k sqft308 SOLIERA STREET, NOKOMIS, FL 34275For SaleMLS ID #A4703065, Ashley Wallace, COLDWELL BANKER REALTY. Stellar MLS
- $433,9903 bd2 ba1.7k sqft345 POTENZA LOOP, NOKOMIS, FL 34275New ConstructionStellar MLS
- $380,0003 bd2 ba1.4k sqft229 TERAMO WAY, NOKOMIS, FL 34275For SaleMLS ID #N6145901, Holly Barabas, AYERS AND ASSOCIATES REAL ESTATE. Stellar MLS
- $519,0002 bd2 ba1.8k sqft117 BELLINI COURT, NOKOMIS, FL 34275For SaleMLS ID #N6146089, Jim Briley, COLDWELL BANKER REALTY. Stellar MLS
- $350,0002 bd2 ba1.5k sqft299 CAPULET DRIVE, VENICE, FL 34292For SaleMLS ID #A4709136, Krystal Shehaiber, KELLER WILLIAMS ISLAND LIFE REAL ESTATE. Stellar MLS
- $399,0003 bd2 ba1.7k sqft122 BELLA VISTA TERRACE #8A, NORTH VENICE, FL 34275For SaleMLS ID #N6141396, Courtney Green, PREMIER SOTHEBYS INTL REALTY. Stellar MLS
- $445,0003 bd2 ba1.4k sqft129 TREVISO COURT, NOKOMIS, FL 34275For SaleMLS ID #A4701793, Michael Christo, PREMIER SOTHEBYS INTL REALTY. Stellar MLS
- $519,0003 bd3 ba2k sqft208 CAPRIANA COURT, NOKOMIS, FL 34275For SaleMLS ID #N6145611, Sarah Schondelmayer, COLDWELL BANKER REALTY. Stellar MLS
- $420,0003 bd2 ba1.9k sqft11666 PARROTFISH STREET, VENICE, FL 34292For SaleMLS ID #N6145961, Rebecca Angelo, EXIT KING REALTY. Stellar MLS
