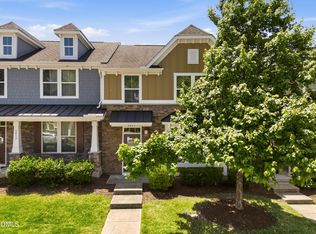
A townhome that lives like a detached single-family home. At approximately 2,287 square feet with an open-concept layout, this 3-bedroom, 2.5-bath residence in the Sterling community delivers the space, privacy, and flow of a detached home with the ease of townhome living. The main level features LVP floors throughout, a spacious kitchen with granite countertops, center island, stainless steel appliances, and generous pantry storage. The family room is anchored by a gas fireplace. A private study on the main level adds flexible living or workspace. Crown molding and modern finishes carry through the entire home. Upstairs, the owner's suite has a walk-in closet, dual-vanity bath, garden tub, and separate tiled shower. Two additional bedrooms each include walk-in closets, and a versatile loft/ flex room provide room to spread out -- great for a media room, home gym, or playroom. Two-car attached garage. Private partially fenced backyard. Well maintained with a structural warranty still in effect. Energy-efficient features throughout. Sterling community amenities include a resort-style pool, tennis courts, clubhouse, dog park, playgrounds, and miles of sidewalks and walking trails.
For sale
$420,000
208 Princess Pl, Morrisville, NC 27560
3beds
2,278sqft
:
Get pre-qualified$2,776/mo
Townhouse, Residential
Built in 2016
3,484 Square Feet Lot
$-- Zestimate®
$184/sqft
$249/mo HOA
What's special
Separate tiled showerPrivate partially fenced backyardCenter islandLvp floors throughoutTwo-car attached garageGenerous pantry storageGarden tub
- 109 days |
- 289 |
- 16 |
Zillow last checked:
Listing updated:
Listed by:
Craig Tribus 804-656-5007,
BEYCOME BROKERAGE REALTY LLC
Source: Doorify MLS,MLS#: 10161420
Facts & features
Interior
Bedrooms & bathrooms
- Bedrooms: 3
- Bathrooms: 3
- Full bathrooms: 2
- 1/2 bathrooms: 1
Heating
- Natural Gas
Cooling
- Central Air
Features
- Flooring: Laminate
Interior area
- Total structure area: 2,278
- Total interior livable area: 2,278 sqft
- Finished area above ground: 2,278
- Finished area below ground: 0
Property
Parking
- Total spaces: 2
- Parking features: Garage, Carport
- Garage spaces: 2
- Carport spaces: 1
- Covered spaces: 3
Features
- Levels: Two
- Stories: 2
- Has view: Yes
Lot
- Size: 3,484 Square Feet
Details
- Parcel number: 218370
- Zoning: RM-12
- Special conditions: Standard
Construction
Type & style
- Home type: Townhouse
- Architectural style: Craftsman
- Property subtype: Townhouse, Residential
Materials
- Brick, Vinyl Siding
- Foundation: Brick/Mortar, Slab
- Roof: Shingle
Condition
- New construction: No
- Year built: 2016
Utilities & green energy
- Sewer: None
- Water: Public, Other
Community & HOA
Community
- Subdivision: Sterling
HOA
- Has HOA: Yes
- Services included: Maintenance Grounds, Maintenance Structure, Road Maintenance
- HOA fee: $249 monthly
Location
- Region: Morrisville
Financial & listing details
- Price per square foot: $184/sqft
- Tax assessed value: $451,494
- Annual tax amount: $4,475
- Date on market: 4/20/2026
Estimated market value
Not available
Estimated sales range
Not available
Not available
Price history
| Date | Event | Price |
|---|---|---|
| 4/20/2026 | Listed for sale | $420,000+47.4%$184/sqft |
Source:  Doorify MLS #10161420 Report a problem Doorify MLS #10161420 Report a problem | ||
| 3/7/2019 | Sold | $284,900$125/sqft |
Source: Doorify MLS #2235517 Report a problem | ||
| 2/12/2019 | Pending sale | $284,900$125/sqft |
Source: Coldwell Banker Advantage #2235517 Report a problem | ||
| 2/9/2019 | Listed for sale | $284,900+14.4%$125/sqft |
Source: Coldwell Banker Advantage #2235517 Report a problem | ||
| 7/12/2016 | Sold | $249,000$109/sqft |
Source: Public Record Report a problem | ||
Public tax history
| Year | Property taxes | Tax assessment |
|---|---|---|
| 2025 | $4,476 +18.9% | $451,494 +67.3% |
| 2024 | $3,764 +6.5% | $269,810 |
| 2023 | $3,534 +2.3% | $269,810 |
| 2022 | $3,453 +0.5% | $269,810 |
| 2021 | $3,437 +2.4% | $269,810 |
| 2020 | $3,356 | $269,810 |
| 2019 | $3,356 | $269,810 +10.6% |
| 2018 | $3,356 +2.2% | $243,865 |
| 2017 | $3,284 +460.8% | $243,865 +441.9% |
| 2016 | $586 | $45,000 |
Find assessor info on the county website
Monthly payment
Est. payment
Payment breakdown
Explore the cost of this home by adjusting the details. Changes won't be saved.Climate risks
Neighborhood: 27560
Nearby schools
GreatSchools rating
- 2/10Parkwood ElementaryGrades: PK-5Distance: 4.4 mi
- 2/10Lowe's Grove MiddleGrades: 6-8Distance: 3.7 mi
- 2/10Hillside HighGrades: 9-12Distance: 6 mi
Schools provided by the listing agent
- Elementary: Durham - Bethesda Elementary
- Middle: Durham - Lowes Grove Middle
- High: Durham - City of Medicine AcademyA
Source: Doorify MLS. This data may not be complete. We recommend contacting the local school district to confirm school assignments for this home.
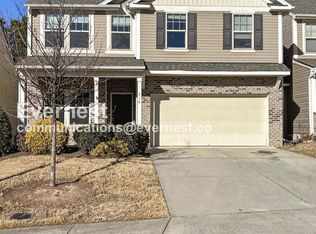
- $469,9003 bd3 ba2.4k sqft210 Princess Pl, Morrisville, NC 27560Off Market
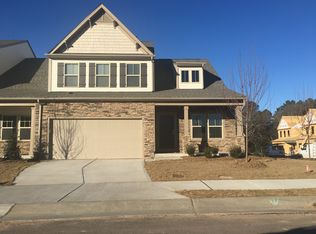
- $460,5003 bd4 ba2.7k sqft214 Princess Place, Morrisville, NC 27560Off Market
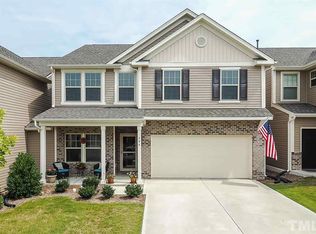
- $442,4003 bd3 ba2.4k sqft206 Princess Pl, Morrisville, NC 27560Off Market
- $463,8003 bd4 ba2.7k sqft216 Princess Place, Morrisville, NC 27560Off Market
- $446,0003 bd3 ba2.2k sqft204 Princess Pl, Morrisville, NC 27560Off Market
- $420,3003 bd3 ba2.4k sqft211 Princess Place, Morrisville, NC 27560Off Market
- $468,8003 bd3 ba2.7k sqft214 Princess Pl, Morrisville, NC 27560Off Market
- $447,9003 bd2 ba2.4k sqft202 Princess Pl, Morrisville, NC 27560Off Market
A local agent can set up tours, give advice and negotiate with sellers.
Similar homes
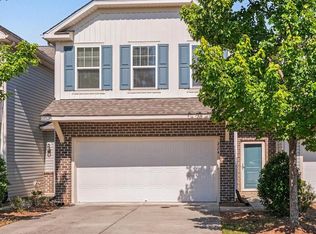
- $397,5003 bd3 ba2.2k sqft224 Hamlet Pl, Morrisville, NC 27560For Sale
 MLS ID #10168550, Clay Eaton. Doorify MLS
 - $410,0003 bd3 ba1.7k sqft2417 Historic Cir, Morrisville, NC 27560For Sale
 MLS ID #10167187, Vijaya Nair. Doorify MLS
 - $436,0003 bd3 ba1.7k sqft165 Durants Neck Ln, Morrisville, NC 27560For Sale By Owner

- $445,0002 bd2 ba1.5k sqft1026 Carraway Ln, Durham, NC 27703For Sale
 MLS ID #10184887, Kavita Patil. Doorify MLS
 - $499,0003 bd4 ba2.3k sqftMcKee Homes, Morrisville, NC 27560New ConstructionDoorify MLS
- from $459,9903 bd4 ba2.4k sqftPage Plan, Page Townes, Morrisville, NC 27560New ConstructionMcKee Homes
- $425,0003 bd3 ba2.1k sqft747 Keystone Park Dr, Morrisville, NC 27560For SaleMLS ID #10172105, Morgan Womble. Doorify MLS
- from $459,9903 bd4 ba2.3k sqftPark Plan, Page Townes, Morrisville, NC 27560New ConstructionMcKee Homes
- $429,0003 bd4 ba1.8k sqft1007 Tea Time Trl, Morrisville, NC 27560For SaleMLS ID #10177787, Tamara Lynn Edwards. Doorify MLS
- $420,0003 bd3 ba2k sqft1417 Merrion Ave, Durham, NC 27703For SaleMLS ID #10170929, Purvi Thakar. Doorify MLS
- $449,5003 bd3 ba1.4k sqft3128 Pleasant Grove Church Rd, Morrisville, NC 27560For SaleMLS ID #10170114, Debby Wimsatt. Doorify MLS
- $389,9003 bd3 ba1.9k sqft410 Smallwood Dr, Durham, NC 27703For SaleMLS ID #10181741, Morgan Womble. Doorify MLS
- $439,9003 bd3 ba2.1k sqft1108 Felman Rd, Durham, NC 27703For SaleMLS ID #10162737, Sherry H Clayton. Doorify MLS
- $415,0002 bd2 ba1.4k sqft1118 Morrison Dr, Durham, NC 27703For SaleMLS ID #10183065, Tamar Beridze. Doorify MLS
- $528,4953 bd4 ba2.3k sqft1120 Bacchanal Ln, Morrisville, NC 27560New ConstructionDoorify MLS
- $489,4733 bd4 ba2.4k sqftMcKee Homes, Morrisville, NC 27560New ConstructionDoorify MLS
- $450,0003 bd4 ba2.5k sqft746 Keystone Park Dr, Morrisville, NC 27560For SaleMLS ID #10168686, Brenda Carroll. Doorify MLS
- $499,9003 bd4 ba2.4k sqft1114 Bacchanal Ln, Morrisville, NC 27560New ConstructionDoorify MLS
- $389,9003 bd3 ba1.7k sqft408 Judge Ct, Durham, NC 27703For SaleMLS ID #10176050, Carrie Hennessey. Doorify MLS
- $500,0003 bd3 ba2.4k sqft1016 Pershing Glen Ct, Morrisville, NC 27560For SaleMLS ID #10160821, Neil Rowerdink. Doorify MLS
