This beautifully maintained traditional home, exudes warmth and character, making it perfect for those seeking comfort and style. With three spacious bedrooms and one and a half bathrooms, this residence offers ample space for relaxation and everyday living. The 1st floor mini-split is the perfect addition to escape from the summer heat. The eat-in kitchen, with all appliances included, is a great space for culinary adventures, where you can enjoy meals with loved ones while basking in the natural light that fills the room. Convenience is key with a main floor half bath and laundry area, making chores a breeze. On the second floor all three bedrooms are nicely sized with ceiling fans. Outside, the property boasts a fenced in yard and relaxing patio, perfect for enjoying morning coffee or evening cookouts. The detached garage offers secure parking and extra storage, adding to the home's functionality. This is an ideal place to call home - the perfect blend of comfort and style, where every corner invites you to create lasting memories.
For sale
$215,000
208 S Balliet St, Frackville, PA 17931
3beds
1,422sqft
:
Get pre-qualified$1,453/mo
Single Family Residence
Built in 1910
3,485 Square Feet Lot
$-- Zestimate®
$151/sqft
$-- HOA
What's special
Fenced in yardThree spacious bedroomsLaundry areaEat-in kitchenAll appliances includedMain floor half bathRelaxing patio
- 10 days |
- 468 |
- 30 |
Likely to sell faster than
Zillow last checked:
Listing updated:
Listed by:
Tara Grochowski 570-449-4776,
BHHS Homesale Realty - Schuylkill Haven 8003833535
Source: Bright MLS,MLS#: PASK2028424
Facts & features
Interior
Bedrooms & bathrooms
- Bedrooms: 3
- Bathrooms: 2
- Full bathrooms: 1
- 1/2 bathrooms: 1
- Main level bathrooms: 1
Rooms
- Room types: Living Room, Bedroom 2, Bedroom 3, Kitchen, Bedroom 1, Laundry, Bathroom 1, Half Bath
Bedroom 1
- Level: Upper
Bedroom 2
- Level: Upper
Bedroom 3
- Level: Upper
Bathroom 1
- Level: Upper
Half bath
- Level: Main
Kitchen
- Level: Main
Laundry
- Level: Main
Living room
- Level: Main
Heating
- Hot Water, Oil
Cooling
- Ductless, Ceiling Fan(s), Electric
Appliances
- Included: Water Heater
- Laundry: Main Level, Laundry Room
Features
- Ceiling Fan(s), Eat-in Kitchen
- Flooring: Carpet, Wood
- Basement: Full
- Has fireplace: No
Interior area
- Total structure area: 1,422
- Total interior livable area: 1,422 sqft
- Finished area above ground: 1,422
- Finished area below ground: 0
Property
Parking
- Total spaces: 2
- Parking features: Garage Faces Rear, Detached
- Garage spaces: 2
Accessibility
- Accessibility features: None
Features
- Levels: Two and One Half
- Stories: 2.5
- Patio & porch: Porch, Patio
- Pool features: None
Lot
- Size: 3,485 Square Feet
- Dimensions: 150 x 23
Details
- Additional structures: Above Grade, Below Grade
- Parcel number: 43040069.000
- Zoning: R-1
- Special conditions: Standard
Construction
Type & style
- Home type: SingleFamily
- Architectural style: Traditional
- Property subtype: Single Family Residence
Materials
- Vinyl Siding
- Foundation: Concrete Perimeter
- Roof: Shingle
Condition
- Very Good
- New construction: No
- Year built: 1910
Utilities & green energy
- Sewer: Public Sewer
- Water: Public
Community & HOA
Community
- Subdivision: Frackville
HOA
- Has HOA: No
Location
- Region: Frackville
- Municipality: FRACKVILLE BORO
Financial & listing details
- Price per square foot: $151/sqft
- Tax assessed value: $156,700
- Annual tax amount: $2,876
- Date on market: 7/17/2026
- Listing agreement: Exclusive Agency
- Ownership: Fee Simple
Estimated market value
Not available
Estimated sales range
Not available
Not available
Price history
| Date | Event | Price |
|---|---|---|
| 7/17/2026 | Listed for sale | $215,000+149.1%$151/sqft |
Source:  Bright MLS #PASK2028424 Report a problem Bright MLS #PASK2028424 Report a problem | ||
| 12/8/2008 | Sold | $86,300$61/sqft |
Source: Public Record Report a problem | ||
Public tax history
| Year | Property taxes | Tax assessment |
|---|---|---|
| 2023 | $2,814 +1.3% | $34,430 |
| 2022 | $2,779 +4.7% | $34,430 |
| 2021 | $2,655 -0.8% | $34,430 |
| 2020 | $2,676 +135.1% | $34,430 |
| 2019 | $1,138 -54.3% | $34,430 |
| 2018 | $2,493 | $34,430 |
| 2017 | -- | $34,430 |
| 2015 | -- | $34,430 |
| 2011 | -- | $34,430 |
| 2010 | -- | $34,430 +73.4% |
| 2009 | -- | $19,860 |
| 2007 | -- | $19,860 |
| 2004 | -- | $19,860 |
Find assessor info on the county website
Monthly payment
Est. payment
Payment breakdown
Explore the cost of this home by adjusting the details. Changes won't be saved.Climate risks
Neighborhood: 17931
Nearby schools
GreatSchools rating
- 2/10North Schuylkill Elementary SchoolGrades: K-6Distance: 3.2 mi
- 6/10North Schuylkill Junior-Senior High SchoolGrades: 7-12Distance: 3.3 mi
Schools provided by the listing agent
- District: North Schuylkill
Source: Bright MLS. This data may not be complete. We recommend contacting the local school district to confirm school assignments for this home.
- $167,8003 bd1 ba1.2k sqft212 S Balliet St, Frackville, PA 17931Off Market
- $84,3003 bd1 ba1.2k sqft204 S Balliet St, Frackville, PA 17931Off Market
- $101,6002 bd1 ba1.1k sqft216 S Balliet St, Frackville, PA 17931Off Market
- $129,4003 bd1 ba1.7k sqft202 S Balliet St, Frackville, PA 17931Off Market
- $83,6003 bd1 ba1.2k sqft218 S Balliet St, Frackville, PA 17931Off Market
- $135,5003 bd2 ba1.5k sqft220 S Balliet St, Frackville, PA 17931Off Market
- $114,2003 bd1 ba932 sqft119 W Chestnut St, Frackville, PA 17931Off Market
- $113,6003 bd1 ba1.2k sqft226 S Balliet St, Frackville, PA 17931Off Market
A local agent can set up tours, give advice and negotiate with sellers.
Similar homes
- $--3 bd1 ba1.5k sqft555 Westwood Ln, Frackville, PA 17931Auction
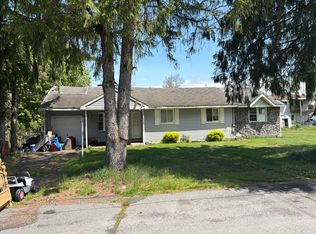 Auction.com 2
 - $--3 bd1 ba1.4k sqft157 S Nice St, Frackville, PA 17931AuctionServiceLink Auction
- $195,0004 bd2 ba1.8k sqft34 S Nice St, Frackville, PA 17931For Sale

 MLS ID #PASK2028554, Jill Saunders, Saunders Real Estate. Bright MLS
 - $175,0003 bd2 ba1.4k sqft485 W Spring St, Frackville, PA 17931For Sale
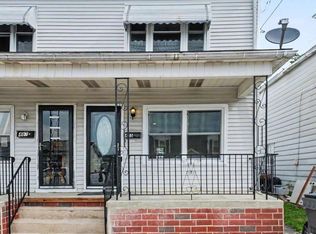 MLS ID #PASK2027874, Cherie Gottshall, Iron Valley Real Estate Coal Region. Bright MLS
 - $209,9004 bd2 ba1.4k sqft14 N Line St, Girardville, PA 17935For SaleMLS ID #26-3664, Gordon Schneider, BrokersRealty.Com. Luzerne County AOR
- $195,0003 bd1 ba1.1k sqft600 Altamont Blvd, Frackville, PA 17931For SaleMLS ID #PASK2027020, Helen Wolfgang, Iron Valley Real Estate Coal Region. Bright MLS
- $295,0005 bd3 ba1.9k sqft101 N 5th St, Frackville, PA 17931For SaleMLS ID #PASK2028560, Amy Johnson, RE/MAX Five Star Realty. Bright MLS
- $--4 bd2 ba1.8k sqft155 N 2nd St, Frackville, PA 17931AuctionAuction.com 1
- $--3 bd1 ba1.3k sqft120 N Union St, Shenandoah, PA 17976AuctionAuction.com 2
- $--4 bd3 ba1.9k sqft14 N Broad Mountain Ave, Frackville, PA 17931AuctionAuction.com 1
- $152,9993 bd2 ba1.6k sqft322 W Washington St, Frackville, PA 17931For SaleMLS ID #25-659, Lillian A Martinez, Wychock Real Estate, LLC. Luzerne County AOR
- $159,9003 bd1 ba1.2k sqft22 S Wylam St, Frackville, PA 17931For SaleMLS ID #26-1570, Endy Santos Rojas, eXp Realty- Scranton/Wilkes-Barre. Luzerne County AOR
- $155,0003 bd2 ba1.1k sqft41 S Spencer St, Frackville, PA 17931For SaleMLS ID #PASK2027836, Jessica Watson, Mullen Realty Associates. Bright MLS
- $139,0003 bd1 ba1k sqft531 W Howard St, Frackville, PA 17931For SaleMLS ID #PASK2028234, Gladys Trexler, Realty World-We Get Results. Bright MLS
- $225,0005 bd2 ba1.7k sqft8 N 4th St, Ashland, PA 17921For SaleMLS ID #PASK2028274, Kristen Woodward, United Real Estate - Central PA. Bright MLS
- $175,0003 bd2 ba1.5k sqft106 S Main St, Mary D, PA 17952For SaleMLS ID #PASK2028530, Erica Fair, Iron Valley Real Estate of Berks. Bright MLS
- $180,0002 bd1 ba728 sqft410 Carrie St, Ashland, PA 17921For SaleMLS ID #PASK2028606, Helen Miernicki, Realty World-We Get Results. Bright MLS
- $--3 bd1 ba1.3k sqft924 Walnut St, Ashland, PA 17921AuctionAuction.com 1
- $180,0002 bd1 ba1.1k sqft80 Condor Ln, Pottsville, PA 17901For SaleMLS ID #PASK2028426, Stephanie Vito, Mullen Realty Associates. Bright MLS
- $107,7004 bd1 ba1.1k sqft219 N Nice St, Frackville, PA 17931For SaleMLS ID #763257, Douglas A. Yoder, New Day Real Estate LLC. GLVR
