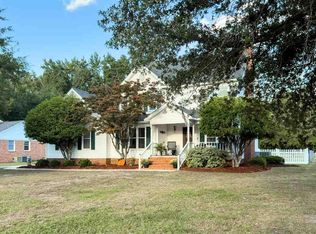
Cute home with fresh paint located on a quiet street just outside of downtown Florence. A spacious living room greets you when entering the home. The LR with a fireplace flows nicely to the formal dining room. The kitchen in the home features plenty of counter/cabinet space and has an eat-in area. The main bedroom has a private bathroom and walk-in closet. The private bath is very spacious and includes a garden tub and separate shower. There are two additional bedrooms and another full bath in the home. This home also has a two car garage, patio and fenced-in backyard. This is a Fannie Mae Homepath Property.
Foreclosure
$230,000
208 Saddle Ct, Florence, SC 29505
3beds
1,390sqft
Single Family Residence
Built in 2005
10,454 Square Feet Lot
$228,600 Zestimate®
$165/sqft
$7/mo HOA
What's special
Two car garageEat-in areaFresh paintQuiet streetTwo additional bedroomsFormal dining roomFenced-in backyard
- 39 days
- 337
- 21
Likely to sell faster than
Zillow last checked:
Listing updated:
Listed by:
Dustin Conine 803-238-2362,
Keller Williams Palmetto
Source: Pee Dee Realtor Association,MLS#: 2603896
Facts & features
Interior
Bedrooms & bathrooms
- Bedrooms: 3
- Bathrooms: 2
- Full bathrooms: 2
Heating
- Central
Cooling
- Central Air
Appliances
- Included: Dishwasher, Microwave, Range
Features
- Ceiling Fan(s), Soaking Tub
- Flooring: Laminate
- Number of fireplaces: 1
- Fireplace features: 1 Fireplace
Interior area
- Total structure area: 1,390
- Total interior livable area: 1,390 sqft
Property
Parking
- Total spaces: 2
- Parking features: Attached
- Attached garage spaces: 2
Features
- Patio & porch: Porch, Patio
- Fencing: Fenced
Lot
- Size: 10,454 Square Feet
Details
- Parcel number: 0153104058
- Special conditions: Real Estate Owned
Construction
Type & style
- Home type: SingleFamily
- Architectural style: Traditional
- Property subtype: Single Family Residence
Materials
- Vinyl Siding
- Foundation: Slab/Crawl Space
- Roof: Shingle
Condition
- Year built: 2005
Utilities & green energy
- Sewer: Public Sewer
- Water: Public
Community & HOA
Community
- Subdivision: South Oak
HOA
- Has HOA: Yes
- HOA fee: $85 annually
Location
- Region: Florence
Financial & listing details
- Price per square foot: $165/sqft
- Tax assessed value: $212,768
- Annual tax amount: $3,769
- Date on market: 9/25/2026
Foreclosure details
Estimated market value
$228,600
$217,000 - $240,000
$1,771/mo
Price history
| Date | Event | Price |
|---|---|---|
| 3/18/2026 | Listing removed | $234,900$169/sqft |
Source:  Pee Dee Realtor Association #2600585 Report a problem | ||
| 2/13/2026 | Listed for sale | $234,900+4.4%$169/sqft |
Source: Pee Dee Realtor Association #2600585 Report a problem | ||
| 8/29/2024 | Listing removed | -- |
Source: Pee Dee Realtor Association #20242326 Report a problem | ||
| 7/17/2024 | Price change | $224,900-2.2%$162/sqft |
Source: Pee Dee Realtor Association #20242326 Report a problem | ||
| 6/19/2024 | Listed for sale | $229,900+6.9%$165/sqft |
Source: Pee Dee Realtor Association #20242326 Report a problem | ||
| 8/29/2022 | Sold | $215,000$155/sqft |
Source: Pee Dee Realtor Association #20222405 Report a problem | ||
| 7/9/2022 | Pending sale | $215,000$155/sqft |
Source: Pee Dee Realtor Association #20222405 Report a problem | ||
| 7/7/2022 | Listed for sale | $215,000+61%$155/sqft |
Source: Pee Dee Realtor Association #20222405 Report a problem | ||
| 7/17/2007 | Sold | $133,500+4.3%$96/sqft |
Source: Public Record Report a problem | ||
| 2/24/2005 | Sold | $128,000$92/sqft |
Source: Public Record Report a problem | ||
Public tax history
| Year | Property taxes | Tax assessment |
|---|---|---|
| 2025 | $885 -4.5% | $212,768 |
| 2024 | $927 -3.5% | $212,768 +0% |
| 2023 | $961 +45.1% | $212,745 +57% |
| 2022 | $662 -77.9% | $135,484 |
| 2021 | $2,993 +6.5% | $135,484 |
| 2020 | $2,811 +1.7% | $135,484 |
| 2019 | $2,765 +3.3% | $135,484 |
| 2018 | $2,676 +2% | $135,484 +1566.5% |
| 2017 | $2,622 +430.7% | $8,130 +50% |
| 2016 | $494 -4.3% | $5,420 |
| 2015 | $516 +15.7% | $5,420 |
| 2014 | $446 -11.4% | -- |
| 2013 | $504 +12.3% | $5,547 |
| 2012 | $448 0% | -- |
| 2011 | $448 -4.9% | -- |
| 2010 | $471 +14.8% | -- |
| 2009 | $411 | -- |
Find assessor info on the county website
Monthly payment
Climate risks
Neighborhood: 29505
Nearby schools
Schools provided by the listing agent
- Elementary: Savannah Grove
- Middle: Sneed
- High: South Florence
Source: Pee Dee Realtor Association. This data may not be complete. We recommend contacting the local school district to confirm school assignments for this home.


Similar homes
- $269,0004 bd3 ba1.6k sqft3590 Breckridge Cir, Florence, SC 29505For Sale
 MLS ID #2604083, Brett H. Butler, Palmetto Group. Pee Dee Realtor Association
- $225,0003 bd2 ba1.8k sqft2600 Meridian St, Florence, SC 29505For Sale
 MLS ID #2603721, Peggy M Collins, C/b Mcmillan And Assoc.. Pee Dee Realtor Association
- $269,0003 bd2 ba1.5k sqft1367 Chandler Cir, Florence, SC 29505For Sale
 MLS ID #2602645, Brandy L Eaddy, Assist 2 Sell, Buyers & Seller. Pee Dee Realtor Association
- $247,0003 bd2 ba1.8k sqft2004 Cypress Rd, Florence, SC 29505For Sale
 MLS ID #2603638, Abigail Howard, Real Broker, Llc. Pee Dee Realtor Association
- $284,8003 bd2 ba1.6k sqft2513 Meridian St, Florence, SC 29505For SaleMLS ID #2603752, Jackson C Stephens, Greystone Properties, Llc. Pee Dee Realtor Association
- $249,0003 bd3 ba1.7k sqft2273 Richmond Hills Dr, Florence, SC 29505For SaleMLS ID #2603648, Forrest Stanley, Palmetto Group. Pee Dee Realtor Association
- $274,9003 bd3 ba1.8k sqft2531 Kingston Dr, Florence, SC 29505For SaleMLS ID #2604006, Natalie Taflinger, Exp Realty Llc. Pee Dee Realtor Association
- $249,9004 bd3 ba2k sqft1611 Linden Dr, Florence, SC 29505For SaleMLS ID #2602216, Morgan McLamb Flowers, C/b Mcmillan And Assoc.. Pee Dee Realtor Association
- $209,9003 bd1 ba1.6k sqft2617 E Crestwood Ave, Florence, SC 29505For SaleMLS ID #2603015, Jordan Polk, Lowe Key Realty, Llc. Pee Dee Realtor Association
- $282,0003 bd2 ba1.6k sqft1935 Horlbeck St, Florence, SC 29505For SaleMLS ID #2603035, William McMillan, C/b Mcmillan And Assoc.. Pee Dee Realtor Association
- $230,0003 bd3 ba1.7k sqft900 W Cedar St, Florence, SC 29501For SaleMLS ID #2603236, Alicia T Carter, Vylla Home, Inc. Pee Dee Realtor Association
- $220,0003 bd2 ba1.5k sqft300 N Williamson Rd, Florence, SC 29506For SaleMLS ID #20253089, Melissa Floyd, Real Estate Direct. Pee Dee Realtor Association
- $255,0003 bd3 ba1.2k sqft936 Whitehall Shores Rd, Florence, SC 29501For SaleMLS ID #2604358, Vonda Sellers Ford, Era Leatherman Realty, Inc.. Pee Dee Realtor Association
- $244,0703 bd2 ba1.3k sqft3215 McCracken Dr Lot 15, Florence, SC 29505New ConstructionMLS ID #2603445, Ram Venki, Sm South Carolina Brokerage. Pee Dee Realtor Association
- $239,9003 bd2 ba1.3k sqft3208 McCracken Dr Lot 70, Florence, SC 29505New ConstructionMLS ID #2603041, G. Christy Bissen, Sm South Carolina Brokerage. Pee Dee Realtor Association
- $236,9003 bd2 ba1.4k sqft3007 Colton Dr, Florence, SC 29506For SaleMLS ID #20250967, Lan Truong, America's Choice Realty, Llc. Pee Dee Realtor Association
- $208,5003 bd2 ba1.8k sqft600 Greenway Dr, Florence, SC 29501For SaleMLS ID #20251025, Morgan McLamb Flowers, C/b Mcmillan And Assoc.. Pee Dee Realtor Association
- $219,0003 bd3 ba1.6k sqft414 W Vista St, Florence, SC 29506For SaleMLS ID #2603772, Renee S Friar, Home Advantage Realty Irmo. Pee Dee Realtor Association
- $265,0003 bd2 ba1.5k sqft1582 Valparaiso Dr, Florence, SC 29501For SaleMLS ID #2604043, William G Adkins, Real Broker, Llc. Pee Dee Realtor Association
- $259,5003 bd2 ba1.5k sqft4215 Live Oak Cir, Florence, SC 29501For SaleMLS ID #2604115, Katherine Vastano, Exp Realty Llc. Pee Dee Realtor Association
