Instant equity at this new price! RARE IN-TOWN OPPORTUNITY-TWO LOTS CONVEY-on corner just two blocks from Historic Downtown Front Royal! This charming all-brick home offers approximately 1,500 finished square feet above grade, plus a full walkout partially finished basement, and is situated on more than .4 acres with an additional lot conveying. The spacious rear yard is exceptionally private, surrounded by mature trees, and offers a peaceful setting that is hard to find this close to downtown.
The home features 4-5 bedrooms and two-and-a-half baths, including two bedrooms and a full bath on the main level. The main-level bedroom includes an attached sitting room, nursery, or office, while another versatile main-level room can serve as a fourth bedroom, sunroom, or office and offers a separate entrance to the side patio. The main level also includes a living room with hardwood flooring, a separate dining room with hardwood floors and chair rail, and a kitchen with granite countertops, tile flooring, and updated appliances.
Upstairs, you will find two additional bedrooms with hardwood flooring, generous storage, walk-in closet, and built-in window-seat storage. The full walkout basement includes a finished recreation room that could also provide additional guest or sleeping space, a half bath, an unfinished utility and storage area with a utility sink, and interior access to a rear-entry garage best suited for a very compact vehicle, motorcycle, workshop, or storage.
Major updates completed in 2020 include the roof, HVAC and central air conditioning, water heater, appliances, granite countertops, interior paint, and additional renovations. Enjoy the lovely slate walkway, side patio, abundant storage, and the convenience of being within walking distance of downtown shops, restaurants, and community events. Plenty of on-street parking is currently available, with easy potential to create off-street parking using the side yard or additional lot. Don’t let this be the home that got away-now's the time!
Under contract
Price cut: $15K (9/3)
$359,999
208 Salem Ave, Front Royal, VA 22630
3beds
2,856sqft
Single Family Residence
Built in 1939
0.41 Acres Lot
$355,100 Zestimate®
$126/sqft
$-- HOA
What's special
All-brick homeSurrounded by mature treesSpacious rear yardSide patioLovely slate walkwayTwo-and-a-half bathsBuilt-in window-seat storage
- 93 days
- 135
- 1
Zillow last checked:
Listing updated:
Listed by:
Beth Waller 540-671-6145,
Keller Williams Realty/Lee Beaver & Assoc. 7033302222
Source: Bright MLS,MLS#: VAWR2014926
Facts & features
Interior
Bedrooms & bathrooms
- Bedrooms: 3
- Bathrooms: 3
- Full bathrooms: 2
- 1/2 bathrooms: 1
- Main level bathrooms: 1
- Main level bedrooms: 1
Rooms
- Room types: Living Room, Primary Bedroom, Bedroom 2, Bedroom 3, Bedroom 4, Kitchen, Bathroom 1, Bathroom 2
Primary bedroom
- Level: Main
Bedroom 2
- Level: Main
Bedroom 3
- Level: Upper
Bedroom 4
- Level: Upper
Bathroom 1
- Level: Main
Bathroom 2
- Level: Upper
Kitchen
- Level: Main
Living room
- Level: Main
Heating
- Forced Air, Electric
Cooling
- Central Air, Electric
Appliances
- Included: Dishwasher, Dryer, Refrigerator, Washer, Oven/Range - Electric, Microwave, Disposal, Electric Water Heater
Features
- Attic
- Flooring: Ceramic Tile, Hardwood
- Windows: Replacement
- Basement: Full
- Has fireplace: No
Interior area
- Total structure area: 2,856
- Total interior livable area: 2,856 sqft
- Finished area above ground: 1,904
- Finished area below ground: 952
Property
Parking
- Total spaces: 1
- Parking features: Garage Faces Rear, Inside Entrance, Other, Attached
- Attached garage spaces: 1
Accessibility
- Accessibility features: None
Features
- Levels: Three
- Stories: 3
- Patio & porch: Patio
- Pool features: None
- Has view: Yes
- View description: Trees/Woods
Lot
- Size: 0.41 Acres
- Features: Additional Lot(s), Backs to Trees, Corner Lot, Front Yard, Level, Wooded, Private, Rear Yard
Details
- Additional structures: Above Grade, Below Grade
- Parcel number: 20A644 & 20A691D
- Zoning: R1
- Special conditions: Standard
Construction
Type & style
- Home type: SingleFamily
- Architectural style: Cape Cod
- Property subtype: Single Family Residence
Materials
- Brick
- Foundation: Brick/Mortar, Block
Condition
- New construction: No
- Year built: 1939
- Major remodel year: 2020
Utilities & green energy
- Sewer: Public Sewer
- Water: Public
- Utilities for property: Cable, Fiber Optic, DSL
Community & HOA
Community
- Subdivision: Georgene Williams
HOA
- Has HOA: No
Location
- Region: Front Royal
Financial & listing details
- Price per square foot: $126/sqft
- Tax assessed value: $350,300
- Annual tax amount: $2,212
- Date on market: 7/16/2026
- Listing agreement: Exclusive Right To Sell
- Ownership: Fee Simple
- Road surface type: Paved
Estimated market value
$355,100
$337,000 - $373,000
$2,905/mo
Price history
| Date | Event | Price |
|---|---|---|
| 9/18/2026 | Contingent | $359,999$126/sqft |
Source:  Bright MLS #VAWR2014926 Report a problem Bright MLS #VAWR2014926 Report a problem | ||
| 9/3/2026 | Price change | $359,999-4%$126/sqft |
Source: Bright MLS #VAWR2014926 Report a problem | ||
| 8/20/2026 | Price change | $375,000-6.2%$131/sqft |
Source: Bright MLS #VAWR2014926 Report a problem | ||
| 7/17/2026 | Listed for sale | $399,999+59.4%$140/sqft |
Source: Bright MLS #VAWR2014926 Report a problem | ||
| 9/23/2020 | Sold | $251,000-7%$88/sqft |
Source: Public Record Report a problem | ||
| 8/8/2020 | Pending sale | $269,800$94/sqft |
Source: Keller Williams Fairfax Gateway #VAWR140628 Report a problem | ||
| 7/22/2020 | Price change | $269,800-3.6%$94/sqft |
Source: Keller Williams Fairfax Gateway #VAWR140628 Report a problem | ||
| 7/9/2020 | Price change | $279,800-3.5%$98/sqft |
Source: Keller Williams Fairfax Gateway #VAWR140628 Report a problem | ||
| 6/25/2020 | Listed for sale | $289,800+84.6%$101/sqft |
Source: Keller Williams Fairfax Gateway #VAWR140628 Report a problem | ||
| 2/11/2020 | Listing removed | $157,000$55/sqft |
Source: Century 21 Redwood Realty #VAWR138286 Report a problem | ||
| 1/15/2020 | Pending sale | $157,000$55/sqft |
Source: Century 21 Redwood Realty #VAWR138286 Report a problem | ||
| 12/1/2019 | Listed for sale | $157,000$55/sqft |
Source: Century 21 Redwood Realty #VAWR138286 Report a problem | ||
Public tax history
| Year | Property taxes | Tax assessment |
|---|---|---|
| 2025 | $1,628 -2.4% | $339,800 +8% |
| 2024 | $1,667 +8.2% | $314,600 |
| 2023 | $1,542 +6.7% | $314,600 +42.7% |
| 2022 | $1,444 | $220,500 |
| 2021 | $1,444 | $220,500 +39.9% |
| 2020 | -- | $157,600 |
| 2019 | $516 +9.1% | $157,600 +9.9% |
| 2018 | $473 -46.8% | $143,400 |
| 2017 | $889 | $143,400 |
| 2016 | -- | $143,400 |
| 2015 | -- | $143,400 -3.2% |
| 2014 | -- | $148,200 |
| 2013 | -- | $148,200 |
| 2012 | -- | $148,200 |
| 2011 | -- | $148,200 -37.2% |
| 2010 | -- | $236,000 |
| 2009 | -- | $236,000 |
| 2008 | -- | $236,000 |
| 2007 | -- | $236,000 +102.6% |
| 2006 | -- | $116,500 |
| 2005 | -- | $116,500 |
| 2004 | -- | $116,500 |
| 2003 | -- | $116,500 +18.6% |
| 2001 | -- | $98,200 |
Find assessor info on the county website
Monthly payment
Est. payment
Payment breakdown
Explore the cost of this home by adjusting the details. Changes won't be saved.Climate risks
Neighborhood: 22630
Nearby schools
Schools provided by the listing agent
- Elementary: Ressie Jeffries
- Middle: Skyline
- High: Skyline
- District: Warren County Public Schools
Source: Bright MLS. This data may not be complete. We recommend contacting the local school district to confirm school assignments for this home.
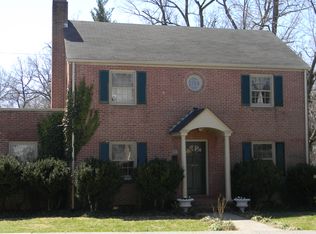

Similar homes
- $355,0003 bd2 ba2.1k sqft315 W Main St, Front Royal, VA 22630For Sale
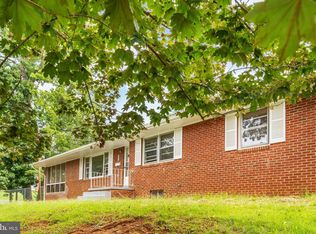
 MLS ID #VAWR2015030, Josephine Surprenant, Treck Realty LLC. Bright MLS
 - $370,0004 bd3 ba2.1k sqft405 Warren Ave, Front Royal, VA 22630For Sale
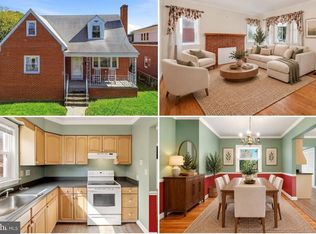 MLS ID #VAWR2015688, Sadie Marino, Keller Williams Realty. Bright MLS
 - $360,0003 bd2 ba1.6k sqft220 Manassas Ave, Front Royal, VA 22630For Sale
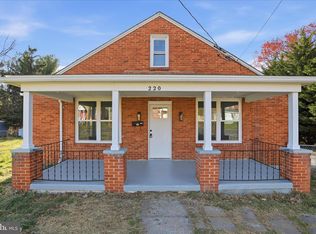 MLS ID #VAWR2013654, Jon Fleming, Weichert Realtors - Blue Ribbon. Bright MLS
 - $379,0004 bd3 ba2.2k sqft486 Hidden View Ln, Front Royal, VA 22630For Sale
 MLS ID #VAWR2015378, Phil Asper, Keller Williams Realty/Lee Beaver & Assoc.. Bright MLS
 - $450,0004 bd3 ba3.4k sqft94 Shenandoah Heights Rd, Front Royal, VA 22630For SaleMLS ID #VAWR2015820, Bill Hounshell, Straight Forward LLC. Bright MLS
- $375,0003 bd2 ba2.7k sqft139 Jims Ln, Front Royal, VA 22630For SaleMLS ID #VAWR2015546, James Bartolozzi, RE/MAX Gateway. Bright MLS
- $350,0003 bd2 ba1.6k sqft800 W 15th St, Front Royal, VA 22630For SaleMLS ID #VAWR2014758, Charlotte Murphy, Weichert Realtors - Blue Ribbon. Bright MLS
- $314,0003 bd2 ba1.6k sqft518 Carter St, Front Royal, VA 22630For SaleMLS ID #VAWR2015336, Stanley Dull, The Wiley Companies, Inc.. Bright MLS
- $399,9005 bd3 ba2.1k sqft9028 Stonewall Jackson Hwy, Front Royal, VA 22630For SaleMLS ID #VAWR2014870, Benedict Ferri, Keller Williams Realty. Bright MLS
- $404,0005 bd3 ba2.2k sqft13 Crestview Dr, Front Royal, VA 22630For SaleMLS ID #VAWR2014042, Rick Roman, Keller Williams Realty/Lee Beaver & Assoc.. Bright MLS
- $399,0003 bd2 ba2.2k sqft102 Bens Ct, Front Royal, VA 22630For SaleMLS ID #VAWR2014968, Britta Neel, Keller Williams Realty. Bright MLS
- $399,0004 bd4 ba2.4k sqft68 View Dr, Front Royal, VA 22630For SaleMLS ID #VAWR2014582, Lenora Zaccur, Coldwell Banker Realty. Bright MLS
- $509,9993 bd3 ba2.7k sqft425 W 15th St, Front Royal, VA 22630For SaleMLS ID #VAWR2015616, Tom Angel, TTR Sotheby's International Realty. Bright MLS
- $375,0003 bd3 ba1.7k sqft111 Mount Oriole Ln, Linden, VA 22642For SaleMLS ID #VAWR2015814, Kristina Towns, Weichert Realtors - Blue Ribbon. Bright MLS
- $299,9993 bd1 ba1.5k sqft230 Randolph Ave, Front Royal, VA 22630For SaleMLS ID #VAWR2015270, Carolyn Young, Samson Properties. Bright MLS
- $439,9004 bd3 ba1.9k sqft1154 Kesler Rd, Front Royal, VA 22630For SaleMLS ID #VAWR2015636, Layne Jensen, Ross Real Estate. Bright MLS
- $399,0003 bd3 ba2.1k sqft175 Scarlet Tanager Ln, Front Royal, VA 22630For SaleMLS ID #VAWR2015498, Ryan Rice, Keller Williams Capital Properties. Bright MLS
- $477,0003 bd3 ba2.6k sqft11 Ashlawn Ct, Front Royal, VA 22630For SaleMLS ID #VAWR2014736, Margie Conley, Samson Properties. Bright MLS
- $405,0004 bd3 ba1.8k sqft673 Creek Rd, Front Royal, VA 22630For SaleMLS ID #VAWR2014004, Regina Sharikas, United Real Estate Horizon. Bright MLS
- $424,9003 bd4 ba2.3k sqft114 Ryder Benson Ln, Front Royal, VA 22630For SaleMLS ID #VAWR2015660, Sergio Vitela, EXP Realty, LLC. Bright MLS
