**** PRICE REDUCTION, GREAT VALUE FOR THE COMMUNITY**** Cresswind at Peachtree City!!! Enjoy the Charming & Thriving Downtown Districts of Peachtree City, Ga. Active Adult 55plus Community Located in Cresswind Community, full amenities and Clubhouse! This open & bright plan is just one of the popular selling floorplans. With 3 Bedrooms /3 Baths, Seller will leave 2 TV's. Oversized Screened Porch and patio. Nice front porch and Golf Cart Garage, open floor plan has numerous upgrades, include Stainless Steel Appliances, fireplace, LVP flooring with carpet in bedrooms, A MUST SEE! All the finishes buyers expect but do not always find - tiled baths, Yard is sodded with rear being fenced Plus located on A corner lot, The Club House offers home owners a place to meet and greet, share their talents & interest and meet new friends. Lots of recreation with 2 Pools (indoor and outdoor) Pickleball & Tennis Courts, Fitness & Yoga rooms or enjoy the miles of hiking trails throughout the neighborhood. Would you like to join a club? These are just some that are available - cooking, book club, Card games, Mahjong, Arts & Crafts, Hiking, Travel, Wine tasting and much more! A lifestyle people dream about can be yours in Cress wind! Explore the Master Planned Community of Peachtree City as we are connected to the 100+ miles of Golf Cart Paths that take you from home to Stores, Churches, 3 Golf courses and Country Clubs and 3 Lakes!
Active
Price cut: $10K (7/27)
$630,000
208 Silver Maple Ct, Peachtree City, GA 30269
3beds
2,083sqft
:
Get pre-qualified$3,995/mo
Single Family Residence
Built in 2018
8,712 Square Feet Lot
$625,200 Zestimate®
$302/sqft
$-- HOA
What's special
Open floor planNice front porchOpen and bright planStainless steel appliancesTiled bathsGolf cart garage
- 68 days |
- 376 |
- 12 |
Likely to sell faster than
Zillow last checked:
Listing updated:
Listed by:
Trudie Pearce 404-625-1984,
Southern Traditions Realty Group
Source: GAMLS,MLS#: 10775455
Facts & features
Interior
Bedrooms & bathrooms
- Bedrooms: 3
- Bathrooms: 3
- Full bathrooms: 3
- Main level bathrooms: 2
- Main level bedrooms: 2
Rooms
- Room types: Family Room, Foyer, Great Room, Laundry
Dining room
- Features: Dining Rm/Living Rm Combo, Seats 12+
Kitchen
- Features: Breakfast Area, Breakfast Bar, Kitchen Island, Pantry, Solid Surface Counters
Heating
- Central, Natural Gas
Cooling
- Ceiling Fan(s), Central Air, Electric
Appliances
- Included: Dishwasher, Microwave, Oven/Range (Combo), Refrigerator, Stainless Steel Appliance(s), Tankless Water Heater
- Laundry: In Hall
Features
- Double Vanity, High Ceilings, Master On Main Level, Separate Shower, Soaking Tub, Split Bedroom Plan, Tile Bath, Walk-In Closet(s)
- Flooring: Carpet, Laminate, Tile
- Windows: Window Treatments
- Basement: None
- Attic: Expandable
- Number of fireplaces: 1
- Fireplace features: Factory Built
Interior area
- Total structure area: 2,083
- Total interior livable area: 2,083 sqft
- Finished area above ground: 2,083
- Finished area below ground: 0
Video & virtual tour
Property
Parking
- Parking features: Attached, Garage, Garage Door Opener, Kitchen Level
- Has attached garage: Yes
Features
- Levels: One and One Half
- Stories: 1
- Patio & porch: Patio, Porch, Screened
- Exterior features: Sprinkler System
- Fencing: Back Yard,Fenced
Lot
- Size: 8,712 Square Feet
- Features: Corner Lot, Level
Details
- Parcel number: 074514012
Construction
Type & style
- Home type: SingleFamily
- Architectural style: Craftsman
- Property subtype: Single Family Residence
Materials
- Concrete, Stone
- Foundation: Slab
- Roof: Composition
Condition
- Resale
- New construction: No
- Year built: 2018
Details
- Warranty included: Yes
Utilities & green energy
- Sewer: Public Sewer
- Water: Public
- Utilities for property: Cable Available, Electricity Available, High Speed Internet, Natural Gas Available, Underground Utilities
Community & HOA
Community
- Features: Clubhouse, Fitness Center, Retirement Community, Sidewalks, Street Lights, Tennis Court(s)
- Senior community: Yes
- Subdivision: Cresswind At Peachtree City Phase 3A
HOA
- Has HOA: Yes
- Services included: Facilities Fee, Maintenance Grounds, Swimming, Tennis
Location
- Region: Peachtree City
Financial & listing details
- Price per square foot: $302/sqft
- Tax assessed value: $559,514
- Annual tax amount: $6,182
- Date on market: 6/1/2026
- Cumulative days on market: 68 days
- Listing agreement: Exclusive Right To Sell
- Listing terms: Cash,Conventional,FHA,VA Loan
- Electric utility on property: Yes
Estimated market value
$625,200
$594,000 - $656,000
$3,027/mo
Price history
| Date | Event | Price |
|---|---|---|
| 7/27/2026 | Price change | $630,000-1.6%$302/sqft |
Source:  GAMLS #10775455 Report a problem GAMLS #10775455 Report a problem | ||
| 6/1/2026 | Listed for sale | $640,000$307/sqft |
Source: GAMLS #10775455 Report a problem | ||
| 6/1/2026 | Listing removed | $640,000$307/sqft |
Source: GAMLS #10663054 Report a problem | ||
| 12/31/2025 | Listed for sale | $640,000-0.8%$307/sqft |
Source: GAMLS #10663054 Report a problem | ||
| 12/31/2025 | Listing removed | $645,000$310/sqft |
Source: GAMLS #10556430 Report a problem | ||
| 10/18/2025 | Listed for sale | $645,000$310/sqft |
Source: GAMLS #10556430 Report a problem | ||
| 9/27/2025 | Pending sale | $645,000$310/sqft |
Source: GAMLS #10556430 Report a problem | ||
| 8/30/2025 | Listed for sale | $645,000$310/sqft |
Source: GAMLS #10556430 Report a problem | ||
Public tax history
| Year | Property taxes | Tax assessment |
|---|---|---|
| 2025 | $5,586 +1.3% | $223,806 +7% |
| 2024 | $5,515 +13.9% | $209,164 +10.5% |
| 2023 | $4,841 -5.7% | $189,360 +6.6% |
| 2022 | $5,134 +3.3% | $177,600 +7.7% |
| 2021 | $4,970 -2% | $164,880 -0.3% |
| 2020 | $5,074 +6% | $165,360 +7% |
| 2019 | $4,785 | $154,560 |
Find assessor info on the county website
Monthly payment
Est. payment
Payment breakdown
Explore the cost of this home by adjusting the details. Changes won't be saved.Climate risks
Neighborhood: 30269
Nearby schools
GreatSchools rating
- 10/10Crabapple Lane Elementary SchoolGrades: PK-5Distance: 1.4 mi
- 8/10Flat Rock Middle SchoolGrades: 6-8Distance: 5.1 mi
- 6/10Sandy Creek High SchoolGrades: 9-12Distance: 4.9 mi
Schools provided by the listing agent
- Elementary: Crabapple
- Middle: Flat Rock
- High: Sandy Creek
Source: GAMLS. This data may not be complete. We recommend contacting the local school district to confirm school assignments for this home.
- $614,9002 bd2 ba1.7k sqft206 Silver Maple Ct, Peachtree City, GA 30269Sold
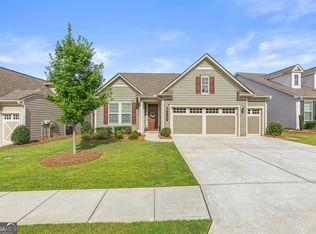
- $575,7002 bd2 ba-- sqft316 Chestnut Oak Drive, Peachtree City, GA 30269Off Market
- $545,800-- bd-- ba2k sqft204 Silver Maple Ct, Peachtree City, GA 30269Off Market
- $638,500-- bd-- ba2.3k sqft210 Silver Maple Ct, Peachtree City, GA 30269Off Market
- $674,200-- bd-- ba2.3k sqft202 Silver Maple Ct, Peachtree City, GA 30269Off Market
- $704,500-- bd-- ba2.5k sqft302 Chestnut Oak Dr, Peachtree City, GA 30269Off Market
- $904,300-- bd-- ba3.6k sqft211 Silver Maple Ct, Peachtree City, GA 30269Off Market
- $801,6003 bd4 ba2.7k sqft209 Silver Maple Ct, Peachtree City, GA 30269Off Market
A local agent can set up tours, give advice and negotiate with sellers.
Similar homes
- $599,9003 bd3 ba1.9k sqft525 Hazelnut Dr, Peachtree City, GA 30269Active
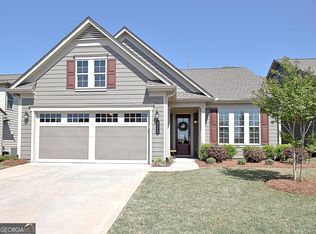
 MLS ID #10819405, Denise M Clements, Keller Williams Realty Atl. Partners. GAMLS
 - $614,9003 bd3 ba1.9k sqft245 Spruce Pine Cir, Peachtree City, GA 30269Active
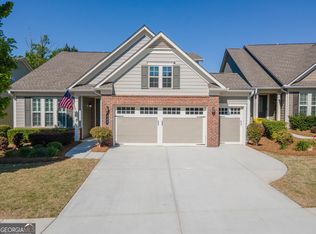 MLS ID #10738248, Juli Ratinaud, Southern Classic Realtors. GAMLS
 - $632,7003 bd3 ba2.8k sqft420 Southbridge Pass, Peachtree City, GA 30269Active
 MLS ID #10794297, Renee Goemaere, Keller Williams Realty Atl. Partners. GAMLS
 - $565,0003 bd2 ba2.1k sqft114 Vivian Ln, Peachtree City, GA 30269Active
 MLS ID #10761273, Jill Keough, Keller Williams Realty Atl. Partners. GAMLS
 - $635,0004 bd3 ba2.8k sqft208 Roundwood Way, Peachtree City, GA 30269ActiveMLS ID #10755505, Jacob V Mullins, Dwelli. GAMLS
- $649,0005 bd4 ba3.1k sqft365 Caledonia Ct, Peachtree City, GA 30269ActiveMLS ID #10802194, Jacqueline Wheeler, DeGolian Realty. GAMLS
- $825,0003 bd3 ba2.9k sqft519 Cottonwood Cir, Peachtree City, GA 30269ActiveMLS ID #10812782, Amy Dixon, BHHS Georgia Properties. GAMLS
- $599,9994 bd3 ba2.8k sqft218 Florence Rd, Peachtree City, GA 30269ActiveMLS ID #10599755, Jackson Baker, Chase Realty Group, LLC. GAMLS
- $600,0005 bd4 ba3.1k sqft518 Cunninghame Ct, Peachtree City, GA 30269ActiveMLS ID #10800944, Rebecca Mohandiss, Keller Williams Realty Cityside. GAMLS
- $615,0003 bd3 ba2.5k sqft681 Ellison Rd, Tyrone, GA 30290ActiveMLS ID #10821479, Gina Sneddon, Dwelli. GAMLS
- $469,0003 bd3 ba2.2k sqft13 Millican Dr, Peachtree City, GA 30269ActiveMLS ID #10796962, Letrissa B Frieson, Keller Williams West Atlanta. GAMLS
- $689,9005 bd4 ba3k sqft1608 Cascade Overlook, Peachtree City, GA 30269ActiveMLS ID #10818139, Sherry N Wilson, BHHS Georgia Properties. GAMLS
- $624,9004 bd3 ba3k sqft151 Rock House Rdg, Senoia, GA 30276ActiveMLS ID #10817575, Connie L Clifton-Peacock, AREA. GAMLS
- $599,9994 bd4 ba3.1k sqft300 Briarwood Rd, Tyrone, GA 30290ActiveMLS ID #10778665, Tricia L Rivera, Patti Ayers & Associates, Inc.. GAMLS
- $584,0005 bd4 ba2.8k sqft55 Mill Creek Dr, Newnan, GA 30265ActiveMLS ID #10791606, Julie Hunt, BHHS Georgia Properties. GAMLS
- $615,0004 bd3 ba2.3k sqft750 Roscoe Rd, Newnan, GA 30263Active Under ContractMLS ID #10726289, Valencia Marierose, Virtual Properties Realty.com. GAMLS
- $609,7004 bd4 ba2.7k sqft75 Drews Ridge Dr, Newnan, GA 30263ActiveMLS ID #10808626, Elizabeth A Williams, Navigation Home Properties. GAMLS
- $624,9005 bd4 ba2.6k sqft254 Magnolia Place Dr, Senoia, GA 30276ActiveMLS ID #10792584, Gloria Cann Schrepfer, Keller Williams Realty Atl. Partners. GAMLS
- $545,0003 bd3 ba3k sqft195 Amherst Way, Fayetteville, GA 30215ActiveMLS ID #10818036, Angela Yoder, Ansley Real Estate | Christie's Int. GAMLS
- $649,0004 bd4 ba2.7k sqft183 Gable Rd, Brooks, GA 30205ActiveMLS ID #10797579, Rebecca Taylor, BHHS Georgia Properties. GAMLS
