NEW CONSTRUCTION

**The Cali | 4 Bed | 2 Bath | Single-Story**
The Cali is a well-designed single-story home featuring 4 bedrooms and 2 bathrooms. A long foyer welcomes you into the heart of the home, where the open-concept kitchen seamlessly flows into the dining and living areas. The kitchen boasts spacious granite countertops, stainless steel appliances, a large island, and a walk-in pantry, making it perfect for both cooking and entertaining.
The home is thoughtfully laid out, with the three secondary bedrooms located at the front for added privacy, while the main bedroom is tucked away at the back, just off the living room. The main bedroom offers a private retreat with an ensuite bathroom featuring a walk-in shower.
Additional highlights include a covered rear patio, tankless water heater, and luxury vinyl flooring throughout the main living areas, kitchen, and bathrooms. This home also comes equipped with the **HOME IS CONNECTED** Smart Home package, which includes an Amazon Dot, front doorbell camera, smart lock, home hub, smart light switch, and thermostat for added convenience and security. Under Construction - Estimated completion July 2026.
For sale
$262,000
208 Washington St, Kellyville, OK 74039
4beds
1,796sqft
Single Family Residence
Built in 2026
7,797 Square Feet Lot
$262,200 Zestimate®
$146/sqft
$-- HOA
What's special
Single-story homeLong foyerStainless steel appliancesCovered rear patioWalk-in pantryLarge islandOpen-concept kitchen
- 90 days |
- 83 |
- 8 |
Zillow last checked:
Listing updated:
Listed by:
Amber Tackett 918-829-4211,
D.R. Horton Realty of TX, LLC
Source: MLS Technology, Inc.,MLS#: 2614744 Originating MLS: MLS Technology
Originating MLS: MLS TechnologyFacts & features
Interior
Bedrooms & bathrooms
- Bedrooms: 4
- Bathrooms: 2
- Full bathrooms: 2
Primary bedroom
- Description: Master Bedroom,Private Bath,Walk-in Closet
- Level: First
Bedroom
- Description: Bedroom,
- Level: First
Bedroom
- Description: Bedroom,
- Level: First
Primary bathroom
- Description: Master Bath,Bathtub,Double Sink,Full Bath,Separate Shower,Vent
- Level: First
Bathroom
- Description: Hall Bath,Bathtub,Full Bath,Vent
- Level: First
Great room
- Description: Great Room/Combo,
- Level: First
Kitchen
- Description: Kitchen,Breakfast Nook,Island,Pantry
- Level: First
Utility room
- Description: Utility Room,Inside
- Level: First
Heating
- Central, Gas
Cooling
- Central Air
Appliances
- Included: Dishwasher, Disposal, Gas Water Heater, Microwave, Oven, Range, Tankless Water Heater, Plumbed For Ice Maker
- Laundry: Washer Hookup, Electric Dryer Hookup
Features
- High Speed Internet, Quartz Counters, Stone Counters, Vaulted Ceiling(s), Wired for Data, Electric Oven Connection, Gas Range Connection, Programmable Thermostat
- Flooring: Carpet, Vinyl
- Windows: Vinyl, Insulated Windows
- Basement: None
- Has fireplace: No
Interior area
- Total structure area: 1,796
- Total interior livable area: 1,796 sqft
Property
Parking
- Total spaces: 2
- Parking features: Attached, Garage
- Attached garage spaces: 2
Features
- Levels: One
- Stories: 1
- Patio & porch: Covered, Patio, Porch
- Exterior features: Landscaping
- Pool features: None
- Fencing: None
Lot
- Size: 7,797 Square Feet
- Features: None
Details
- Additional structures: None
Construction
Type & style
- Home type: SingleFamily
- Architectural style: Craftsman
- Property subtype: Single Family Residence
Materials
- Brick, Other, Wood Frame
- Foundation: Slab
- Roof: Asphalt,Fiberglass
Condition
- Year built: 2026
Utilities & green energy
- Sewer: Public Sewer
- Water: Rural
- Utilities for property: Electricity Available, Natural Gas Available, Phone Available, Water Available
Green energy
- Energy efficient items: Windows
Community & HOA
Community
- Security: No Safety Shelter, Smoke Detector(s)
- Subdivision: Baron's Crossing Block 1-3
HOA
- Has HOA: No
- Amenities included: None
Location
- Region: Kellyville
Financial & listing details
- Price per square foot: $146/sqft
- Date on market: 4/23/2026
- Cumulative days on market: 90 days
- Listing terms: Conventional,FHA,Other,VA Loan
Estimated market value
$262,200
$249,000 - $275,000
$2,154/mo
Price history
| Date | Event | Price |
|---|---|---|
| 4/23/2026 | Listed for sale | $262,000$146/sqft |
Source:  MLS Technology, Inc. #2614744 Report a problem MLS Technology, Inc. #2614744 Report a problem | ||
Public tax history
Tax history is unavailable.
Monthly payment
Est. payment
Payment breakdown
Explore the cost of this home by adjusting the details. Changes won't be saved.Climate risks
Neighborhood: 74039
Nearby schools
GreatSchools rating
- 8/10Kellyville Elementary SchoolGrades: PK-2Distance: 1.2 mi
- 4/10Kellyville Middle SchoolGrades: 7-8Distance: 0.9 mi
- 3/10Kellyville High SchoolGrades: 9-12Distance: 0.9 mi
Schools provided by the listing agent
- Elementary: Kellyville
- Middle: Kellyville
- High: Kellyville
- District: Kellyville - Sch Dist (48)
Source: MLS Technology, Inc.. This data may not be complete. We recommend contacting the local school district to confirm school assignments for this home.
- $269,9004 bd2 ba2k sqft206 Washington St, Kellyville, OK 74039Pending
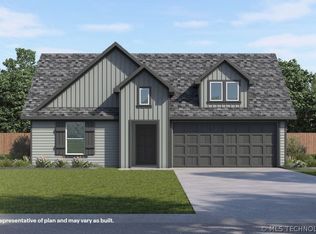
- $254,9004 bd2 ba1.6k sqft210 Washington St, Kellyville, OK 74039For Sale

- $265,0003 bd2 ba1.6k sqft212 E Washington Ave, Kellyville, OK 74039Sold

- $265,0003 bd2 ba1.6k sqft205 E Washington Ave, Kellyville, OK 74039Sold
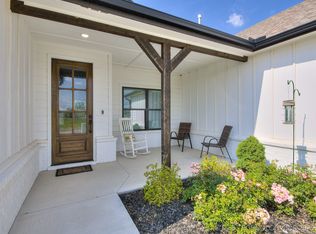
- $259,9004 bd2 ba1.6k sqft214 Washington St, Kellyville, OK 74039Pending
- $287,4003 bd2 ba1.5k sqft207 E Washington Ave, Kellyville, OK 74039Off Market
- $329,9003 bd2 ba1.9k sqft203 Washington St, Kellyville, OK 74039Sold
- $271,5754 bd2 ba2k sqft216 Washington St, Kellyville, OK 74039Sold
A local agent can set up tours, give advice and negotiate with sellers.
A local lender can help you make sure your offer is ready when you are.
Similar homes
- $262,0004 bd2 ba1.7k sqft783 Regan Ave, Kellyville, OK 74039For Sale
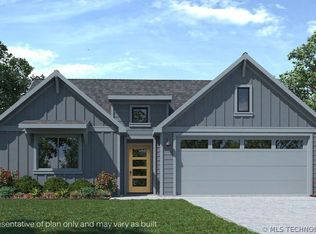 MLS ID #2615483, Amber Tackett, D.R. Horton Realty of TX, LLC. MLS Technology, Inc.
 - $259,9004 bd2 ba1.6k sqft799 Regan Ave, Kellyville, OK 74039For Sale
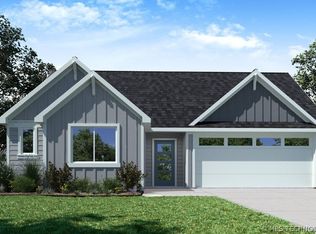 MLS ID #2624898, Amber Tackett, D.R. Horton Realty of TX, LLC. MLS Technology, Inc.
 - $254,9004 bd2 ba1.6k sqft210 Washington St, Kellyville, OK 74039For SaleMLS ID #2615477, Amber Tackett, D.R. Horton Realty of TX, LLC. MLS Technology, Inc.
- from $262,0004 bd2 ba1.7k sqftCali Plan, Baron's Crossing, Kellyville, OK 74039New Construction
 DR Horton
 - from $254,9004 bd2 ba1.6k sqftElgin Plan, Baron's Crossing, Kellyville, OK 74039New ConstructionDR Horton
- $249,9003 bd2 ba1.5k sqft792 Regan Ave, Kellyville, OK 74039For SaleMLS ID #2622391, Amber Tackett, D.R. Horton Realty of TX, LLC. MLS Technology, Inc.
- from $269,9004 bd2 ba2k sqftKingston Plan, Baron's Crossing, Kellyville, OK 74039New ConstructionDR Horton
- $235,0004 bd2 ba1.6k sqft20614 Meadow St, Kellyville, OK 74039New ConstructionMLS Technology, Inc.
- $222,0003 bd2 ba1.4k sqft20660 Meadow St, Kellyville, OK 74039New ConstructionMLS Technology, Inc.
- $264,9003 bd2 ba1.5k sqft1737 W 63rd St, Tulsa, OK 74132For SaleMLS ID #2614656, Rick L Love, eXp Realty, LLC (BO). MLS Technology, Inc.
- $294,4993 bd2 ba1.5k sqft13916 S Quincy St, Glenpool, OK 74033For SaleMLS ID #2615198, Stacey Springer, Solid Rock, REALTORS. MLS Technology, Inc.
- $294,0003 bd2 ba1.7k sqft5421 Skylane Dr, Sand Springs, OK 74063For SaleMLS ID #2624927, Krysten Russell, Concept Realty. MLS Technology, Inc.
- $291,9004 bd2 ba1.7k sqft7217 E 169th St S, Bixby, OK 74008New ConstructionMLS Technology, Inc.
- $310,0003 bd2 ba1.5k sqft14964 S Poplar Pl, Glenpool, OK 74033For SaleMLS ID #2620743, Krysten Russell, Concept Realty. MLS Technology, Inc.
- $350,4004 bd2 ba2k sqft9044 W 153rd St S, Kiefer, OK 74041For SaleMLS ID #2618754, Amber Tackett, D.R. Horton Realty of TX, LLC. MLS Technology, Inc.
- $357,0004 bd2 ba2k sqft15116 S 90th West Ave, Kiefer, OK 74041For SaleMLS ID #2618734, Amber Tackett, D.R. Horton Realty of TX, LLC. MLS Technology, Inc.
- $299,9994 bd2 ba1.6k sqft15930 S 74th East Ave, Bixby, OK 74008For SaleMLS ID #2622534, Brooklyn Jones, Chinowth & Cohen. MLS Technology, Inc.
- $287,5003 bd3 ba2k sqft3610 Magnolia Dr, Sand Springs, OK 74063For SaleMLS ID #2612912, Carolyn D Thompson, Nassau Ridge Realty. MLS Technology, Inc.
- $247,5003 bd2 ba1.3k sqft338 E 40th St S, Sand Springs, OK 74063For SaleMLS ID #2623599, Kellie Wells, RE/MAX Results. MLS Technology, Inc.
- $370,9004 bd2 ba2.1k sqft15155 S 90th West Ave, Kiefer, OK 74041For SaleMLS ID #2618757, Amber Tackett, D.R. Horton Realty of TX, LLC. MLS Technology, Inc.
