This beautifully appointed home combines modern design, flexible living spaces, and a private setting with picturesque arbor views. Slated for a December 2026 delivery, you could be spending the holidays in your brand new home! Luxury vinyl plank flooring flows throughout most of the main level, while a versatile flex room offers the perfect space for a home office, study, playroom, or additional living area.
At the heart of the home, the upgraded kitchen features soft-close cabinetry, quartz countertops, a slide-in stainless steel gas range, and stylish finishes designed for both everyday living and entertaining. Upstairs, you'll appreciate the convenience of a second-floor laundry room, thoughtfully located near the bedrooms to simplify everyday routines. The spacious owner's suite serves as a relaxing retreat, featuring a ceramic tile Roman shower and an oversized walk-in closet.
The finished walkout basement expands your living space with a full bathroom and endless possibilities for recreation, guests, hobbies, media space, or a secondary workspace. Modern black fixture accents and abundant LED lighting create a bright, contemporary feel throughout the home.
In addition to its designer finishes, this home also delivers long-term value with energy-efficient features including a gas furnace, gas tankless water heater, and extensive LED lighting throughout.
This property offers a private setting with beautiful arbor views and a usable backyard. Residents enjoy sidewalk-lined streets, open green spaces, and a neighborhood playground.
Under contract
$549,990
208 Winthrop Dr, Venetia, PA 15367
4beds
3,186sqft
Single Family Residence
Built in 2026
7,405 Square Feet Lot
$543,100 Zestimate®
$173/sqft
$30/mo HOA
What's special
Usable backyardQuartz countertopsSidewalk-lined streetsFlexible living spacesNeighborhood playgroundModern black fixture accentsOpen green spaces
- 28 days
- 366
- 13
Zillow last checked:
Listing updated:
Listed by:
Victoria Salvati 412-922-5700,
RYAN HOMES (NVR INC.) 412-922-5700
Source: WPMLS,MLS#: 1769360 Originating MLS: West Penn Multi-List
Originating MLS: West Penn Multi-ListFacts & features
Interior
Bedrooms & bathrooms
- Bedrooms: 4
- Bathrooms: 4
- Full bathrooms: 3
- 1/2 bathrooms: 1
Primary bedroom
- Level: Upper
- Dimensions: 14x20
Bedroom 2
- Level: Upper
- Dimensions: 12x11
Bedroom 3
- Level: Upper
- Dimensions: 11x11
Bedroom 4
- Level: Upper
- Dimensions: 13x11
Den
- Level: Main
- Dimensions: 11x11
Dining room
- Level: Main
- Dimensions: 10x13
Family room
- Level: Main
- Dimensions: 19x17
Game room
- Level: Lower
- Dimensions: 35x15
Kitchen
- Level: Main
- Dimensions: 10x16
Heating
- Gas
Cooling
- Central Air
Appliances
- Included: Some Gas Appliances, Dishwasher, Disposal, Microwave, Stove
Features
- Kitchen Island, Pantry
- Flooring: Ceramic Tile, Carpet
- Windows: Multi Pane, Screens
- Basement: Walk-Out Access
Interior area
- Total structure area: 3,186
- Total interior livable area: 3,186 sqft
Property
Parking
- Parking features: Attached, Garage, Garage Door Opener
- Has attached garage: Yes
Features
- Levels: Three Or More
- Stories: 3
- Pool features: None
Lot
- Size: 7,405 Square Feet
- Dimensions: 57 x 134
Construction
Type & style
- Home type: SingleFamily
- Architectural style: Three Story
- Property subtype: Single Family Residence
Materials
- Frame, Stone
- Roof: Composition
Condition
- New Construction
- New construction: Yes
- Year built: 2026
Details
- Warranty included: Yes
Utilities & green energy
- Sewer: Public Sewer
- Water: Public
Community & HOA
Community
- Subdivision: Westbury
HOA
- Has HOA: Yes
- HOA fee: $30 monthly
Location
- Region: Venetia
Financial & listing details
- Price per square foot: $173/sqft
- Tax assessed value: $549,990
- Annual tax amount: $549,990
- Date on market: 8/11/2026
Estimated market value
$543,100
$516,000 - $570,000
$3,649/mo
Price history
| Date | Event | Price |
|---|---|---|
| 8/19/2026 | Pending sale | $549,990$173/sqft |
Source:  WPMLS #1769360 Report a problem WPMLS #1769360 Report a problem | ||
| 8/11/2026 | Listed for sale | $549,990+0.9%$173/sqft |
Source: WPMLS #1769360 Report a problem | ||
| 7/19/2026 | Listing removed | $545,065$171/sqft |
Source:  Ryan Homes Report a problem Ryan Homes Report a problem | ||
| 6/23/2026 | Listed for sale | $545,065$171/sqft |
Source: WPMLS #1761362 Report a problem | ||
Public tax history
Tax history is unavailable.
Monthly payment
Est. payment
Payment breakdown
Explore the cost of this home by adjusting the details. Changes won't be saved.Climate risks
Neighborhood: 15367
Nearby schools
Schools provided by the listing agent
- District: Peters Twp
Source: WPMLS. This data may not be complete. We recommend contacting the local school district to confirm school assignments for this home.

Similar homes
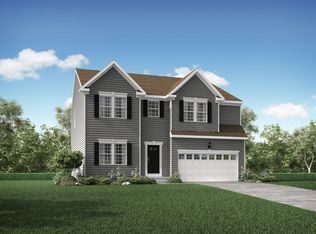
- from $555,5954 bd3 ba2.8k sqftCarlisle Plan, Pemberley Manor, Venetia, PA 15367New Construction
 Maronda Homes
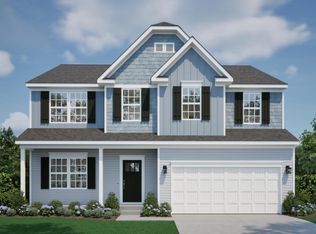
 - from $547,9003 bd3 ba2.6k sqftBirmingham Plan, Pemberley Manor, Venetia, PA 15367New Construction
 Maronda Homes
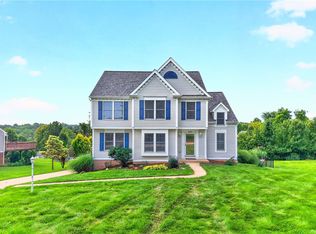
 - $515,0004 bd4 ba2.4k sqft121 Pine Nut Dr, Eighty Four, PA 15330For Sale
 MLS ID #1770563, Linda Baldini. WPMLS
 - $595,0004 bd5 ba2.7k sqft210 Kousa Ln, Venetia, PA 15367For Sale
 MLS ID #1765947, Jodie McCormick-Hudson. WPMLS
