This newly remodeled classic brick Cape Cod offers over 2,200 square feet of living space in the established Dunnstown neighborhood. Don't be fooled by its charming exterior--this home is larger than it appears. Featuring 3 bedrooms and 1.5 baths, the interior offers new flooring throughout, a beautifully remodeled kitchen and bathrooms, a cozy wood-burning fireplace, and a spacious first-floor family room. Need a fourth bedroom? No problem, the family room could easily serve as additional sleeping space. Exterior highlights include a durable metal roof and a detached one-car garage. Seller is also offering a $2000 credit toward the buyer's purchase of kitchen appliances. Schedule your tour today!
Under contract
Price cut: $5K (7/9)
$180,000
208 Woodward Ave, Lock Haven, PA 17745
3beds
2,200sqft
:
Get pre-qualified$1,231/mo
Single Family Residence
Built in 1942
6,534 Square Feet Lot
$175,200 Zestimate®
$82/sqft
$-- HOA
What's special
Cozy wood-burning fireplaceDetached one-car garageBeautifully remodeled kitchenNew flooring throughoutDurable metal roofSpacious first-floor family room
- 129 days |
- 514 |
- 32 |
Zillow last checked:
Listing updated:
Listed by:
Laurie D Wells 570-447-5485,
Adventure Realty 5708580245
Source: Bright MLS,MLS#: PACL2025418
Facts & features
Interior
Bedrooms & bathrooms
- Bedrooms: 3
- Bathrooms: 2
- Full bathrooms: 1
- 1/2 bathrooms: 1
- Main level bathrooms: 1
- Main level bedrooms: 1
Rooms
- Room types: Living Room, Dining Room, Bedroom 2, Bedroom 3, Kitchen, Family Room, Bedroom 1, Office, Full Bath, Half Bath
Bedroom 1
- Level: Main
- Area: 117 Square Feet
- Dimensions: 9 X 13
Bedroom 2
- Level: Upper
- Area: 143 Square Feet
- Dimensions: 13 X 11
Bedroom 3
- Level: Upper
- Area: 210 Square Feet
- Dimensions: 15 X 14
Dining room
- Level: Main
- Area: 154 Square Feet
- Dimensions: 11 X 14
Family room
- Level: Main
- Area: 252 Square Feet
- Dimensions: 14 X 18
Other
- Level: Upper
- Area: 35 Square Feet
- Dimensions: 5 X 7
Half bath
- Level: Main
- Area: 18 Square Feet
- Dimensions: 3 X 6
Kitchen
- Level: Main
- Area: 143 Square Feet
- Dimensions: 11 X 13
Living room
- Features: Fireplace - Wood Burning
- Level: Main
- Area: 221 Square Feet
- Dimensions: 13 X 17
Office
- Level: Main
- Area: 143 Square Feet
- Dimensions: 11 X 13
Heating
- Forced Air, Oil
Cooling
- None
Appliances
- Included: Range Hood, Refrigerator, Oven/Range - Electric, Dishwasher, Electric Water Heater
Features
- Eat-in Kitchen, Plaster Walls
- Flooring: Carpet, Hardwood, Vinyl, Wood
- Basement: Full
- Number of fireplaces: 1
- Fireplace features: Wood Burning
Interior area
- Total structure area: 2,200
- Total interior livable area: 2,200 sqft
- Finished area above ground: 2,200
Property
Parking
- Total spaces: 3
- Parking features: Garage Faces Side, Asphalt, Detached, Driveway
- Garage spaces: 1
- Uncovered spaces: 2
Accessibility
- Accessibility features: None
Features
- Levels: One and One Half
- Stories: 1.5
- Exterior features: Street Lights
- Pool features: None
Lot
- Size: 6,534 Square Feet
- Features: Level
Details
- Additional structures: Above Grade
- Parcel number: 1AG004
- Zoning: RESIDENTIAL
- Zoning description: residential
- Special conditions: Standard
- Other equipment: None
Construction
Type & style
- Home type: SingleFamily
- Architectural style: Cape Cod
- Property subtype: Single Family Residence
Materials
- Masonry, Brick
- Foundation: Block
- Roof: Metal
Condition
- New construction: No
- Year built: 1942
Utilities & green energy
- Sewer: Public Sewer
- Water: Public
- Utilities for property: Above Ground, Cable Connected
Community & HOA
Community
- Subdivision: None Available
HOA
- Has HOA: No
Location
- Region: Lock Haven
- Municipality: WOODWARD TWP
Financial & listing details
- Price per square foot: $82/sqft
- Tax assessed value: $94,900
- Annual tax amount: $2,360
- Date on market: 3/19/2026
- Listing agreement: Exclusive Right To Sell
- Listing terms: Cash,Conventional
- Inclusions: Refrigerator, Range
- Ownership: Fee Simple
Estimated market value
$175,200
$166,000 - $184,000
$1,473/mo
Price history
| Date | Event | Price |
|---|---|---|
| 7/12/2026 | Contingent | $180,000$82/sqft |
Source: West Branch Valley AOR #WB-103433 Report a problem | ||
| 7/9/2026 | Price change | $180,000-2.7%$82/sqft |
Source:  Bright MLS #PACL2025418 Report a problem Bright MLS #PACL2025418 Report a problem | ||
| 5/29/2026 | Price change | $185,000-2.6%$84/sqft |
Source: Bright MLS #PACL2025418 Report a problem | ||
| 4/24/2026 | Listed for sale | $190,000-5%$86/sqft |
Source: Bright MLS #PACL2025418 Report a problem | ||
| 4/11/2026 | Contingent | $200,000$91/sqft |
Source: West Branch Valley AOR #WB-103433 Report a problem | ||
| 4/8/2026 | Price change | $200,000-2.4%$91/sqft |
Source: Bright MLS #PACL2025418 Report a problem | ||
| 3/19/2026 | Listed for sale | $205,000+53.6%$93/sqft |
Source: West Branch Valley AOR #WB-103433 Report a problem | ||
| 1/16/2026 | Listing removed | $133,500$61/sqft |
Source: West Branch Valley AOR #WB-102506 Report a problem | ||
| 10/22/2025 | Price change | $133,500-1.1%$61/sqft |
Source: West Branch Valley AOR #WB-102506 Report a problem | ||
| 9/27/2025 | Listed for sale | $135,000+23.9%$61/sqft |
Source: West Branch Valley AOR #WB-102506 Report a problem | ||
| 10/26/2020 | Listing removed | $109,000$50/sqft |
Source: West Branch Valley Association of Realtors #WB-89394 Report a problem | ||
| 1/17/2020 | Listed for sale | $109,000+28.2%$50/sqft |
Source: West Branch Valley Association of Realtors #WB-89394 Report a problem | ||
| 7/7/2009 | Sold | $85,000$39/sqft |
Source: Public Record Report a problem | ||
Public tax history
| Year | Property taxes | Tax assessment |
|---|---|---|
| 2025 | $2,512 +1.1% | $101,000 |
| 2024 | $2,486 +4.3% | $101,000 |
| 2023 | $2,384 +2.4% | $101,000 |
| 2022 | $2,328 | $101,000 |
| 2021 | $2,328 +1.3% | $101,000 |
| 2020 | $2,298 +8.9% | $101,000 |
| 2018 | $2,110 -0.6% | $101,000 |
| 2017 | $2,123 +1.6% | $101,000 |
| 2016 | $2,090 +2.8% | $101,000 |
| 2015 | $2,032 +8.3% | $101,000 |
| 2014 | $1,876 | $101,000 |
| 2013 | $1,876 +3.9% | $101,000 |
| 2012 | $1,805 +7.1% | $101,000 |
| 2011 | $1,685 | $101,000 |
| 2010 | $1,685 | $101,000 |
Find assessor info on the county website
Monthly payment
Est. payment
Payment breakdown
Explore the cost of this home by adjusting the details. Changes won't be saved.Climate risks
Neighborhood: Dunnstown
Nearby schools
GreatSchools rating
- 6/10Woodward El SchoolGrades: K-4Distance: 0.6 mi
- 6/10Central Mountain Middle SchoolGrades: 5-8Distance: 4.7 mi
- 4/10Central Mountain High SchoolGrades: 9-12Distance: 5 mi
Schools provided by the listing agent
- District: Keystone Central
Source: Bright MLS. This data may not be complete. We recommend contacting the local school district to confirm school assignments for this home.

- $119,8003 bd2 ba2.2k sqft210 Woodward Ave, Lock Haven, PA 17745Off Market
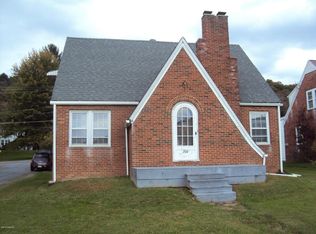
- $253,1003 bd2 ba1.8k sqft206 Woodward Ave, Lock Haven, PA 17745Off Market
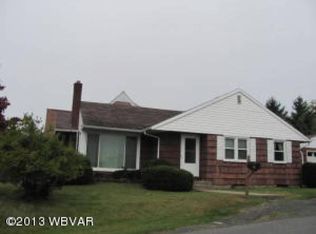
- $174,2003 bd1 ba1k sqft2 Richey St, Lock Haven, PA 17745Off Market
- $4,700-- bd1 ba672 sqft18 Lilac Ln, Lock Haven, PA 17745Off Market
- $2,900-- bd1 ba818 sqft20 Lilac Ln, Lock Haven, PA 17745Off Market
- $276,800-- bd-- ba5.8k sqft204 Woodward Ave, Lock Haven, PA 17745Off Market
- $4,800-- bd1 ba720 sqft24 Lilac Ln, Lock Haven, PA 17745Off Market
- $14,100-- bd1 ba784 sqft28 Lilac Ln, Lock Haven, PA 17745Off Market
A local agent can set up tours, give advice and negotiate with sellers.
Similar homes
- $195,0003 bd2 ba1.5k sqft115 Pearl St, Lock Haven, PA 17745For Sale
 MLS ID #80576, Robert Labrie, Perry Wellington Realty, LLC. AHAR
 - $191,0004 bd2 ba2k sqft341 S Highland St, Lock Haven, PA 17745For Sale
 MLS ID #WB-104226, Becky L Moran. West Branch Valley AOR
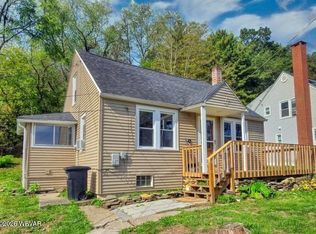
 - $175,9003 bd1 ba1.2k sqft209 Melody Ln, Lock Haven, PA 17745For Sale
 MLS ID #WB-104202, Amber Lamey. West Branch Valley AOR
 - $174,9002 bd1 ba1.2k sqft514 E Church St, Lock Haven, PA 17745For Sale
 MLS ID #WB-104304, Corrine N Bierly. West Branch Valley AOR
 - $190,0003 bd2 ba1.2k sqft16 N Jones St, Lock Haven, PA 17745For Sale
 MLS ID #PACL2025556, Cathi Noll, Fish Real Estate, Inc.. Bright MLS
 - $219,9003 bd2 ba2k sqft618 Wright St, Flemington, PA 17745For SaleMLS ID #WB-103924, David W. Winkleman. West Branch Valley AOR
- $215,0003 bd2 ba1.2k sqft233 Susquehanna Ave, Lock Haven, PA 17745For SaleMLS ID #WB-104362, Machell J. Alexander-bressler. West Branch Valley AOR
- $214,9004 bd2 ba1.9k sqft51 N Highland St, Lock Haven, PA 17745For SaleMLS ID #PACL2025592, Heather N Peters Bilbay, Fish Real Estate, Inc.. Bright MLS
- $195,0003 bd1 ba1.1k sqft744 Bressler St, Lock Haven, PA 17745For SaleMLS ID #PACL2025598, Marc Mcmaster, RE/MAX Centre Realty. Bright MLS
- $220,0002 bd1 ba2.1k sqft3760 Coudersport Pike, Lock Haven, PA 17745For SaleMLS ID #WB-104358, Jim R. Shaible. West Branch Valley AOR
- $209,9003 bd1 ba1.2k sqft2914 Woodward Ave, Lock Haven, PA 17745For SaleMLS ID #WB-104365, Diane M Shultz. West Branch Valley AOR
- $212,9994 bd3 ba1.3k sqft19 Center St, Lock Haven, PA 17745For SaleMLS ID #WB-104344, Machell J. Alexander-bressler. West Branch Valley AOR
- $135,0004 bd2 ba1.7k sqft442 S Fairview St, Lock Haven, PA 17745For SaleMLS ID #PACL2025538, Annette Yorks, Perry Wellington Realty, LLC. Bright MLS
- $249,9003 bd2 ba2.2k sqft420 Prospect Ave, Lock Haven, PA 17745For SaleMLS ID #WB-104467, David W. Winkleman. West Branch Valley AOR
- $225,0004 bd2 ba2k sqft1051 Park Ave, Lock Haven, PA 17745For SaleMLS ID #WB-104165, Sarah Sousa. West Branch Valley AOR
- $215,0004 bd2 ba2.2k sqft220 W Clinton St, Lock Haven, PA 17745For SaleMLS ID #WB-104356, Rachel Killinger. West Branch Valley AOR
- $209,9003 bd2 ba1.8k sqft1050 Renovo Rd, Mill Hall, PA 17751For SaleMLS ID #WB-104009, Elizabeth Bjorkman. West Branch Valley AOR
- $260,0003 bd2 ba1.9k sqft750 Herr St, Flemington, PA 17745For SaleMLS ID #WB-103946, Jodi L Embick. West Branch Valley AOR
- $255,0004 bd2 ba2.9k sqft420 W Water St, Lock Haven, PA 17745For SaleMLS ID #WB-103789, Patricia Y. Davis. West Branch Valley AOR
- $224,9002 bd1 ba1.1k sqft747 Bressler St, Lock Haven, PA 17745For SaleMLS ID #WB-103713, Boyd H Phillips. West Branch Valley AOR
