This is a once in a lifetime storybook home. So well cared for and charming. The enclosed porch invites the sunlight and visitors. The home offers an in-law quarters or great private space for older children or guests with it own kitchen and living area plus a bedroom and bath. The living room and dining room are great for entertaining. In addiition to the two car garage there is off street parking. The secluded back yard has a patio for enjoying your bar-b que and fun actifities. The mature trees offer shade and privacy.
Contingent
$255,000
420 W Water St, Lock Haven, PA 17745
4beds
2,904sqft
Single Family Residence
Built in 1888
10,018 Square Feet Lot
$243,400 Zestimate®
$88/sqft
$-- HOA
What's special
Two car garageOff street parking
- 158 days
- 53
- 2
Zillow last checked:
Listing updated:
Listed by:
Patricia Y. Davis,
DAVIS REAL ESTATE INC. 570-748-8550
Source: West Branch Valley AOR,MLS#: WB-103789
Facts & features
Interior
Bedrooms & bathrooms
- Bedrooms: 4
- Bathrooms: 2
- Full bathrooms: 2
Bedroom 1
- Level: Main
- Area: 161.84
- Dimensions: 13.6 x 11.9
Bedroom 2
- Level: Upper
- Area: 175.45
- Dimensions: 14.5 x 12.1
Bedroom 3
- Level: Upper
- Area: 216
- Dimensions: 15 x 14.4
Bedroom 4
- Level: Upper
- Area: 161.66
- Dimensions: 11.8 x 13.7
Bathroom
- Level: Main
- Area: 44.25
- Dimensions: 5.9 x 7.5
Bathroom
- Level: Upper
- Area: 49.88
- Dimensions: 5.09 x 9.8
Basement
- Level: Lower
- Area: 759.08
- Dimensions: 27.11 x 28
Dining room
- Level: Main
- Area: 221.85
- Dimensions: 14.5 x 15.3
Foyer
- Level: Main
- Area: 130.27
- Dimensions: 14.3 x 9.11
Foyer
- Level: Upper
- Area: 76.32
- Dimensions: 10.6 x 7.2
Other
- Level: Main
- Area: 205.84
- Dimensions: 16.6 x 12.4
Kitchen
- Level: Main
- Area: 95.19
- Dimensions: 16.7 x 5.7
Kitchen
- Level: Upper
- Area: 35.99
- Dimensions: 5.9 x 6.1
Laundry
- Level: Main
- Area: 46.36
- Dimensions: 12.2 x 3.8
Living room
- Level: Main
- Area: 213
- Dimensions: 15 x 14.2
Living room
- Level: Upper
- Area: 193.88
- Dimensions: 14.8 x 13.1
Sunroom
- Level: Main
- Area: 236.6
- Dimensions: 26 x 9.1
Heating
- Oil, Baseboard
Cooling
- None
Appliances
- Included: Electric, Oil, Refrigerator, Range, Garage Door Opener, Washer, Dryer, Range Hood
- Laundry: Main Level
Features
- Formal Separate, Ceiling Fan(s), In-Law Floorplan, Pantry
- Flooring: Carpet W/W, Linoleum, Wood, Laminate, Hardwood
- Windows: Original
- Basement: Dirt Floor
- Has fireplace: Yes
- Fireplace features: Dining Room
Interior area
- Total structure area: 2,904
- Total interior livable area: 2,904 sqft
- Finished area above ground: 1,914
- Finished area below ground: 990
Property
Parking
- Parking features: Off Street
- Has attached garage: Yes
Features
- Levels: Two
- Patio & porch: Porch, Patio
- Has view: Yes
- View description: City
- Waterfront features: None
Lot
- Size: 10,018 Square Feet
- Features: Level
- Topography: Level
Details
- Parcel number: E-02-0214
- Zoning: R
Construction
Type & style
- Home type: SingleFamily
- Property subtype: Single Family Residence
Materials
- Frame, Masonite, Wood Siding, See Remarks
- Foundation: Stone
- Roof: Shingle
Condition
- Year built: 1888
Utilities & green energy
- Electric: Circuit Breakers
- Water: Public
Community & HOA
Community
- Security: Smoke Detector(s)
- Subdivision: None
HOA
- Has HOA: No
Location
- Region: Lock Haven
Financial & listing details
- Price per square foot: $88/sqft
- Tax assessed value: $133,600
- Annual tax amount: $2,410
- Date on market: 5/4/2026
- Listing terms: Cash,Conventional,FHA,PHFA,VA Loan,1031 Exchange
- Inclusions: 2 stoves, 2 refrigerator,
Estimated market value
$243,400
$231,000 - $256,000
$1,606/mo
Price history
| Date | Event | Price |
|---|---|---|
| 7/27/2026 | Contingent | $255,000$88/sqft |
Source: West Branch Valley AOR #WB-103789 Report a problem | ||
| 5/19/2026 | Price change | $255,000-5.5%$88/sqft |
Source: West Branch Valley AOR #WB-103789 Report a problem | ||
| 5/4/2026 | Listed for sale | $269,900+90.1%$93/sqft |
Source: West Branch Valley AOR #WB-103789 Report a problem | ||
| 1/8/2008 | Sold | $142,000$49/sqft |
Source: Public Record Report a problem | ||
Public tax history
| Year | Property taxes | Tax assessment |
|---|---|---|
| 2025 | $4,392 +6.5% | $133,600 |
| 2024 | $4,124 +53.6% | $133,600 |
| 2023 | $2,685 +2.8% | $133,600 |
| 2022 | $2,612 | $133,600 |
| 2021 | $2,612 -25.8% | $133,600 |
| 2020 | $3,519 +3.3% | $133,600 |
| 2018 | $3,407 -0.8% | $133,600 |
| 2017 | $3,435 +1.3% | $133,600 |
| 2016 | $3,391 +2.3% | $133,600 |
| 2015 | $3,315 +0% | $133,600 |
| 2014 | $3,315 | $133,600 |
| 2013 | $3,315 +6% | $133,600 |
| 2012 | $3,127 +5.9% | $133,600 |
| 2011 | $2,952 | $133,600 |
| 2010 | $2,952 | $133,600 |
Find assessor info on the county website
Monthly payment
Est. payment
Payment breakdown
Explore the cost of this home by adjusting the details. Changes won't be saved.Climate risks
Neighborhood: 17745


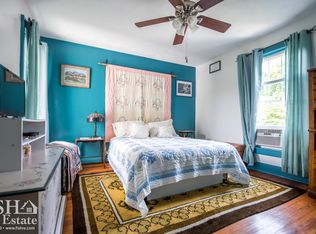
Similar homes
- $244,5003 bd2 ba2.2k sqft529 Frederick St, Lock Haven, PA 17745For Sale
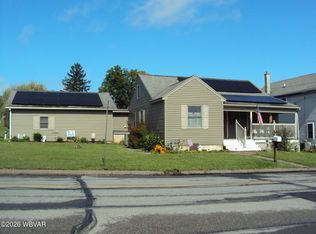 MLS ID #WB-104758, Corrine N Bierly. West Branch Valley AOR
 - $289,0004 bd3 ba3.4k sqft35 Sylvan Dr, Lock Haven, PA 17745For Sale
 MLS ID #WB-104030, Boyd H Phillips. West Branch Valley AOR
 - $260,0003 bd2 ba1.9k sqft750 Herr St, Flemington, PA 17745For Sale
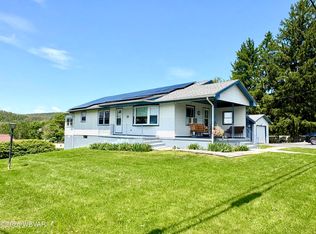 MLS ID #WB-103946, Jodi L Embick. West Branch Valley AOR
 - $292,5005 bd3 ba2.4k sqft55 Mill Hill Rd, Lock Haven, PA 17745For Sale
 MLS ID #WB-104469, Nathan Jarrett. West Branch Valley AOR
 - $215,0003 bd1 ba2.1k sqft1228 Park Ave, Lock Haven, PA 17745For Sale
 MLS ID #PACL2025616, Peny Showan, Fish Real Estate, Inc.. Bright MLS
 - $181,5003 bd1 ba1.5k sqft11 Magnolia Dr, Lock Haven, PA 17745For SaleMLS ID #PACL2025634, Justin Kondash, RE/MAX Together. Bright MLS
- $300,0004 bd3 ba2.2k sqft915 Long Run Rd, Mill Hall, PA 17751For SaleMLS ID #PACL2025552, Erica Mowrey, Iron Valley Real Estate North Central PA. Bright MLS
- $265,0004 bd2 ba2.4k sqft142 Madisonburg Pike, Madisonburg, PA 16852For SaleMLS ID #PACE2520592, Peter Chiarkas, Kissinger, Bigatel & Brower. Bright MLS
- $189,0004 bd1 ba2.3k sqft121 Country Club Ln, Mill Hall, PA 17751For SaleMLS ID #PACL2025648, Kimberly Stiles, Fish Real Estate, Inc.. Bright MLS
