Welcome to 2081 Chadwick Drive — a stunning custom-built home in the heart of Newburgh offering luxury finishes, thoughtful design, and an incredible backyard retreat complete with a recently added in-ground pool. Just two years old, this 4 bedroom, 3 full bath home combines modern elegance with everyday comfort. Step inside and immediately notice the beautiful white oak engineered hardwood floors, custom Amish cabinetry throughout, and a show-stopping marble fireplace that anchors the main living space. Just off the entry, you’ll find the perfect home office setup featuring a built-in desk and stylish functionality. The open-concept living room and kitchen create an ideal space for entertaining and gathering, with abundant natural light and seamless flow throughout the main level. Two spacious bedrooms and a beautifully designed full bath are tucked just off the living area, while the luxurious primary suite offers a private retreat complete with a tray ceiling and spa-like ensuite bath. Relax in the soaking tub, enjoy the beautifully tiled walk-in shower, and appreciate the convenience of a double vanity and oversized walk-in closet with direct access to both the bathroom and laundry room. Upstairs, you’ll discover a large bonus/recreation room, an additional bedroom, and a full bath — perfect for guests, a media room, or flexible living space. The backyard is truly a standout feature of this home. Whether you’re cooling off in the in-ground pool during the summer or relaxing under the covered porch year-round, this outdoor space was designed for making memories and enjoying every season. This exceptional Newburgh home offers the perfect blend of style, comfort, and functionality — you won’t want to miss it!
Pending
$809,000
2081 Chadwick Dr, Newburgh, IN 47630
4beds
3,535sqft
:
Get pre-qualifiedN/A
Single Family Residence
Built in 2024
0.28 Acres Lot
$789,700 Zestimate®
$--/sqft
$25/mo HOA
What's special
Recently added in-ground poolShow-stopping marble fireplaceCovered porchLuxurious primary suiteDouble vanitySpa-like ensuite bathTwo spacious bedrooms
- 24 days |
- 1,314 |
- 66 |
Likely to sell faster than
Zillow last checked:
Listing updated:
Listed by:
Danielle Clark Office:812-858-2400,
ERA FIRST ADVANTAGE REALTY, INC
Source: IRMLS,MLS#: 202625794
Facts & features
Interior
Bedrooms & bathrooms
- Bedrooms: 4
- Bathrooms: 3
- Full bathrooms: 3
- Main level bedrooms: 3
Bedroom 1
- Level: Main
Bedroom 2
- Level: Main
Dining room
- Level: Main
- Area: 96
- Dimensions: 12 x 8
Kitchen
- Level: Main
- Area: 364
- Dimensions: 26 x 14
Living room
- Level: Main
- Area: 630
- Dimensions: 30 x 21
Heating
- Natural Gas, Forced Air
Cooling
- Central Air
Features
- Basement: Crawl Space
- Number of fireplaces: 1
- Fireplace features: Family Room
Interior area
- Total structure area: 3,535
- Total interior livable area: 3,535 sqft
- Finished area above ground: 3,535
- Finished area below ground: 0
Video & virtual tour
Property
Parking
- Total spaces: 3
- Parking features: Attached
- Attached garage spaces: 3
Features
- Levels: One and One Half
- Stories: 1.5
- Pool features: In Ground
Lot
- Size: 0.28 Acres
- Features: Level, 0-2.9999
Details
- Parcel number: 871215108109.000019
Construction
Type & style
- Home type: SingleFamily
- Property subtype: Single Family Residence
Materials
- Brick
Condition
- New construction: No
- Year built: 2024
Utilities & green energy
- Sewer: Public Sewer
- Water: Public
Community & HOA
Community
- Subdivision: Bellevue
HOA
- Has HOA: Yes
- HOA fee: $300 annually
Location
- Region: Newburgh
Financial & listing details
- Tax assessed value: $783,700
- Annual tax amount: $5,875
- Date on market: 6/29/2026
Estimated market value
$789,700
$750,000 - $829,000
$3,779/mo
Price history
| Date | Event | Price |
|---|---|---|
| 7/21/2026 | Pending sale | $809,000 |
Source:  IRMLS #202625794 Report a problem IRMLS #202625794 Report a problem | ||
| 6/29/2026 | Listed for sale | $809,000+2.4% |
Source: IRMLS #202625794 Report a problem | ||
| 4/30/2024 | Sold | $790,000 |
Source: IRMLS #202405688 Report a problem | ||
| 3/24/2024 | Pending sale | $790,000 |
Source: IRMLS #202405688 Report a problem | ||
| 2/23/2024 | Listed for sale | $790,000 |
Source: IRMLS #202405688 Report a problem | ||
Public tax history
| Year | Property taxes | Tax assessment |
|---|---|---|
| 2025 | $4,187 +23356.6% | $783,700 +52.1% |
| 2024 | $18 +1.9% | $515,200 +42833.3% |
| 2023 | $18 | $1,200 |
| 2022 | -- | $1,200 |
Find assessor info on the county website
Monthly payment
Est. payment
Payment breakdown
Explore the cost of this home by adjusting the details. Changes won't be saved.Climate risks
Neighborhood: 47630
Nearby schools
GreatSchools rating
- 9/10John High Castle Elementary SchoolGrades: PK-5Distance: 1.5 mi
- 10/10Castle North Middle SchoolGrades: 6-8Distance: 1.7 mi
- 9/10Castle High SchoolGrades: 9-12Distance: 1.8 mi
Schools provided by the listing agent
- Elementary: Castle
- Middle: Castle North
- High: Castle
- District: Warrick County School Corp.
Source: IRMLS. This data may not be complete. We recommend contacting the local school district to confirm school assignments for this home.
- $777,8004 bd3 ba3k sqft2073 Chadwick Dr, Newburgh, IN 47630Off Market
- $1,200-- bd-- ba-- sqft2115 Or 2089 Chadwick Dr, Newburgh, IN 47630Off Market
- $928,9725 bd4 ba4k sqft8566 Crenshaw Dr, Newburgh, IN 47630Sold

- $665,0003 bd2 ba2.5k sqft2065 Chadwick Dr, Newburgh, IN 47630Sold
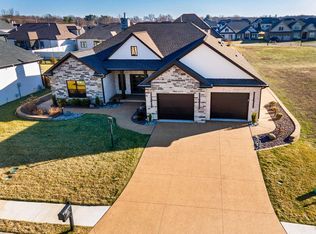
- $693,0004 bd4 ba3k sqft2086 Chadwick Dr, Newburgh, IN 47630Sold
- $710,0004 bd3 ba3.3k sqft8588 Crenshaw Dr, Newburgh, IN 47630Off Market
- $85,0000.29 Acres2078 Chadwick Dr, Newburgh, IN 47630Sold
- $774,9005 bd3 ba3.4k sqft8600 Crenshaw Dr, Newburgh, IN 47630Off Market
A local agent can set up tours, give advice and negotiate with sellers.
A local lender can help you make sure your offer is ready when you are.
Similar homes
- $799,9005 bd4 ba3.8k sqft2221 Sable Way, Newburgh, IN 47630For Sale
 MLS ID #202622030, Julie E Abell, ERA FIRST ADVANTAGE REALTY, INC. IRMLS
 - $965,0004 bd5 ba3.8k sqft2159 Sable Way, Newburgh, IN 47630For Sale
 MLS ID #202628513, Julie Bosma, ERA FIRST ADVANTAGE REALTY, INC. IRMLS
 - $759,9004 bd4 ba3.8k sqft2339 Julianne Cir, Newburgh, IN 47630For Sale
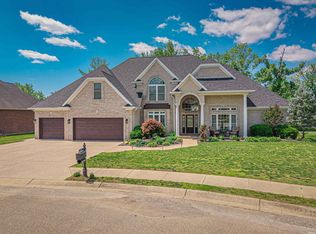 MLS ID #202616442, Johnna M Hancock-Blake, Berkshire Hathaway HomeServices Indiana Realty. IRMLS
 - $515,0006 bd4 ba3.4k sqft8928 Calvin Cir, Newburgh, IN 47630For Sale
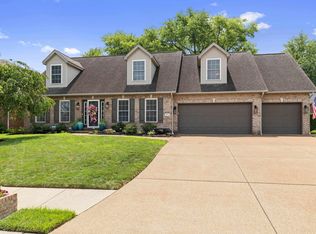 MLS ID #202629498, Anne M Walker, KELLER WILLIAMS CAPITAL REALTY. IRMLS
 - $879,9004 bd4 ba5.1k sqft2177 S Ledgewood Ct, Newburgh, IN 47630For SaleMLS ID #202621894, Janice E Miller, ERA FIRST ADVANTAGE REALTY, INC. IRMLS
- $965,0004 bd4 ba4.7k sqft17 Victoria Dr, Newburgh, IN 47630For SaleMLS ID #202625974, Kindra Hirt, F.C. TUCKER EMGE. IRMLS
- $564,0004 bd4 ba2.7k sqft5788 Woodbridge Trl, Newburgh, IN 47630For SaleMLS ID #202625255, Johnnie Stewart, Dauby Real Estate. IRMLS
- $829,9005 bd4 ba3.7k sqft8818 Jenkins Dr, Evansville, IN 47725New ConstructionMLS ID #202629345, Carolyn S McClintock, F.C. TUCKER EMGE. IRMLS
- $499,9004 bd3 ba3.2k sqft3477 Brookfield Dr, Newburgh, IN 47630For SaleMLS ID #202621419, Marc Hoeppner, @properties. IRMLS
- $1,175,0005 bd5 ba4.9k sqft2500 Oak Bend Pl, Newburgh, IN 47630For SaleMLS ID #202627319, Janice E Miller, ERA FIRST ADVANTAGE REALTY, INC. IRMLS
- $1,187,0005 bd6 ba4.2k sqft2874 Lake Dr, Newburgh, IN 47630New ConstructionMLS ID #202603373, Carolyn S McClintock, F.C. TUCKER EMGE. IRMLS
- $489,0004 bd3 ba2.8k sqft4768 White Chapel Dr, Newburgh, IN 47630For SaleMLS ID #202627629, Julie Bosma, ERA FIRST ADVANTAGE REALTY, INC. IRMLS
- $699,9004 bd3 ba4.1k sqft7110 Newburgh Rd, Evansville, IN 47715For SaleMLS ID #202624005, Cyndi B Byrley, ERA FIRST ADVANTAGE REALTY, INC. IRMLS
- $450,0004 bd3 ba2.8k sqft10200 Byron Ct, Newburgh, IN 47630For SaleMLS ID #202606550, Dana M Smith, F.C. TUCKER EMGE. IRMLS
- $850,0005 bd4 ba4k sqft3919 Washington Ave, Evansville, IN 47714For SaleMLS ID #202624556, Jill Lucy, ERA FIRST ADVANTAGE REALTY, INC. IRMLS
- $415,0005 bd3 ba2.5k sqft5562 Hillside Trl, Newburgh, IN 47630For SaleMLS ID #202627454, Marc Hoeppner, @properties. IRMLS
- $550,0004 bd6 ba4.3k sqft7366 W Parkridge Rd, Newburgh, IN 47630For SaleMLS ID #202538476, Sherry S Hancock, ERA FIRST ADVANTAGE REALTY, INC. IRMLS
- $999,9004 bd4 ba3.5k sqft1691 Victoria Woods Dr, Boonville, IN 47601For SaleMLS ID #202619205, Janice E Miller, ERA FIRST ADVANTAGE REALTY, INC. IRMLS
- $447,8004 bd3 ba2.7k sqft3055 Goswell Dr Lot 107, Newburgh, IN 47630New ConstructionJagoe Homes
- $558,8004 bd3 ba2.8k sqft5203 Jackson Dr Lot 34, Newburgh, IN 47630New ConstructionJagoe Homes
