The sales office address is: 14005 208th Ave E, Bonney Lake, WA 98391. Richmond American Homes presents the one-story Daniel plan with sunroom option! This rambler features a spacious family room & a gourmet kitchen with a spacious center island, large walk-in pantry, breakfast nook. You'll also appreciate a quiet study with french-doors. The lavish master suite boasts an attached bath & oversized walk-in closet and is separated opposite corner of home from the 2 additional bedrooms for privacy. A large, covered patio in rear yard. If you are working with a licensed broker, please register your broker on your first visit to the community per our site registration policy. Call for details about special financing!
Pending
Listed by: Sekisui House Residential Rlty • Hailey Brewer
Price cut: $25K (7/20)
$849,990
20830 Chad Lane E #1409, Bonney Lake, WA 98391
3beds
2,570sqft
Single Family Residence
Built in 2026
6,716 Square Feet Lot
$848,600 Zestimate®
$331/sqft
$94/mo HOA
What's special
Gourmet kitchenLavish master suiteAttached bathOversized walk-in closetSpacious family roomSpacious center islandBreakfast nook
- 101 days |
- 33 |
- 2 |
Zillow last checked:
Listing updated:
Listed by:
Hailey Brewer,
Sekisui House Residential Rlty,
Eric G Halgren,
Sekisui House Residential Rlty
Source: NWMLS as distributed by MLS GRID,MLS#: 2521314
Facts & features
Interior
Bedrooms & bathrooms
- Bedrooms: 3
- Bathrooms: 2
- Full bathrooms: 2
- Main level bathrooms: 2
- Main level bedrooms: 3
Primary bedroom
- Level: Main
Bedroom
- Level: Main
Bedroom
- Level: Main
Bathroom full
- Level: Main
Bathroom full
- Level: Main
Den office
- Level: Main
Dining room
- Level: Main
Great room
- Level: Main
Kitchen with eating space
- Level: Main
Utility room
- Level: Main
Heating
- Fireplace, Heat Pump, Electric
Cooling
- Heat Pump
Appliances
- Included: Dishwasher, Disposal, Microwave, See Remarks, Stove(s)/Range(s), Trash Compactor, Dishwasher(s), Garbage Disposal, Microwave(s), Water Heater: Hybrid Heat Pump, Water Heater Location: Garage
Features
- Bath Off Primary, Dining Room, High Tech Cabling, Pantry
- Flooring: Ceramic Tile, Vinyl Plank, Carpet
- Windows: Dbl Pane/Storm Window
- Number of fireplaces: 1
- Fireplace features: Electric, Main Level: 1, Fireplace
Interior area
- Total structure area: 2,570
- Total interior livable area: 2,570 sqft
Property
Parking
- Total spaces: 2
- Parking features: Driveway, Attached Garage
- Has attached garage: Yes
- Covered spaces: 2
Features
- Levels: One
- Stories: 1
- Patio & porch: Bath Off Primary, Dbl Pane/Storm Window, Dining Room, Fireplace, High Tech Cabling, Pantry, Walk-In Closet(s), Water Heater
Lot
- Size: 6,716 Square Feet
Details
- Parcel number: 7003284090
- Special conditions: Standard
Construction
Type & style
- Home type: SingleFamily
- Architectural style: Craftsman,1 Story
- Property subtype: Single Family Residence
Materials
- Cement Planked, Cement Plank
- Foundation: Poured Concrete
- Roof: Composition
Condition
- Under Construction
- New construction: Yes
- Year built: 2026
- Major remodel year: 2026
Details
- Builder name: Richmond American Homes
Utilities & green energy
- Electric: Company: PSE
- Sewer: Sewer Connected, Company: Pierce County Sewer
- Water: Public, Company: Tacoma Water Utilities
Community & HOA
Community
- Features: CCRs
- Subdivision: Tehaleh
HOA
- Services included: Common Area Maintenance
- HOA fee: $94 monthly
- HOA phone: 253-666-4515
Location
- Region: Bonney Lake
Financial & listing details
- Price per square foot: $331/sqft
- Date on market: 5/9/2026
- Cumulative days on market: 102 days
- Listing terms: Conventional,FHA,VA Loan
- Inclusions: Dishwasher(s), Garbage Disposal, Microwave(s), See Remarks, Stove(s)/Range(s), Trash Compactor
Estimated market value
$848,600
$806,000 - $891,000
$3,503/mo
Price history
| Date | Event | Price |
|---|---|---|
| 8/5/2026 | Pending sale | $849,990$331/sqft |
Source:  NWMLS as distributed by MLS GRID #2521314 Report a problem NWMLS as distributed by MLS GRID #2521314 Report a problem | ||
| 7/20/2026 | Price change | $849,990-2.9%$331/sqft |
Source: NWMLS as distributed by MLS GRID #2521314 Report a problem | ||
| 5/16/2026 | Price change | $874,990-2.8%$340/sqft |
Source: NWMLS as distributed by MLS GRID #2521314 Report a problem | ||
| 5/10/2026 | Listed for sale | $899,990$350/sqft |
Source: NWMLS as distributed by MLS GRID #2521314 Report a problem | ||
Public tax history
Tax history is unavailable.
Monthly payment
Est. payment
Payment breakdown
Explore the cost of this home by adjusting the details. Changes won't be saved.Climate risks
Neighborhood: 98391
Nearby schools
GreatSchools rating
- 6/10Orting Elementary SchoolGrades: PK-4Distance: 3.2 mi
- 5/10Orting Middle SchoolGrades: 6-8Distance: 3.6 mi
- 6/10Orting High SchoolGrades: 9-12Distance: 3.3 mi
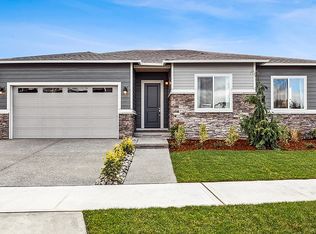
- $848,2003 bd2 ba2.4k sqft20830 Chad Ln E, Bonney Lake, WA 98391Off Market
- $969,7005 bd5 ba3.3k sqft20826 Chad Ln E, Bonney Lake, WA 98391Off Market

- $969,9905 bd5 ba3.3k sqft20826 Chad Ln E #1410, Bonney Lake, WA 98391Pending
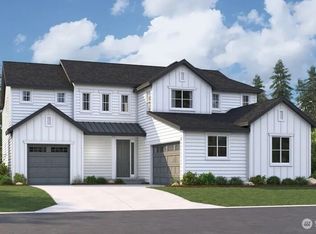
- $900,0003 bd2 ba2.4k sqft20833 Chad Ln E, Bonney Lake, WA 98391Off Market
- $899,9903 bd2 ba2.5k sqft20833 Chad Ln E #1407, Bonney Lake, WA 98391Pending
- $949,9905 bd5 ba3.3k sqft13903 208th Ave E #1411, Bonney Lake, WA 98391Pending
- $824,9905 bd3 ba2.8k sqft13914 208th Ave E, Bonney Lake, WA 98391New Construction
- $948,2005 bd5 ba3.3k sqft13903 208th Ave E, Bonney Lake, WA 98391Off Market
A local agent can set up tours, give advice and negotiate with sellers.
Similar homes
- $899,9903 bd2 ba2.4k sqftGlacier Pointe - Phase 010, Bonney Lake, WA 98391Active
 MLS ID #2564494, Eric G Halgren. NWMLS as distributed by MLS GRID
 - $899,9904 bd3 ba2.8k sqftGlacier Pointe 010, Bonney Lake, WA 98391Active
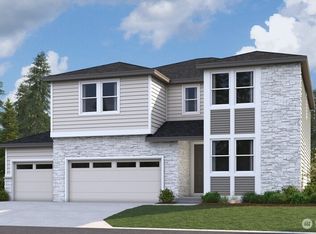 MLS ID #2537585, Eric G Halgren. NWMLS as distributed by MLS GRID
 - $824,9903 bd2 ba2.1k sqftTehaleh, Bonney Lake, WA 98368Active
 MLS ID #2521419, Hailey Brewer. NWMLS as distributed by MLS GRID
 - $899,9903 bd2 ba2.5k sqft13926 207th Ave E, Bonney Lake, WA 98391New ConstructionRichmond Homes
- $824,9905 bd4 ba3k sqftTehaleh, Bonney Lake, WA 98391ActiveMLS ID #2553253, Hailey Brewer. NWMLS as distributed by MLS GRID
- $874,9604 bd4 ba2.6k sqftGlacier Pointe, Bonney Lake, WA 98391ActiveMLS ID #2536831, Eric G Halgren. NWMLS as distributed by MLS GRID
- $824,9904 bd3 ba2.8k sqft20416 145th Street Ct, Bonney Lake, WA 98391New ConstructionRichmond Homes
- from $869,9505 bd5 ba3.3k sqftWhidbey Next Gen Plan, Tehaleh Glacier Pointe : Signature East Collection, Bonney Lake, WA 98391New ConstructionLennar Homes
- $874,4692 bd2 ba1.9k sqftGlacier Point At Tehaleh, Bonney Lake, WA 98391ActiveMLS ID #2542914, Nancy L. Lee. NWMLS as distributed by MLS GRID
- $799,9505 bd3 ba3k sqftGlacier Park / Tehaleh, Bonney Lake, WA 98391ActiveMLS ID #2527382, Kelly Heaps. NWMLS as distributed by MLS GRID
- from $869,9505 bd5 ba3.3k sqftWhidbey Next Gen Plan, Tehaleh Glacier Pointe : Signature Collection, Bonney Lake, WA 98391New ConstructionLennar Homes
- $999,9753 bd3 ba2.5k sqft20567 148th St E, Bonney Lake, WA 98391New ConstructionShea Homes
- $805,0002 bd2 ba1.9k sqft14618 185th Avenue E, Bonney Lake, WA 98391ActiveMLS ID #2550844, Robert Loyal. NWMLS as distributed by MLS GRID
- $824,9905 bd4 ba3k sqft14512 203rd Ave E, Bonney Lake, WA 98391New ConstructionRichmond Homes
- $874,4692 bd2 ba1.9k sqft14838 208th Ave E, Bonney Lake, WA 98391New ConstructionShea Homes
- $749,9904 bd3 ba2.8k sqftGlacier Pointe 09, Bonney Lake, WA 98391ActiveMLS ID #2456976, Eric G Halgren. NWMLS as distributed by MLS GRID
- $899,9995 bd4 ba2.9k sqft6410 213th Ave Court E, Bonney Lake, WA 98391ActiveMLS ID #2515885, Christie Nelson. NWMLS as distributed by MLS GRID
- $949,9504 bd3 ba2.6k sqftLiberty Park Phase 2, Bonney Lake, WA 98391ActiveMLS ID #2524662, Gary Hendrickson. NWMLS as distributed by MLS GRID
- $674,5002 bd2 ba1.7k sqftTrilogy, Bonney Lake, WA 98391ActiveMLS ID #2533593, Kimberly Fraser. NWMLS as distributed by MLS GRID
- $1,089,0004 bd3 ba3.8k sqftInspiration Ridge, Bonney Lake, WA 98391ActiveMLS ID #2520046, Emmy Lay. NWMLS as distributed by MLS GRID
