Welcome to 20832 Watson Dr.! This spacious 3-bedroom, 2-bath ranch features a flowing layout, inviting living spaces, and thoughtful details throughout. Brand new 2026 roof! The living room offers a cozy wood-burning fireplace, while the kitchen stands out with beautiful cypress cabinets, granite countertops, and an oversized breakfast bar—perfect for casual meals, entertaining, or gathering with family and friends! The primary suite offers a private retreat complete with an ensuite bathroom, walk-in closet, relaxing soaker tub, and custom walk-in shower. Step outside to enjoy the private, fenced-in backyard, where a screened-in back porch provides the perfect spot for morning coffee or unwinding in the evening. Need extra storage or covered parking? This property delivers with a backyard storage shed and a huge covered carport. With its spacious layout, inviting features, and fantastic indoor-outdoor living, this ranch is ready to welcome its next owner!
For sale
$215,000
20832 Watson Dr, Zachary, LA 70791
3beds
1,571sqft
Single Family Residence, Residential
Built in 1984
0.42 Acres Lot
$-- Zestimate®
$137/sqft
$-- HOA
What's special
- 1 day
- 108
- 33
Zillow last checked:
Listing updated:
Listed by:
Deante' Thomas,
Keller Williams Realty Red Stick Partners 225-768-1800
Source: ROAM MLS,MLS#: 2026019192
Facts & features
Interior
Bedrooms & bathrooms
- Bedrooms: 3
- Bathrooms: 2
- Full bathrooms: 2
Primary bedroom
- Features: En Suite Bath, Ceiling Fan(s), Walk-In Closet(s)
- Level: Main
- Area: 280.5
- Width: 11
Bedroom 1
- Level: Main
- Area: 100
- Dimensions: 10 x 10
Bedroom 2
- Level: Main
- Area: 90
- Dimensions: 10 x 9
Primary bathroom
- Features: Double Vanity, Separate Shower, Soaking Tub
- Level: Main
- Area: 105
- Width: 6
Bathroom 1
- Level: Main
- Area: 41
- Width: 5
Kitchen
- Features: Granite Counters
- Level: Main
- Area: 351.9
- Length: 23
Living room
- Level: Main
- Area: 287.67
Heating
- Other
Cooling
- Central Air
Appliances
- Laundry: Washer/Dryer Hookups
Features
- Breakfast Bar, Ceiling Varied Heights
- Flooring: Tile
- Number of fireplaces: 1
- Fireplace features: Wood Burning
Interior area
- Total structure area: 3,515
- Total interior livable area: 1,571 sqft
Property
Parking
- Parking features: Covered
Features
- Stories: 1
- Patio & porch: Covered
- Fencing: Full,Split Rail
Lot
- Size: 0.42 Acres
- Dimensions: 94 x 185 x 100
Details
- Additional structures: Storage
- Parcel number: 03072576
Construction
Type & style
- Home type: SingleFamily
- Architectural style: Ranch
- Property subtype: Single Family Residence, Residential
Materials
- Brick Siding, Vinyl Siding, Frame
- Foundation: Slab
Condition
- New construction: No
- Year built: 1984
Utilities & green energy
- Gas: City/Parish
- Sewer: Public Sewer
- Water: Public
- Utilities for property: Cable Connected
Community & HOA
Community
- Subdivision: Watson Farms
Location
- Region: Zachary
Financial & listing details
- Price per square foot: $137/sqft
- Tax assessed value: $186,200
- Annual tax amount: $1,636
- Price range: $215K - $215K
- Date on market: 10/22/2026
- Listing terms: Cash,Conventional,FHA,VA Loan
Estimated market value
Not available
Estimated sales range
Not available
Not available
Price history
| Date | Event | Price |
|---|---|---|
| 10/23/2026 | Listed for sale | $215,000+16.2%$137/sqft |
Source:  ROAM MLS #2026019192 Report a problem | ||
| 2/24/2022 | Sold | -- |
Source: ROAM MLS #2022000945 Report a problem | ||
| 1/23/2022 | Pending sale | $185,000$118/sqft |
Source: ROAM MLS #2022000945 Report a problem | ||
| 1/21/2022 | Listed for sale | $185,000$118/sqft |
Source: ROAM MLS #2022000945 Report a problem | ||
| 1/13/2010 | Sold | -- |
Source: Public Record Report a problem | ||
| 9/17/2004 | Sold | -- |
Source: Public Record Report a problem | ||
Public tax history
| Year | Property taxes | Tax assessment |
|---|---|---|
| 2025 | $1,636 -0.4% | $18,620 |
| 2024 | $1,642 +1.5% | $18,620 |
| 2023 | $1,617 -0.2% | $18,620 |
| 2022 | $1,620 +119.7% | $18,620 +49.7% |
| 2021 | $738 +1.7% | $12,440 |
| 2020 | $725 -56.4% | $12,440 +10.1% |
| 2019 | $1,661 +1% | $11,300 |
| 2018 | $1,644 +186.4% | $11,300 |
| 2017 | $574 +7.1% | $11,300 +43.9% |
| 2016 | $536 +589.2% | $7,853 -28.6% |
| 2015 | $78 -84.3% | $11,000 |
| 2014 | $494 | $11,000 |
| 2013 | $494 -66.7% | $11,000 |
| 2012 | $1,485 +4.6% | $11,000 |
| 2011 | $1,420 | $11,000 |
| 2010 | $1,420 +877.1% | $11,000 +25% |
| 2009 | $145 +20% | $8,800 |
| 2008 | $121 -4.4% | $8,800 |
| 2007 | $127 -1.6% | $8,800 |
| 2006 | $129 -1.9% | $8,800 |
| 2005 | $131 | $8,800 +47.9% |
| 2004 | -- | $5,950 +4.4% |
| 2003 | $32 | $5,700 |
| 2002 | -- | $5,700 |
| 2001 | -- | $5,700 |
| 2000 | -- | $5,700 |
Find assessor info on the county website
Monthly payment
Est. payment
Payment breakdown
Explore the cost of this home by adjusting the details. Changes won't be saved.Climate risks
Neighborhood: 70791
Nearby schools
Schools provided by the listing agent
- District: Central Community
Source: ROAM MLS. This data may not be complete. We recommend contacting the local school district to confirm school assignments for this home.

Similar homes
- $183,0003 bd2 ba1.3k sqft4235 Noble St, Zachary, LA 70791For Sale

 MLS ID #2026019101, Sarah Manders, Carrie Godbold Real Estate Group. ROAM MLS
- $220,0003 bd2 ba1.4k sqft5243 Teri St, Zachary, LA 70791For Sale
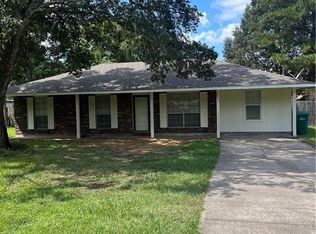
 MLS ID #2581229, Paris Williams, The Sage Firm. GSREIN
- $199,0003 bd2 ba2.2k sqft20926 Holmes Dr, Zachary, LA 70791For Sale
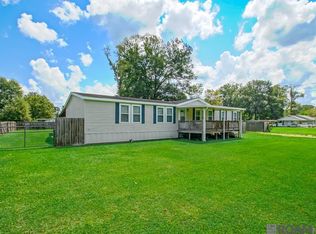 MLS ID #2026016691, Lauren Hinson, Magnolia Key Realty & Co. LLC. ROAM MLS
- $205,0003 bd2 ba1.6k sqft3523 Nelson St, Zachary, LA 70791For Sale
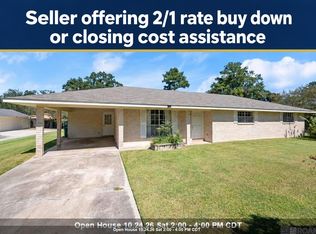 MLS ID #2026018423, Amanda Lass, Keller Williams Realty Premier Partners. ROAM MLS
- $225,0003 bd2 ba1.4k sqft3214 Cedar St, Zachary, LA 70791For SaleMLS ID #2026014570, Danni Downing, 1 Percent Lists Premier. ROAM MLS
- $257,5002 bd2 ba1.5k sqft11485 Greenwell Springs Port Hudson Rd, Zachary, LA 70791For SaleMLS ID #2026018472, Mike Glisson, Glisson Properties Real Estate LLC. ROAM MLS
- $225,0003 bd2 ba1.6k sqft4366 Mills St, Zachary, LA 70791For SaleMLS ID #2026014856, Amber Thornton, Blue Heron Realty. ROAM MLS
- $194,9003 bd2 ba1.3k sqft4018 Chestnut St, Zachary, LA 70791For SaleMLS ID #2026014324, Lizzie Blair Benzer, Geaux-2 Realty. ROAM MLS
- $257,5003 bd3 ba1.7k sqft7123 Jupiter Dr, Baker, LA 70714For SaleMLS ID #2026019079, Larry Clark, LPT Realty, LLC. ROAM MLS
- $240,0003 bd2 ba1.7k sqft8872 Cherry Laurel Ave, Zachary, LA 70791For SaleMLS ID #2026016766, Michelle Jones, Keller Williams Realty Premier Partners. ROAM MLS
- $244,9004 bd2 ba1.4k sqft7655 Kristene Ave, Zachary, LA 70791For SaleMLS ID #2026005657, Tracy Sykes, Southern United Properties. ROAM MLS
- $235,0003 bd2 ba1.7k sqft2690 Creek Hollow Ave, Zachary, LA 70791For SaleMLS ID #2026012921, Amanda Bonaventure, Covington & Associates Real Estate, LLC. ROAM MLS
- $245,0003 bd2 ba1.4k sqft4447 Cherry Ct, Zachary, LA 70791For SaleMLS ID #2026002301, Tammalla Keller, The Gautreaux Group. ROAM MLS
- $225,0004 bd2 ba1.2k sqft4194 Shaffett Ln, Zachary, LA 70791For SaleMLS ID #2026016592, Carrie Godbold, Carrie Godbold Real Estate Group. ROAM MLS
- $214,5004 bd2 ba1.4k sqft27270 Wagner Dr, Slaughter, LA 70777For SaleMLS ID #2026013322, Brenda Garza, Coldwell Banker ONE. ROAM MLS
- $215,0003 bd2 ba1.2k sqft16807 Chickasaw Ave, Greenwell Springs, LA 70739For SaleMLS ID #2026014242, Alicia Hedrick, CENTURY 21 Bessette Flavin. ROAM MLS
- $265,0004 bd2 ba1.8k sqft9031 Cherry Laurel Ave, Zachary, LA 70791For SaleMLS ID #2026018313, Matthew Pearce, Keller Williams Realty-First Choice. ROAM MLS
- $207,0003 bd2 ba1.6k sqft14124 Blairstown Dr, Baker, LA 70714For SaleMLS ID #2026009685, Julia Johnson, Ideal Real Estate & Property Management LLC. ROAM MLS
- $215,0003 bd2 ba2k sqft7259 Colfax Dr, Baker, LA 70714For SaleMLS ID #2026009543, Latasha Hebert, Supreme. ROAM MLS
