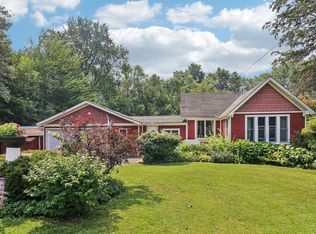
MULTIPLE OFFERS RECEIVED HIGHEST & BEST DUE BY THURSDAY 6/25/26 BY MIDNIGHT W THE SELLER DECIDING ON FRIDAY 6/26/26. INVESTORS/REHABBERS! CASH OR REHAB LOANS PREFERRED, HOWEVER ALL OFFERS WILL BE PRESENTED. HOME NEEDS A COMPLETE SEPTIC SYSTEM. DUAL AGENCY NOT ALLOWED. This 3 bedroom, 2 full bath ranch offers approximately 1,477 square feet, an unfinished basement, attached 2-car garage, and endless potential for the right buyer. Situated on a quiet oversized lot in a desirable area with highly rated schools, this property presents a rare opportunity to renovate and build equity in a sought-after location. The home needs updating and is being sold as-is. Ideal for investors, rehabbers, or buyers looking for a project with upside potential. The expansive lot provides privacy, outdoor space, and room to create something special while still being conveniently located near shopping, dining, parks, and everyday amenities. Please note the property requires a new septic system and will likely not qualify for traditional financing in its current condition. Cash buyers or renovation loans preferred however ALL offer will be presented. The seller is a company and is conducting an as is sale, no survey will be provided and tax proration will be 100%.
Contingent
Price cut: $25.1K (6/22)
$299,900
20839 N Cumnor Ave, Barrington, IL 60010
3beds
1,477sqft
:
Get pre-qualified$2,172/mo
Single Family Residence
Built in 1950
0.69 Acres Lot
$294,700 Zestimate®
$203/sqft
$-- HOA
What's special
Quiet oversized lotOutdoor spaceUnfinished basementExpansive lot provides privacy
- 62 days |
- 131 |
- 4 |
Zillow last checked:
Listing updated:
Listed by:
Mary DeLaLeurs 630-816-6969,
Torg Realty Inc
Source: MRED as distributed by MLS GRID,MLS#: 12654673
Facts & features
Interior
Bedrooms & bathrooms
- Bedrooms: 3
- Bathrooms: 2
- Full bathrooms: 2
Rooms
- Room types: No additional rooms
Primary bedroom
- Features: Flooring (Hardwood), Bathroom (Full)
- Level: Main
- Area: 252 Square Feet
- Dimensions: 21X12
Bedroom 2
- Features: Flooring (Carpet)
- Level: Main
- Area: 130 Square Feet
- Dimensions: 10X13
Bedroom 3
- Features: Flooring (Carpet)
- Level: Main
- Area: 130 Square Feet
- Dimensions: 13X10
Family room
- Features: Flooring (Carpet)
- Level: Main
- Area: 414 Square Feet
- Dimensions: 18X23
Kitchen
- Features: Kitchen (Eating Area-Table Space), Flooring (Ceramic Tile)
- Level: Main
- Area: 156 Square Feet
- Dimensions: 13X12
Laundry
- Level: Basement
- Area: 12 Square Feet
- Dimensions: 3X4
Living room
- Features: Flooring (Hardwood)
- Level: Main
- Area: 209 Square Feet
- Dimensions: 11X19
Heating
- Natural Gas, Baseboard
Cooling
- Wall Unit(s)
Features
- Flooring: Hardwood
- Windows: Screens
- Basement: Unfinished,Exterior Entry,Full
Interior area
- Total structure area: 0
- Total interior livable area: 1,477 sqft
Video & virtual tour
Property
Parking
- Total spaces: 2
- Parking features: Asphalt, Garage, Yes, Garage Owned, Attached
- Attached garage spaces: 2
Accessibility
- Accessibility features: No Disability Access
Features
- Stories: 1
Lot
- Size: 0.69 Acres
- Dimensions: 100X300
- Features: Wooded
Details
- Parcel number: 13352060020000
- Special conditions: None
- Other equipment: Water-Softener Rented
Construction
Type & style
- Home type: SingleFamily
- Property subtype: Single Family Residence
Materials
- Aluminum Siding, Frame
- Foundation: Concrete Perimeter
- Roof: Asphalt
Condition
- New construction: No
- Year built: 1950
Utilities & green energy
- Electric: Circuit Breakers, 100 Amp Service
- Sewer: Septic Tank
- Water: Well
Community & HOA
Community
- Subdivision: Mcintosh
HOA
- Services included: None
Location
- Region: Barrington
Financial & listing details
- Price per square foot: $203/sqft
- Tax assessed value: $273,000
- Annual tax amount: $6,567
- Date on market: 5/26/2026
- Ownership: Fee Simple
Estimated market value
$294,700
$280,000 - $309,000
$2,873/mo
Price history
| Date | Event | Price |
|---|---|---|
| 6/27/2026 | Contingent | $299,900$203/sqft |
Source:  MRED as distributed by MLS GRID #12654673 Report a problem MRED as distributed by MLS GRID #12654673 Report a problem | ||
| 6/22/2026 | Price change | $299,900-7.7%$203/sqft |
Source: MRED as distributed by MLS GRID #12654673 Report a problem | ||
| 6/12/2026 | Price change | $325,000-3%$220/sqft |
Source: MRED as distributed by MLS GRID #12654673 Report a problem | ||
| 6/5/2026 | Price change | $334,900-4.3%$227/sqft |
Source: MRED as distributed by MLS GRID #12654673 Report a problem | ||
| 5/26/2026 | Listed for sale | $349,900+70.7%$237/sqft |
Source: MRED as distributed by MLS GRID #12654673 Report a problem | ||
| 5/1/2026 | Listing removed | $2,799$2/sqft |
Source: Zillow Rentals Report a problem | ||
| 3/16/2026 | Listed for rent | $2,799+64.6%$2/sqft |
Source: Zillow Rentals Report a problem | ||
| 11/3/2017 | Listing removed | $1,700$1/sqft |
Source: Invitation Homes #09751270 Report a problem | ||
| 10/25/2017 | Price change | $1,700-2.3%$1/sqft |
Source: Invitation Homes #09751270 Report a problem | ||
| 9/25/2017 | Price change | $1,740-20.9%$1/sqft |
Source: Invitation Homes Report a problem | ||
| 8/28/2017 | Price change | $2,200+26.4%$1/sqft |
Source: Invitation Homes Report a problem | ||
| 8/24/2017 | Listed for rent | $1,740$1/sqft |
Source: Invitation Homes Report a problem | ||
| 5/17/2017 | Listing removed | $1,740$1/sqft |
Source: Invitation Homes Report a problem | ||
| 3/17/2017 | Listed for rent | $1,740+2.7%$1/sqft |
Source: Invitation Homes Report a problem | ||
| 4/2/2013 | Sold | $205,000-18%$139/sqft |
Source: MRED as distributed by MLS GRID #08272113 Report a problem | ||
| 3/20/2013 | Listing removed | $1,695$1/sqft |
Source: RE/MAX of Barrington #08271378 Report a problem | ||
| 3/20/2013 | Listed for sale | $249,900-5%$169/sqft |
Source: RE/MAX of Barrington #08272113 Report a problem | ||
| 2/16/2013 | Listed for rent | $1,695+6.3%$1/sqft |
Source: RE/MAX of Barrington #08271378 Report a problem | ||
| 2/29/2012 | Listing removed | $1,595$1/sqft |
Source: RE/MAX of Barrington #07999398 Report a problem | ||
| 1/18/2012 | Listed for rent | $1,595$1/sqft |
Source: RE/MAX of Barrington #07976885 Report a problem | ||
| 9/27/2006 | Sold | $263,000$178/sqft |
Source: Public Record Report a problem | ||
Public tax history
| Year | Property taxes | Tax assessment |
|---|---|---|
| 2024 | $6,567 +0.1% | $96,487 +6% |
| 2023 | $6,558 -5.8% | $90,991 +5.5% |
| 2022 | $6,961 +1.3% | $86,247 -6% |
| 2021 | $6,873 +2.6% | $91,771 +2% |
| 2020 | $6,698 +4.2% | $89,931 +2.7% |
| 2019 | $6,431 +16% | $87,559 +11.7% |
| 2018 | $5,542 | $78,367 +2% |
| 2017 | $5,542 +7.5% | $76,793 +3.9% |
| 2016 | $5,155 -1.7% | $73,897 +6.6% |
| 2015 | $5,245 +0.6% | $69,309 +3.2% |
| 2014 | $5,216 -0.3% | $67,172 -4.8% |
| 2012 | $5,231 +16.5% | $70,575 +0.4% |
| 2011 | $4,492 -1.4% | $70,294 -8.7% |
| 2010 | $4,556 -0.1% | $76,970 -6.4% |
| 2009 | $4,559 +7.1% | $82,233 |
| 2008 | $4,258 +41.7% | $82,233 +4.9% |
| 2006 | $3,006 +15.1% | $78,370 |
| 2005 | $2,611 +1% | -- |
| 2004 | $2,585 +4.8% | -- |
| 2003 | $2,467 +3.6% | -- |
| 2002 | $2,381 +11.2% | -- |
| 2001 | $2,142 +46.4% | $42,053 +4.4% |
| 2000 | $1,463 | $40,277 |
Find assessor info on the county website
Monthly payment
Est. payment
Payment breakdown
Explore the cost of this home by adjusting the details. Changes won't be saved.Climate risks
Neighborhood: 60010
Nearby schools
GreatSchools rating
- 9/10Roslyn Road Elementary SchoolGrades: K-5Distance: 0.3 mi
- 8/10Barrington Middle School- Prairie CampusGrades: 6-8Distance: 2.7 mi
- 10/10Barrington High SchoolGrades: 9-12Distance: 0.7 mi
Schools provided by the listing agent
- Elementary: Roslyn Road Elementary School
- Middle: Barrington Middle School-Prairie
- High: Barrington High School
- District: 220
Source: MRED as distributed by MLS GRID. This data may not be complete. We recommend contacting the local school district to confirm school assignments for this home.
- $636,1003 bd2 ba1.9k sqft20825 N Cumnor Ave, Barrington, IL 60010Off Market
- $565,0004 bd3 ba1.7k sqft26225 W Merton Rd, Barrington, IL 60010Sold
- $294,500-- bd1 ba884 sqft20801 N Cumnor Ave, Barrington, IL 60010Off Market
- $393,600-- bd1 ba1.8k sqft26240 W Merton Rd, Barrington, IL 60010Off Market
- $925,0005 bd5 ba2.9k sqft26271 W Merton Rd, Barrington, IL 60010Sold
- $541,2004 bd2 ba1.5k sqft20840 N Exmoor Ave, Barrington, IL 60010Off Market
- $814,6004 bd4 ba2.7k sqft20828 N Exmoor Ave, Barrington, IL 60010Off Market
- $552,1004 bd3 ba2.2k sqft20852 N Exmoor Ave, Barrington, IL 60010Off Market
A local agent can set up tours, give advice and negotiate with sellers.
A local lender can help you make sure your offer is ready when you are.
Similar homes
- $390,0002 bd1 ba1.1k sqft735 Prairie Ave, Barrington, IL 60010Active
 MLS ID #12683484, Daniel Drake, @properties Christie's International Real Estate. MRED as distributed by MLS GRID
 - $--4 bd2 ba2k sqft1301 Adams St, Lake In The Hills, IL 60156Auction
 Auction.com 2
 - $279,9003 bd2 ba1.5k sqft1401 Channel Beach Ave, Johnsburg, IL 60051New
 MLS ID #12712183, Heidi Peterson, ABR, RE/MAX Plaza. MRED as distributed by MLS GRID
 - $375,0003 bd2 ba1.3k sqft440 Aster Ln, Hoffman Estates, IL 60169New
 MLS ID #12713437, Katelyn Mucci Segura, CSC, Baird & Warner. MRED as distributed by MLS GRID
 - $350,0003 bd1 ba1.4k sqft17 S Walnut St, Palatine, IL 60067ActiveMLS ID #12700217, Kathryn Swanstrom, Coldwell Banker Realty. MRED as distributed by MLS GRID
- $300,0004 bd2 ba2.1k sqft34768 N Oakside Ave, Ingleside, IL 60041ActiveMLS ID #12648674, Daniel Timm, Baird & Warner. MRED as distributed by MLS GRID
- $329,9004 bd2 ba1.6k sqft85 Sherbon Ln, Crystal Lake, IL 60014ActiveMLS ID #12709624, Nicola Heath, Berkshire Hathaway HomeServices Starck Real Estate. MRED as distributed by MLS GRID
- $350,0003 bd2 ba1.1k sqft109 Weaver Dr, Cary, IL 60013ActiveMLS ID #12679494, Jim Starwalt, ABR,CRS,CSC,GRI, Better Homes and Garden Real Estate Star Homes. MRED as distributed by MLS GRID
- $265,0003 bd1 ba1k sqft29 Glenwood Dr, Round Lake Beach, IL 60073NewMLS ID #12712936, Dawn Simmons, SFR, RE/MAX Suburban. MRED as distributed by MLS GRID
- $299,0005 bd2 ba1.6k sqft320 E Washington St, Round Lake Park, IL 60073ActiveMLS ID #12708908, Josh Payes, Payes Real Estate Group. MRED as distributed by MLS GRID
- $399,0003 bd2 ba1k sqft1005 E Lilac Dr, Palatine, IL 60074ActiveMLS ID #12709584, Jennifer Lussow, @properties Christie's International Real Estate. MRED as distributed by MLS GRID
- $399,0004 bd3 ba1.8k sqft4705 Wild Cherry Rd, Crystal Lake, IL 60012NewMLS ID #12714267, Jorel Kilcullen, RE/MAX Connections II. MRED as distributed by MLS GRID
- $329,0003 bd1 ba1k sqft206 Judy Ln, Streamwood, IL 60107ActiveMLS ID #12701248, Lorena Ramirez-Carrillo, YUB Realty Inc. MRED as distributed by MLS GRID
- $325,0002 bd1 ba937 sqft846 Sioux Dr, Elgin, IL 60120NewMLS ID #12711717, Sarah Leonard, E-PRO, Legacy Properties, A Sarah Leonard Company, LLC. MRED as distributed by MLS GRID
- $345,9002 bd1 ba864 sqft1484 N Hicks Rd, Palatine, IL 60067ActiveMLS ID #12612475, Matt Hernacki, SFR, MisterHomes Real Estate. MRED as distributed by MLS GRID
- $359,9003 bd2 ba1.9k sqft649 N Spring St, Elgin, IL 60120NewMLS ID #12706768, Nate Moore, eXp Realty. MRED as distributed by MLS GRID
- $349,9993 bd2 ba1.4k sqft883 Hastings Ln, Hanover Park, IL 60133Re-activatedMLS ID #12701225, Howard King, ARNI Realty Incorporated. MRED as distributed by MLS GRID
- $300,0003 bd1 ba960 sqft1629 Charles Dr, Glendale Heights, IL 60139ActiveMLS ID #12658217, Adam Stary, eXp Realty. MRED as distributed by MLS GRID
- $284,5003 bd1 ba1k sqft120 Grow Ln, Streamwood, IL 60107ActiveMLS ID #12470125, Vishal Antiya, Berkshire Hathaway HomeServices American Heritage. MRED as distributed by MLS GRID
- $399,0003 bd2 ba972 sqft125 S Greeley St, Palatine, IL 60067ActiveMLS ID #12684754, Evan Reynolds, eXp Realty. MRED as distributed by MLS GRID
