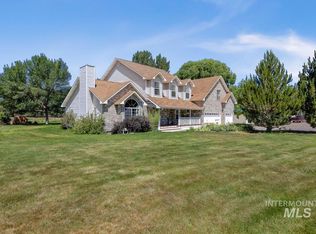
Discover the perfect blend of modern comfort and rural Idaho living in this beautifully maintained home built in 2019. Situated on 2.99 scenic acres with breathtaking views of the surrounding countryside and the majestic South Hills, this spacious residence offers over 3,100 square feet of finished living space, including 5 bedrooms and 3 bathrooms. The heart of the home features a light-filled open floor plan with a modern kitchen equipped with stunning granite countertops and abundant cabinetry that flows seamlessly into the primary living areas. Cozy up during Idaho winters with the warmth of a wood-burning stove in the main living area, and enjoy year-round climate control with a brand-new heat pump and central air conditioning system installed in 2024. Fully set up for rural life, the acreage includes 2.44 water shares and irrigated alfalfa acreage, complemented by a fenced backyard space that provides a secure retreat for pets, gardening, and outdoor activities. This country gem offers endless possibilities for those seeking space to grow, room for animals, and a peaceful, picturesque home.
Active
Price cut: $25.5K (8/19)
$749,500
2085 E 900 S, Hazelton, ID 83335
5beds
3baths
3,138sqft
Single Family Residence
Built in 2019
2.99 Acres Lot
$740,100 Zestimate®
$239/sqft
$-- HOA
What's special
Light-filled open floor planModern kitchenStunning granite countertopsAbundant cabinetry
- 67 days
- 389
- 34
Zillow last checked:
Listing updated:
Listed by:
Roger Lowe Main:208-386-2992,
Lowes Flat Fee Realty A Homezu Partner
Source: IMLS,MLS#: 98994660
Facts & features
Interior
Bedrooms & bathrooms
- Bedrooms: 5
- Bathrooms: 3
- Main level bathrooms: 2
- Main level bedrooms: 3
Primary bedroom
- Level: Main
Bedroom 2
- Level: Main
Bedroom 3
- Level: Main
Bedroom 4
- Level: Upper
Bedroom 5
- Level: Lower
Family room
- Level: Main
Kitchen
- Level: Main
Heating
- Heat Pump, Propane, Wood
Cooling
- Central Air
Appliances
- Included: Gas Water Heater, Dishwasher, Disposal, Microwave, Oven/Range Freestanding, Refrigerator, Water Softener Owned
Features
- Bath-Master, Bed-Master Main Level, Family Room, Double Vanity, Walk-In Closet(s), Pantry, Kitchen Island, Granite Counters, Number of Baths Main Level: 2, Number of Baths Upper Level: 1, Bonus Room Level: Down
- Flooring: Tile, Carpet
- Basement: Daylight
- Has fireplace: Yes
- Fireplace features: Wood Burning Stove
Interior area
- Total structure area: 3,138
- Total interior livable area: 3,138 sqft
- Finished area above ground: 2,562
- Finished area below ground: 576
Property
Parking
- Total spaces: 2
- Parking features: Attached, RV Access/Parking
- Attached garage spaces: 2
- Details: Garage: 26x32
Features
- Levels: Two
- Fencing: Fence/Livestock,Wire
- Has view: Yes
Lot
- Size: 2.99 Acres
- Dimensions: 289 x 1076
- Features: 1 - 4.99 AC, Garden, Horses, Irrigation Available, Views, Chickens, Auto Sprinkler System, Full Sprinkler System, Pressurized Irrigation Sprinkler System
Details
- Additional structures: Shed(s)
- Parcel number: RP10S20E040140
- Horses can be raised: Yes
Construction
Type & style
- Home type: SingleFamily
- Property subtype: Single Family Residence
Materials
- Frame, Stone, Vinyl Siding
- Foundation: Crawl Space, Slab
- Roof: Composition
Condition
- Year built: 2019
Utilities & green energy
- Sewer: Septic Tank
- Water: Well
Community & HOA
Location
- Region: Hazelton
Financial & listing details
- Price per square foot: $239/sqft
- Annual tax amount: $3,324
- Date on market: 7/21/2026
- Listing terms: Cash,Conventional,USDA Loan
- Ownership: Fee Simple
- Road surface type: Paved
Estimated market value
$740,100
$703,000 - $777,000
$3,000/mo
Price history
Price history is unavailable.
Public tax history
Tax history is unavailable.
Monthly payment
Est. payment
Payment breakdown
Explore the cost of this home by adjusting the details. Changes won't be saved.Climate risks
Neighborhood: 83335
Nearby schools
Schools provided by the listing agent
- Elementary: Valley
- Middle: Valley
- High: Valley
- District: Valley School District #262
Source: IMLS. This data may not be complete. We recommend contacting the local school district to confirm school assignments for this home.
Similar homes
- $815,0004 bd5 ba3.5k sqft3540 China Ridge Dr, Kimberly, ID 83341New
 MLS ID #99001915, Roger Lowe, Lowes Flat Fee Realty A Homezu Partner. IMLS
 - $889,0004 bd4 ba3.6k sqft3987 N 3540 E, Kimberly, ID 83341New
 MLS ID #99001949, Mandi Riddle, Berkshire Hathaway HomeServices Idaho Homes & Properties. IMLS
 - $699,5005 bd3 ba3.3k sqft4027 N 3500 E, Kimberly, ID 83341Active
 MLS ID #98992413, Linda Virgin, Coldwell Banker Distinctive Properties. IMLS
 - $749,0003 bd3 ba2.8k sqft4048 N 3536 E, Kimberly, ID 83341Active
 MLS ID #98997001, Devry Nield, Fathom Realty. IMLS
