Welcome to 812 Stonegate in Kimberly’s Heritage Farm subdivision. Set on an oversized corner lot, this home features an award-winning floor plan with three bedrooms on the main level and three in the fully finished basement.The custom kitchen features beautiful quartz countertops, while a stone fireplace and custom built-ins bring warmth to the main living area. The primary suite includes a walk-in closet, walk-in tile shower, and large soaking tub. Downstairs, a second living room, playroom, and plenty of storage give everyone room to spread out.With three full bathrooms, a three-car garage, covered entry, covered patio, mature landscaping, and an in-ground trampoline, this home offers space and function inside and out. Built by a respected Southern Idaho builder and located close to Kimberly schools.
Active
$699,999
812 Stonegate Ave, Kimberly, ID 83341
6beds
3baths
3,307sqft
Single Family Residence
Built in 2019
0.28 Acres Lot
$685,300 Zestimate®
$212/sqft
$21/mo HOA
What's special
Stone fireplaceIn-ground trampolineThree-car garageAward-winning floor planCovered entryCustom built-insMature landscaping
- 17 days
- 349
- 28
Likely to sell faster than
Zillow last checked:
Listing updated:
Listed by:
Eliza Mendoza elizamendozarealty@gmail.com,
Keller Williams Sun Valley Southern Idaho
Source: IMLS,MLS#: 99001847
Facts & features
Interior
Bedrooms & bathrooms
- Bedrooms: 6
- Bathrooms: 3
- Main level bathrooms: 2
- Main level bedrooms: 3
Primary bedroom
- Level: Main
Bedroom 2
- Level: Main
Bedroom 3
- Level: Main
Bedroom 4
- Level: Lower
Bedroom 5
- Level: Lower
Family room
- Level: Main
Heating
- Forced Air, Natural Gas
Cooling
- Central Air
Appliances
- Included: Dishwasher, Disposal, Microwave, Refrigerator, Washer, Dryer, Gas Range
Features
- Bath-Master, Bed-Master Main Level, Double Vanity, Walk In Shower, Pantry, Kitchen Island, Quartz Counters, Number of Baths Main Level: 2, Number of Baths Below Grade: 1, Bonus Room Level: Down
- Flooring: Carpet
- Has basement: No
- Has fireplace: Yes
- Fireplace features: Gas
Interior area
- Total structure area: 3,307
- Total interior livable area: 3,307 sqft
- Finished area above ground: 1,989
- Finished area below ground: 1,318
Property
Parking
- Total spaces: 3
- Parking features: Attached, Driveway
- Attached garage spaces: 3
- Has uncovered spaces: Yes
Features
- Levels: Single with Below Grade
- Fencing: Full,Vinyl
Lot
- Size: 0.28 Acres
- Features: 10000 SF - .49 AC, Sidewalks, Corner Lot, Auto Sprinkler System, Full Sprinkler System
Details
- Parcel number: RPK89650020110
Construction
Type & style
- Home type: SingleFamily
- Property subtype: Single Family Residence
Materials
- Frame
- Foundation: Crawl Space
- Roof: Composition,Architectural Style
Condition
- Year built: 2019
Utilities & green energy
- Water: Public
- Utilities for property: Sewer Connected
Community & HOA
Community
- Subdivision: Heritage Farms
HOA
- Has HOA: Yes
- HOA fee: $250 annually
Location
- Region: Kimberly
Financial & listing details
- Price per square foot: $212/sqft
- Tax assessed value: $546,593
- Annual tax amount: $4,537
- Date on market: 9/24/2026
- Listing terms: Cash,Conventional,Private Financing Available,VA Loan
- Ownership: Fee Simple
Estimated market value
$685,300
$651,000 - $720,000
$3,279/mo
Price history
Price history is unavailable.
Public tax history
| Year | Property taxes | Tax assessment |
|---|---|---|
| 2025 | $4,537 +0.5% | $546,593 -0.3% |
| 2024 | $4,517 -10.1% | $548,416 -6.1% |
| 2023 | $5,027 -9.9% | $584,146 +0.4% |
| 2022 | $5,581 +9.9% | $581,599 +35.8% |
| 2021 | $5,077 +17.7% | $428,312 +21.1% |
| 2020 | $4,315 | $353,614 |
Find assessor info on the county website
Monthly payment
Est. payment
Payment breakdown
Explore the cost of this home by adjusting the details. Changes won't be saved.Climate risks
Neighborhood: 83341
Nearby schools
Schools provided by the listing agent
- Elementary: Kimberly
- Middle: Kimberly
- High: Kimberly
- District: Kimberly School District #414
Source: IMLS. This data may not be complete. We recommend contacting the local school district to confirm school assignments for this home.
Similar homes
- $689,9995 bd4 ba2.7k sqft1109 Gem Ave, Kimberly, ID 83341Active
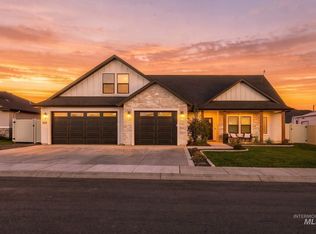 MLS ID #99003364, Eliza Mendoza, Keller Williams Sun Valley Southern Idaho. IMLS
 - $699,5005 bd3 ba3.3k sqft4027 N 3500 E, Kimberly, ID 83341Active
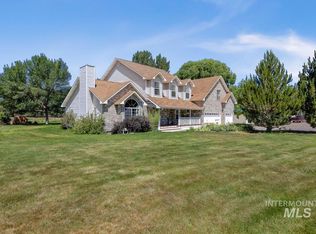 MLS ID #98992413, Linda Virgin, Coldwell Banker Distinctive Properties. IMLS
 - $605,0005 bd3 ba2.4k sqft1150 Kimberly Meadows Rd, Kimberly, ID 83341Active
 MLS ID #98984298, Ambrosio Nava, HomeSmart Realty Group. IMLS
 - $598,9005 bd4 ba4.2k sqft1111 Cole St, Kimberly, ID 83341Active
 MLS ID #98981671, Gary Shook, Coldwell Banker Distinctive Properties. IMLS
