Welcome to this spacious 6 bedroom, 3 bathroom home in the heart of Kimberly, Idaho! With over 2,800 square feet of living space, this home offers the flexibility today’s buyers are looking for. Whether you need extra bedrooms, a home office, gym, or hobby space, there’s room for it all. The open layout provides comfortable living and entertaining, while the generous bedrooms offer space for everyone. Outside, enjoy the convenience of RV parking and a fully fenced backyard. Located in a quiet Kimberly neighborhood with a community park just steps away, this home combines small-town charm with everyday convenience and just minutes from Twin Falls, this property offers the perfect blend of space, location, and functionality. If you’re searching for a home for sale in Kimberly, Idaho with room to grow, this one is a must-see!
Active
Price cut: $10K (8/6)
$485,000
311 Red Rock Trl, Kimberly, ID 83341
6beds
3baths
2,876sqft
Single Family Residence
Built in 2014
9,583 Square Feet Lot
$480,800 Zestimate®
$169/sqft
$6/mo HOA
What's special
Rv parkingOpen layoutGenerous bedroomsFully fenced backyard
- 90 days
- 392
- 22
Zillow last checked:
Listing updated:
Listed by:
Amy Mingo Main:208-733-5008,
IdaHome Realty,
Laura Fitzgerald 208-280-6811,
IdaHome Realty
Source: IMLS,MLS#: 98993781
Facts & features
Interior
Bedrooms & bathrooms
- Bedrooms: 6
- Bathrooms: 3
- Main level bathrooms: 2
- Main level bedrooms: 3
Primary bedroom
- Level: Main
Bedroom 2
- Level: Main
Bedroom 3
- Level: Main
Bedroom 4
- Level: Lower
Bedroom 5
- Level: Lower
Heating
- Forced Air, Natural Gas
Cooling
- Central Air
Appliances
- Included: Gas Water Heater, Dishwasher, Microwave
Features
- Bath-Master, Bed-Master Main Level, Breakfast Bar, Pantry, Number of Baths Main Level: 2, Number of Baths Below Grade: 1, Bonus Room Level: Down
- Flooring: Carpet
- Has basement: No
- Has fireplace: No
Interior area
- Total structure area: 2,876
- Total interior livable area: 2,876 sqft
- Finished area above ground: 1,428
- Finished area below ground: 1,448
Property
Parking
- Total spaces: 2
- Parking features: Attached
- Attached garage spaces: 2
Features
- Levels: Single with Below Grade
- Fencing: Wood
Lot
- Size: 9,583 Square Feet
- Features: Standard Lot 6000-9999 SF, Auto Sprinkler System, Pressurized Irrigation Sprinkler System
Details
- Parcel number: RPK89730060080
Construction
Type & style
- Home type: SingleFamily
- Property subtype: Single Family Residence
Materials
- Stone, Vinyl Siding
- Roof: Composition
Condition
- Year built: 2014
Utilities & green energy
- Water: Public
- Utilities for property: Sewer Connected
Community & HOA
Community
- Subdivision: Kimberly Meadows Sub
HOA
- Has HOA: Yes
- HOA fee: $75 annually
Location
- Region: Kimberly
Financial & listing details
- Price per square foot: $169/sqft
- Tax assessed value: $428,153
- Annual tax amount: $3,270
- Date on market: 7/13/2026
- Listing terms: Cash,Conventional,FHA,USDA Loan,VA Loan
- Ownership: Fee Simple
Estimated market value
$480,800
$457,000 - $505,000
$3,098/mo
Price history
Price history is unavailable.
Public tax history
| Year | Property taxes | Tax assessment |
|---|---|---|
| 2025 | $3,263 -0.2% | $428,153 -1% |
| 2024 | $3,271 -13.1% | $432,284 -7.9% |
| 2023 | $3,764 +11.6% | $469,453 +16.9% |
| 2022 | $3,374 +16.3% | $401,556 +34.4% |
| 2021 | $2,901 +9.5% | $298,700 +16.6% |
| 2020 | $2,651 -8.9% | $256,154 -5.2% |
| 2019 | $2,909 +23.4% | $270,234 +7.2% |
| 2018 | $2,358 | $252,088 +14.7% |
| 2017 | $2,358 +24.2% | $219,713 +18.5% |
| 2016 | $1,899 | $185,456 |
| 2015 | $1,899 | $185,456 +434.1% |
| 2012 | $1,899 | $34,722 |
| 2011 | -- | $34,722 |
| 2010 | -- | -- |
Find assessor info on the county website
Monthly payment
Est. payment
Payment breakdown
Explore the cost of this home by adjusting the details. Changes won't be saved.Climate risks
Neighborhood: 83341
Nearby schools
Schools provided by the listing agent
- Elementary: Stricker
- Middle: Kimberly
- High: Kimberly
- District: Kimberly School District #414
Source: IMLS. This data may not be complete. We recommend contacting the local school district to confirm school assignments for this home.


Similar homes
- $400,0004 bd2 ba2.6k sqft307 Lincoln St, Kimberly, ID 83341Active
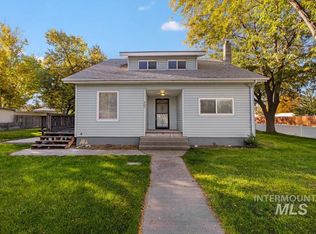 MLS ID #99003382, Aundreah Hallett, Westerra Real Estate Group. IMLS
 - $495,0005 bd2 ba3.8k sqft604 Adams St, Kimberly, ID 83341Active
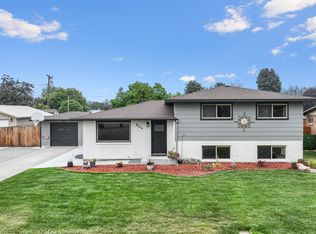 MLS ID #98998332, Manuel Lopez, Sweet Group Realty. IMLS
 - $495,0004 bd2 ba1.8k sqft875 N Emerald Dr, Kimberly, ID 83341Active
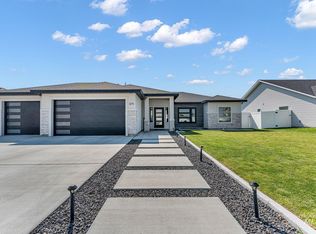 MLS ID #98996417, Dayana Lopez, 208 Real Estate, LLC - Twin Falls. IMLS
 - $409,5003 bd2 ba1.5k sqft1111 Bell Ln, Kimberly, ID 83341Active
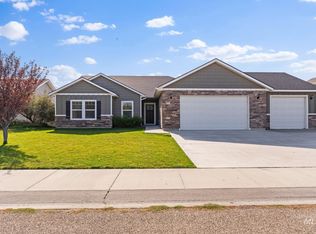 MLS ID #99003027, Joe Hutchins, Triple A Realty, LLC. IMLS
