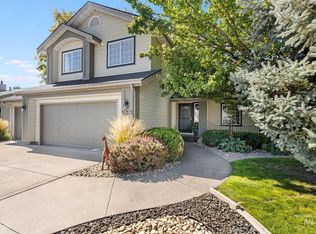
Space, flexibility & major updates! This 5-bed, 3-bath, 3,268-sq-ft home features a new heat pump, water heater, softener, RO drinking-water system & flooring on both levels. Bright kitchen/dining area offers skylights, Tiffany-style lighting, illuminated cabinetry, custom backsplash, built-in microwave, movable island & wood stove. Main-level primary suite has deck access and a jetted tub. Downstairs offers a spacious family room, 2 large bedrooms with egress windows, second kitchen with refrigerator and stove hookup, plus generous storage. Enjoy a 0.20-acre corner lot with mature fruit trees, patio, dog run, shed, large 2-car garage with shelving & potential RV parking. Room for living, gathering & more!
Active
$465,000
480 Carriage Ln, Twin Falls, ID 83301
5beds
3baths
3,268sqft
Single Family Residence
Built in 1990
9,104 Square Feet Lot
$455,900 Zestimate®
$142/sqft
$-- HOA
What's special
Potential rv parkingRo drinking-water systemIlluminated cabinetryNew heat pumpMature fruit treesTiffany-style lightingMovable island
- 5 days
- 756
- 59
Likely to sell faster than
Zillow last checked:
Listing updated:
Listed by:
Bonnie Lutz Main:208-732-0208,
208 Real Estate, LLC - Twin Falls
Source: IMLS,MLS#: 99003420
Facts & features
Interior
Bedrooms & bathrooms
- Bedrooms: 5
- Bathrooms: 3
- Main level bathrooms: 2
- Main level bedrooms: 3
Primary bedroom
- Level: Main
Bedroom 2
- Level: Main
Bedroom 3
- Level: Main
Bedroom 4
- Level: Lower
Bedroom 5
- Level: Lower
Family room
- Level: Lower
Kitchen
- Level: Main
Living room
- Level: Main
Heating
- Forced Air, Heat Pump
Cooling
- Central Air
Appliances
- Included: Electric Water Heater, Dishwasher, Disposal, Microwave, Oven/Range Freestanding, Refrigerator, Water Softener Owned
Features
- Bath-Master, Bed-Master Main Level, Two Kitchens, Laminate Counters, Number of Baths Main Level: 2, Number of Baths Below Grade: 1
- Has basement: No
- Has fireplace: Yes
- Fireplace features: Wood Burning Stove
Interior area
- Total structure area: 3,268
- Total interior livable area: 3,268 sqft
- Finished area above ground: 1,634
- Finished area below ground: 1,634
Property
Parking
- Total spaces: 2
- Parking features: Attached, RV Access/Parking, Driveway
- Attached garage spaces: 2
- Has uncovered spaces: Yes
Features
- Levels: Single with Below Grade
- Fencing: Wood
Lot
- Size: 9,104 Square Feet
- Dimensions: 107 x 93
- Features: Standard Lot 6000-9999 SF, Corner Lot, Auto Sprinkler System, Full Sprinkler System
Details
- Parcel number: RPT40810020010A
Construction
Type & style
- Home type: SingleFamily
- Property subtype: Single Family Residence
Materials
- HardiPlank Type
- Roof: Composition
Condition
- Year built: 1990
Utilities & green energy
- Water: Public
- Utilities for property: Sewer Connected
Community & HOA
Community
- Subdivision: Twin Falls Pace Edition
Location
- Region: Twin Falls
Financial & listing details
- Price per square foot: $142/sqft
- Tax assessed value: $406,076
- Annual tax amount: $4,359
- Date on market: 10/10/2026
- Listing terms: Cash,Conventional,FHA,VA Loan
- Ownership: Fee Simple
Estimated market value
$455,900
$433,000 - $479,000
$2,850/mo
Price history
Price history is unavailable.
Public tax history
| Year | Property taxes | Tax assessment |
|---|---|---|
| 2025 | $4,360 +4.4% | $406,076 +4.5% |
| 2024 | $4,175 -5.9% | $388,756 -7.4% |
| 2023 | $4,438 -4.1% | $419,746 +3.9% |
| 2022 | $4,626 -3.2% | $404,038 +27.3% |
| 2021 | $4,779 +99% | $317,451 +23.3% |
| 2020 | $2,402 -8.2% | $257,438 +2.8% |
| 2019 | $2,616 +18.9% | $250,408 +5% |
| 2018 | $2,200 | $238,500 +9.7% |
| 2017 | $2,200 +10.4% | $217,368 +11.9% |
| 2016 | $1,994 | $194,208 |
| 2015 | $1,994 | $194,208 +9.4% |
| 2012 | $1,994 | $177,591 -12% |
| 2011 | -- | $201,827 -1% |
| 2010 | -- | $203,887 |
Find assessor info on the county website
Monthly payment
Est. payment
Payment breakdown
Explore the cost of this home by adjusting the details. Changes won't be saved.Climate risks
Neighborhood: 83301
Nearby schools
Schools provided by the listing agent
- Elementary: Pillar Falls
- Middle: O'Leary
- High: Twin Falls
- District: Twin Falls School District #411
Source: IMLS. This data may not be complete. We recommend contacting the local school district to confirm school assignments for this home.
Similar homes
- $419,9003 bd2 ba1.7k sqft456 Trotter Dr, Twin Falls, ID 83301New
 MLS ID #99003837, Stanley Tobiason, Super Realty of Idaho. IMLS
 - $409,9004 bd3 ba1.8k sqft397 Meadowview Ln, Twin Falls, ID 83301New
 MLS ID #99003565, Stanley Tobiason, Super Realty of Idaho. IMLS
 - $478,0003 bd3 ba1.9k sqft533 Cypress Way, Twin Falls, ID 83301Active
 MLS ID #99002902, Mikahla Shook, Coldwell Banker Distinctive Properties. IMLS
 - $469,9003 bd3 ba2.1k sqft2298 Hillcrest Dr, Twin Falls, ID 83301Active
 MLS ID #99002039, Sandra "sandie" Strout, Equity Northwest Real Estate - Southern Idaho. IMLS
