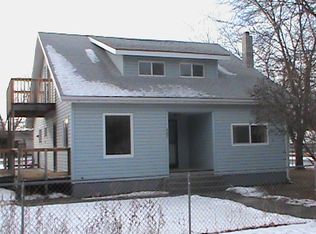
Located in the heart of Kimberly, on a .34-acre corner lot, this home offers over 2,000 square feet with 4 spacious bedrooms, plus a 5th room that would make a great office, sitting room, playroom, or whatever extra space fits your life best. The home features mostly LVP flooring throughout and plenty of room to spread out. Upstairs, the two bedrooms are separated by an additional living area that makes an awesome second TV room, game space, or hangout spot for kids away from the main living area. Outside may be one of the best parts of this property. Mature trees provide tons of character and shade, and with three decks there are plenty of places to enjoy the yard. The covered deck on the south side is especially great for BBQs, entertaining, or enjoying the outdoor space throughout the year. You'll also find a full perimeter fence that's great for dogs, tons of parking, RV parking, a detached garage, and plenty of space for hobbies, toys, and everyday life. And to top it all off- no HOA! If you're looking for an affordable Kimberly home with room both inside and out, this one has a lot to offer.
Active
$400,000
307 Lincoln St, Kimberly, ID 83341
4beds
2baths
2,632sqft
Single Family Residence
Built in 1922
0.34 Acres Lot
$387,400 Zestimate®
$152/sqft
$-- HOA
What's special
Rv parkingDetached garageTons of parkingMostly lvp flooring throughoutThree decks
- 4 days
- 446
- 59
Likely to sell faster than
Zillow last checked:
Listing updated:
Listed by:
Aundreah Hallett Main:208-733-7653,
Westerra Real Estate Group
Source: IMLS,MLS#: 99003382
Facts & features
Interior
Bedrooms & bathrooms
- Bedrooms: 4
- Bathrooms: 2
- Main level bathrooms: 1
- Main level bedrooms: 2
Primary bedroom
- Level: Main
Bedroom 2
- Level: Main
Bedroom 3
- Level: Upper
Bedroom 4
- Level: Upper
Kitchen
- Level: Main
Living room
- Level: Main
Office
- Level: Main
Heating
- Forced Air, Natural Gas
Cooling
- Central Air
Appliances
- Included: Electric Water Heater, Dishwasher, Disposal, Microwave, Refrigerator, Water Softener Owned
Features
- Breakfast Bar, Kitchen Island, Tile Counters, Number of Baths Main Level: 1, Number of Baths Upper Level: 1, Bonus Room Level: Upper
- Flooring: Carpet
- Has basement: No
- Has fireplace: No
Interior area
- Total structure area: 2,632
- Total interior livable area: 2,632 sqft
- Finished area above ground: 2,056
- Finished area below ground: 0
Property
Parking
- Total spaces: 1
- Parking features: Detached
- Garage spaces: 1
Features
- Levels: Two Story w/ Below Grade
- Patio & porch: Covered Patio/Deck
- Fencing: Full,Vinyl
Lot
- Size: 0.34 Acres
- Dimensions: 97 x 151
- Features: 10000 SF - .49 AC, Corner Lot, Auto Sprinkler System
Details
- Parcel number: RPK8841000018A
Construction
Type & style
- Home type: SingleFamily
- Property subtype: Single Family Residence
Materials
- Vinyl Siding
- Roof: Composition
Condition
- Year built: 1922
Utilities & green energy
- Water: Public
- Utilities for property: Sewer Connected
Community & HOA
Community
- Subdivision: Kimberly Burrington
Location
- Region: Kimberly
Financial & listing details
- Price per square foot: $152/sqft
- Tax assessed value: $287,709
- Annual tax amount: $1,751
- Date on market: 10/10/2026
- Listing terms: Cash,Consider All,Conventional,1031 Exchange,FHA,Private Financing Available,USDA Loan,VA Loan
- Ownership: Fee Simple
Estimated market value
$387,400
$368,000 - $407,000
$2,300/mo
Price history
Price history is unavailable.
Public tax history
| Year | Property taxes | Tax assessment |
|---|---|---|
| 2025 | $1,751 -3.5% | $287,709 |
| 2024 | $1,815 -19.7% | $287,709 -13.3% |
| 2023 | $2,259 +4.2% | $331,739 +9.6% |
| 2022 | $2,168 +8% | $302,675 +25.9% |
| 2021 | $2,007 +48.2% | $240,320 +50.6% |
| 2020 | $1,355 -2.6% | $159,603 +1.5% |
| 2019 | $1,390 +11.5% | $157,249 +8.2% |
| 2018 | $1,247 | $145,392 +14.8% |
| 2017 | $1,247 -41% | $126,632 +22.7% |
| 2016 | $2,114 | $103,230 +3.1% |
| 2015 | $2,114 | $100,146 -6.7% |
| 2012 | $2,114 | $107,380 |
| 2011 | -- | $107,380 +8.7% |
| 2010 | -- | $98,772 |
Find assessor info on the county website
Monthly payment
Est. payment
Payment breakdown
Explore the cost of this home by adjusting the details. Changes won't be saved.Climate risks
Neighborhood: 83341
Nearby schools
Schools provided by the listing agent
- Elementary: Kimberly
- Middle: Kimberly
- High: Kimberly
- District: Kimberly School District #414
Source: IMLS. This data may not be complete. We recommend contacting the local school district to confirm school assignments for this home.
Similar homes
- $379,9004 bd2 ba1.4k sqft311 Cayuse Creek Dr, Kimberly, ID 83341Active
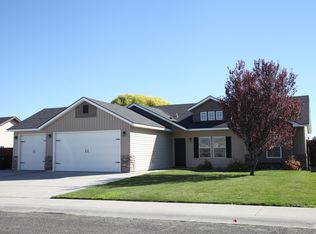 MLS ID #99002572, Sue Loosli, Berkshire Hathaway HomeServices Idaho Homes & Properties. IMLS
 - $295,0004 bd2 ba1.9k sqft211 Center St E, Kimberly, ID 83341Active
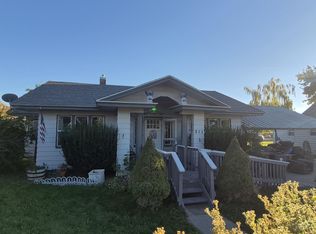 MLS ID #99002731, Melissa Magnusen, Boise Premier Real Estate. IMLS
 - $409,5003 bd2 ba1.5k sqft1111 Bell Ln, Kimberly, ID 83341Active
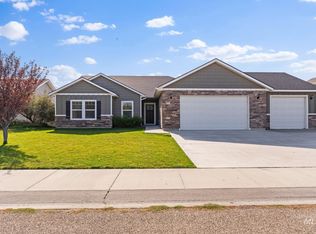 MLS ID #99003027, Joe Hutchins, Triple A Realty, LLC. IMLS
 - $399,9003 bd2 ba1.8k sqft609 Cheri Ct, Kimberly, ID 83341Active
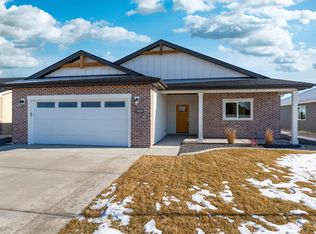 MLS ID #98986988, Maggy Morales, Silvercreek Realty Group. IMLS
