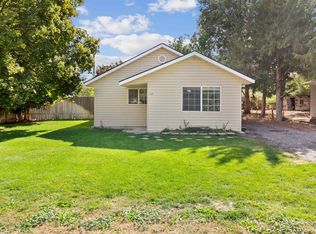
Completely reimagined from the inside out! This stunning Kimberly property offers the perfect blend of worry-free living, premium efficiency, and modern style. Every single inch of the interior is brand new, featuring contemporary high-end finishes, bright light-filled spaces, gorgeous wood-look flooring, fresh paint, and beautifully upgraded light fixtures throughout. The heart of the home boasts a beautifully updated kitchen complete with a central island, modern cabinetry, and a highly sought-after, massive oversized pantry with custom built-in shelving designed to maximize your storage space. Beyond the gorgeous cosmetic interior finishes, enjoy ultimate peace of mind with all-new, top-tier mechanical systems. Rest easy knowing your major household components are completely updated for maximum energy efficiency, lower utility bills, and low-maintenance living. Outside, the property offers fantastic utility with a generous lot featuring dedicated RV access, excellent parking, and a great garden area. This turnkey masterpiece is completely move-in ready and waiting for its new owners. Schedule your private tour today!
Pending
Price cut: $10K (9/18)
$309,900
329 Lincoln St, Kimberly, ID 83341
3beds
2baths
1,528sqft
Single Family Residence
Built in 1930
6,403 Square Feet Lot
$305,400 Zestimate®
$203/sqft
$-- HOA
What's special
Beautifully updated kitchenContemporary high-end finishesModern cabinetryDedicated rv accessGreat garden areaFresh paintBright light-filled spaces
- 131 days
- 329
- 34
Zillow last checked:
Listing updated:
Listed by:
Cesar Duran Cell:208-329-0725,
Re/Max Legacy
Source: IMLS,MLS#: 98989227
Facts & features
Interior
Bedrooms & bathrooms
- Bedrooms: 3
- Bathrooms: 2
- Main level bathrooms: 1
- Main level bedrooms: 2
Primary bedroom
- Level: Main
- Length: 0
Bedroom 2
- Level: Main
- Length: 0
Bedroom 3
- Level: Lower
Kitchen
- Level: Main
Living room
- Level: Main
Heating
- Ductless/Mini Split
Cooling
- Ductless/Mini Split
Appliances
- Included: Tank Water Heater, Dishwasher, Disposal, Microwave, Oven/Range Freestanding, Refrigerator
Features
- Bed-Master Main Level, Granite Counters, Number of Baths Main Level: 1, Number of Baths Below Grade: 1
- Flooring: Carpet
- Has basement: No
- Has fireplace: No
Interior area
- Total structure area: 1,528
- Total interior livable area: 1,528 sqft
- Finished area above ground: 764
- Finished area below ground: 764
Property
Parking
- Parking features: RV Access/Parking
Features
- Levels: Single with Below Grade
- Fencing: Partial
Lot
- Size: 6,403 Square Feet
- Dimensions: 131 x 49
- Features: Standard Lot 6000-9999 SF, Garden
Details
- Parcel number: RPK8841000017A
- Zoning: R-2
Construction
Type & style
- Home type: SingleFamily
- Property subtype: Single Family Residence
Materials
- Concrete, Frame, Vinyl Siding
- Roof: Composition
Condition
- Year built: 1930
Utilities & green energy
- Water: Public
- Utilities for property: Sewer Connected
Community & HOA
Community
- Subdivision: Kimberly Burrington
Location
- Region: Kimberly
Financial & listing details
- Price per square foot: $203/sqft
- Tax assessed value: $132,351
- Annual tax amount: $712
- Date on market: 6/5/2026
- Listing terms: Cash,Conventional,FHA,USDA Loan,VA Loan
- Ownership: Fee Simple
- Road surface type: Paved
Estimated market value
$305,400
$290,000 - $321,000
$1,935/mo
Price history
Price history is unavailable.
Public tax history
| Year | Property taxes | Tax assessment |
|---|---|---|
| 2025 | $712 +1.1% | $132,351 |
| 2024 | $704 -15.2% | $132,351 -12.9% |
| 2023 | $830 +0.2% | $151,961 +11.8% |
| 2022 | $829 -5% | $135,870 +30.1% |
| 2021 | $872 +37.6% | $104,400 +39.8% |
| 2020 | $634 +10.7% | $74,680 +1.1% |
| 2019 | $572 +4.8% | $73,860 +23.4% |
| 2018 | $546 | $59,847 +7.9% |
| 2017 | $546 +12.4% | $55,457 +16.9% |
| 2016 | $486 | $47,437 -4% |
| 2015 | $486 | $49,424 -10.6% |
| 2012 | $486 | $55,271 |
| 2011 | -- | $55,271 +4.6% |
| 2010 | -- | $52,844 |
Find assessor info on the county website
Monthly payment
Est. payment
Payment breakdown
Explore the cost of this home by adjusting the details. Changes won't be saved.Climate risks
Neighborhood: 83341
Nearby schools
Schools provided by the listing agent
- Elementary: Kimberly
- Middle: Kimberly
- High: Kimberly
- District: Kimberly School District #414
Source: IMLS. This data may not be complete. We recommend contacting the local school district to confirm school assignments for this home.
Similar homes
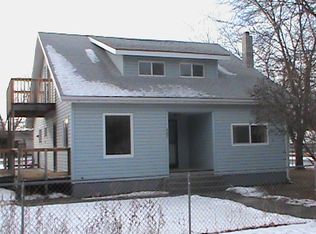
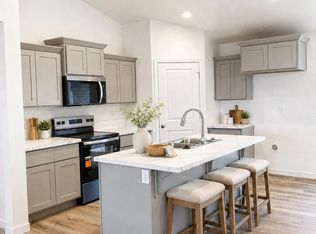
- $390,0004 bd2 ba1.5k sqft837 Trout Creek Way, Kimberly, ID 83341Active
 MLS ID #98986998, John Burg, Keller Williams Sun Valley Southern Idaho. IMLS
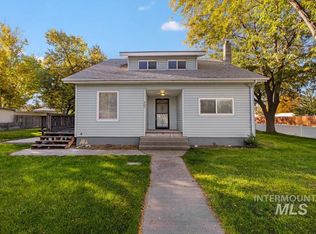
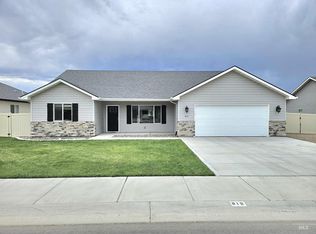
 - $379,9004 bd2 ba1.3k sqft915 Blueridge Dr, Kimberly, ID 83341Active
 MLS ID #98993493, Jackie Metzger, Silvercreek Realty Group. IMLS
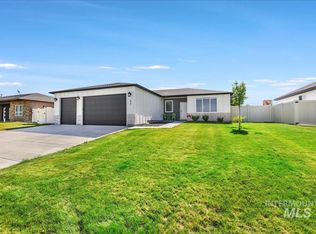
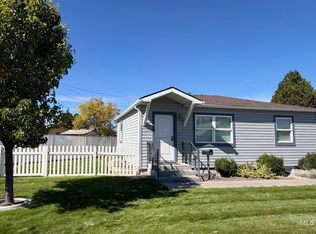
 - $412,0004 bd2 ba1.6k sqft919 Gem Ave, Kimberly, ID 83341Active
 MLS ID #98993443, Christa Schiess, Super Realty of Idaho. IMLS
 - $339,0003 bd2 ba1.4k sqft239 Blue Lakes Blvd, Twin Falls, ID 83301Active
 MLS ID #99002517, Lynn Rasmussen, Coldwell Banker Distinctive Properties. IMLS
