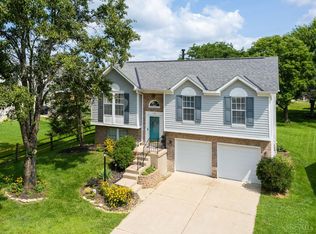
Welcome home to this beautifully appointed and thoughtfully updated 3-bedroom, 3-bath bi-level in the heart of desirable Anderson Township. From the moment you arrive, you'll appreciate the pride of ownership and stylish finishes that make this home truly move-in ready.The updated kitchen serves as the heart of the home, featuring elegant quartz countertops, sleek new appliances, and abundant space for cooking, gathering, and entertaining. The open, inviting layout flows effortlessly to a spacious deck overlooking a fully fenced backyard creating the perfect setting for summer barbecues, morning coffee, or relaxing evenings outdoors.Inside, you'll find three generously sized bedrooms, three full bathrooms, and flexible living spaces designed for both everyday comfort and entertaining. A two-car garage provides ample storage and convenience, while the home's extensive updates offer peace of mind for years to come. This is the one you won't want to miss! WELCOME HOME!
Pending
$350,000
2086 Knightsbridge Dr, Cincinnati, OH 45244
3beds
1,760sqft
:
Get pre-qualified$2,555/mo
Single Family Residence
Built in 1980
0.25 Acres Lot
$-- Zestimate®
$199/sqft
$-- HOA
What's special
Open inviting layoutElegant quartz countertopsThree generously sized bedroomsFully fenced backyardUpdated kitchenSleek new appliances
- 9 days |
- 1,000 |
- 30 |
Zillow last checked:
Listing updated:
Listed by:
Leann M Starks 513-659-0022,
RE/MAX Preferred Group 513-474-6767,
Kay Edwards 513-227-3441,
RE/MAX Preferred Group
Source: Cincy MLS,MLS#: 1887561 Originating MLS: Cincinnati Area Multiple Listing Service
Originating MLS: Cincinnati Area Multiple Listing Service
Facts & features
Interior
Bedrooms & bathrooms
- Bedrooms: 3
- Bathrooms: 3
- Full bathrooms: 2
- 1/2 bathrooms: 1
Primary bedroom
- Features: Bath Adjoins
- Level: First
- Area: 224
- Dimensions: 16 x 14
Bedroom 2
- Level: First
- Area: 144
- Dimensions: 12 x 12
Bedroom 3
- Level: First
- Area: 120
- Dimensions: 12 x 10
Bedroom 4
- Area: 0
- Dimensions: 0 x 0
Bedroom 5
- Area: 0
- Dimensions: 0 x 0
Primary bathroom
- Features: Tub w/Shower
Bathroom 1
- Features: Full
- Level: First
Bathroom 2
- Features: Full
- Level: First
Bathroom 3
- Features: Partial
- Level: Lower
Dining room
- Features: Walkout
- Level: First
- Area: 168
- Dimensions: 14 x 12
Family room
- Features: Wall-to-Wall Carpet, Fireplace
- Area: 288
- Dimensions: 18 x 16
Great room
- Features: Wall-to-Wall Carpet
- Level: First
- Area: 224
- Dimensions: 16 x 14
Kitchen
- Features: Quartz Counters, Eat-in Kitchen
- Area: 168
- Dimensions: 14 x 12
Living room
- Area: 0
- Dimensions: 0 x 0
Office
- Area: 0
- Dimensions: 0 x 0
Heating
- Electric
Cooling
- Central Air
Appliances
- Included: Dishwasher, Dryer, Disposal, Microwave, Oven/Range, Refrigerator, Washer, Electric Water Heater
Features
- Windows: Vinyl
- Basement: Full,Finished
- Fireplace features: Family Room
Interior area
- Total structure area: 1,760
- Total interior livable area: 1,760 sqft
Property
Parking
- Total spaces: 2
- Parking features: Garage
- Garage spaces: 2
Features
- Fencing: Wood
Lot
- Size: 0.25 Acres
- Features: Less than .5 Acre
Details
- Parcel number: 5000134016900
- Zoning description: Residential
Construction
Type & style
- Home type: SingleFamily
- Architectural style: Transitional
- Property subtype: Single Family Residence
Materials
- Brick
- Foundation: Concrete Perimeter
- Roof: Shingle
Condition
- New construction: No
- Year built: 1980
Utilities & green energy
- Gas: None
- Sewer: Public Sewer
- Water: Public
Community & HOA
HOA
- Has HOA: No
Location
- Region: Cincinnati
Financial & listing details
- Price per square foot: $199/sqft
- Tax assessed value: $222,670
- Annual tax amount: $4,878
- Date on market: 7/28/2026
- Listing terms: No Special Financing
Estimated market value
Not available
Estimated sales range
Not available
Not available
Price history
| Date | Event | Price |
|---|---|---|
| 7/29/2026 | Pending sale | $350,000$199/sqft |
Source:  Cincy MLS #1887561 Report a problem Cincy MLS #1887561 Report a problem | ||
| 7/28/2026 | Listed for sale | $350,000+201.2%$199/sqft |
Source: Cincy MLS #1887561 Report a problem | ||
| 5/29/1998 | Sold | $116,200$66/sqft |
Source: Public Record Report a problem | ||
Public tax history
| Year | Property taxes | Tax assessment |
|---|---|---|
| 2024 | $4,741 +5.1% | $77,935 |
| 2023 | $4,510 +20.5% | $77,935 +35.4% |
| 2022 | $3,744 +1.3% | $57,575 |
| 2021 | $3,697 | $57,575 |
| 2020 | $3,697 +12.4% | $57,575 +16% |
| 2019 | $3,290 +6% | $49,634 |
| 2018 | $3,103 | $49,634 |
| 2017 | $3,103 +3.6% | $49,634 +3% |
| 2016 | $2,994 | $48,182 |
| 2015 | $2,994 -0.1% | $48,182 |
| 2014 | $2,996 +14.1% | $48,182 +8% |
| 2013 | $2,625 -0.3% | $44,612 |
| 2012 | $2,633 +7.9% | $44,612 |
| 2011 | $2,440 -18.4% | $44,612 -21.4% |
| 2010 | $2,989 +2.4% | $56,750 |
| 2009 | $2,919 +2.3% | $56,750 |
| 2008 | $2,854 +8.1% | $56,750 +4% |
| 2007 | $2,641 +0.7% | $54,565 |
| 2006 | $2,623 +11.3% | $54,565 |
| 2005 | $2,357 +16% | $54,565 +28.2% |
| 2003 | $2,032 -0.5% | $42,560 |
| 2002 | $2,043 +11.4% | $42,560 +9.5% |
| 2001 | $1,834 +3.3% | $38,850 |
| 2000 | $1,776 | $38,850 |
Find assessor info on the county website
Monthly payment
Est. payment
Payment breakdown
Explore the cost of this home by adjusting the details. Changes won't be saved.Climate risks
Neighborhood: 45244
Nearby schools
GreatSchools rating
- 8/10Summit Elementary SchoolGrades: K-6Distance: 0.8 mi
- 9/10Nagel Middle SchoolGrades: 7-8Distance: 0.9 mi
- 8/10Anderson High SchoolGrades: 9-12Distance: 2.2 mi
- $347,3004 bd2 ba2.1k sqft2080 Knightsbridge Dr, Cincinnati, OH 45244Off Market
- $458,600-- bd-- ba-- sqft2 Knightsbridge Dr, Cincinnati, OH 45244Off Market
- $304,1003 bd2 ba1.7k sqft2092 Knightsbridge Dr, Cincinnati, OH 45244Off Market
- $372,4004 bd3 ba1.8k sqft8437 Kilkenny Dr, Cincinnati, OH 45244Off Market

- $423,2004 bd3 ba1.9k sqft2074 Knightsbridge Dr, Cincinnati, OH 45244Off Market
- $344,8004 bd2 ba2k sqft2087 Knightsbridge Dr, Cincinnati, OH 45244Off Market
- $311,8003 bd3 ba1.6k sqft2081 Knightsbridge Dr, Cincinnati, OH 45244Off Market
- $337,2004 bd2 ba2k sqft8415 Kilkenny Dr, Cincinnati, OH 45244Off Market
A local agent can set up tours, give advice and negotiate with sellers.
A local lender can help you make sure your offer is ready when you are.
Similar homes
- $315,0003 bd3 ba1.5k sqft556 Laurel Grove Ct, Cincinnati, OH 45244For Sale
 MLS ID #1888767, Doris Palmer Luttrell, Coldwell Banker Realty. Cincy MLS
 - $411,0003 bd4 ba2.2k sqft1776 Wexwood Ln, Cincinnati, OH 45255For Sale
 MLS ID #1888733, Deborah Harmer, eXp Realty. Cincy MLS
 - $339,9003 bd3 ba1.9k sqft2671 Wayward Winds Dr, Cincinnati, OH 45230For Sale
 MLS ID #1889521, Brian C Drapp, RE/MAX Victory + Affiliates. Cincy MLS
 - $325,0004 bd2 ba1.8k sqft488 Kaldy St, Cincinnati, OH 45244For Sale
 MLS ID #1881327, Sean P Dennedy, Keller Williams Advisors. Cincy MLS
 - $345,0003 bd2 ba2.4k sqft6251 Crestview Pl, Cincinnati, OH 45230For SaleMLS ID #1889161, Dana Brians, Comey & Shepherd. Cincy MLS
- $349,9003 bd4 ba1.7k sqft1353 Crotty Ct, Cincinnati, OH 45255For SaleMLS ID #1886059, Furkat Bazarov, eXp Realty. Cincy MLS
- $375,0003 bd3 ba1.5k sqft8771 Brittany Dr, Cincinnati, OH 45242For SaleMLS ID #1889599, Torri A Grace, Coldwell Banker Realty. Cincy MLS
- $325,0003 bd3 ba1.6k sqft1766 Miles Rd, Cincinnati, OH 45231For SaleMLS ID #1889417, Sarah Nare, The Six Realty, LLC. Cincy MLS
- $431,0004 bd4 ba2.1k sqft1167 Greens Farm Rd, Amelia, OH 45102For SaleMLS ID #1889160, Lee Dumford Jr, Plum Tree Realty. Cincy MLS
- $345,0004 bd2 ba1.3k sqft1007 W Loveland Ave, Loveland, OH 45140For SaleMLS ID #1888388, Gina A Dubell-Smith, eXp Realty. Cincy MLS
- $279,0003 bd1 ba1.2k sqft4220 Forsythia Dr, Cincinnati, OH 45245For SaleMLS ID #1877698, David D Browning, Coldwell Banker Realty. Cincy MLS
- $309,0003 bd3 ba1.4k sqft14 Hillside Ave, Wilder, KY 41071For SaleMLS ID #645196, M. Douglas Spitz, Coldwell Banker Realty. NKMLS
- $349,9004 bd2 ba1.8k sqft1102 Heatherstone Way, Milford, OH 45150For SaleMLS ID #1884590, Kevin Lucas, Comey & Shepherd. Cincy MLS
- $295,0003 bd2 ba1.1k sqft492 Massey Ct, Cincinnati, OH 45255For SaleMLS ID #1885375, Jon A DeCurtins, ERA REAL Solutions Realty, LLC. Cincy MLS
- $359,9004 bd3 ba1.8k sqft10660 Bridlepath Ln, Cincinnati, OH 45241For SaleMLS ID #1888817, Jeri M. Vickers, Coldwell Banker Realty. Cincy MLS
- $310,0003 bd3 ba1.3k sqft3923 Little Creek Dr, Amelia, OH 45102For SaleMLS ID #1888779, Tressa K. Ellis, T. Ellis Agency. Cincy MLS
- $220,0003 bd2 ba1.1k sqft4221 Taylor Rd, Batavia, OH 45103For SaleMLS ID #1889192, Michelle Meenach, Plum Tree Realty. Cincy MLS
- $367,0003 bd3 ba1.9k sqft1073 Marla Dr, Milford, OH 45150For SaleMLS ID #1879674, Jason Brumley, RE/MAX Local Experts. Cincy MLS
- $224,9003 bd2 ba1.2k sqft7061 Clough Pike, Cincinnati, OH 45244For SaleMLS ID #1884686, Zachary Baird, Keynote Realty. Cincy MLS
- $365,0004 bd3 ba1.3k sqft1907 Laurel Lindale Rd, New Richmond, OH 45157For SaleMLS ID #1887499, Logan Gittinger, RE/MAX Alliance Realty. Cincy MLS
