Discover an incredible opportunity in the welcoming community of Southern Ridge. Individuals earning less than $95,200 are eligible to purchase this home and may receive up to $66,000 in forgivable assistance creating a rare chance to significantly reduce your out-of-pocket costs while stepping into a beautiful new construction home! Thoughtfully crafted by Lumber One, this stunning two-story residence blends timeless quality with modern, low-maintenance living. Step inside to an inviting foyer and open-concept main level where the living room flows seamlessly into the dining area with access to the back patio and kitchen perfect for everyday living and effortless entertaining. The kitchen shines with sleek granite countertops, ample cabinetry, and functional design that makes gathering easy. A convenient half bath, main-floor laundry, and spacious walk-in mudroom closet add practicality to daily life. Upstairs, you’ll find four bedrooms all on the same level, including a private primary suite complete with its own full bath. An additional full bath comfortably serves the remaining bedrooms. Outside, enjoy maintenance-free vinyl siding paired with attractive stone accents that give the home a premium, custom-built feel with lasting curb appeal. Located just 2 miles from Tech High School and Stride Academy with quick access to I-94, this location offers convenience for commuting, schools, shopping, and more. Opportunities like this don’t come around often for a brand new home paired with up to $48,000 in forgivable assistance makes Southern Ridge a community you’ll want to explore!
Active
$351,000
2087 41st St S, Saint Cloud, MN 56301
4beds
1,711sqft
Twin Home
Built in 2026
4,356 Square Feet Lot
$350,500 Zestimate®
$205/sqft
$-- HOA
What's special
Open-concept main levelMaintenance-free vinyl sidingLasting curb appealAttractive stone accentsInviting foyerAmple cabinetryConvenient half bath
- 1 day
- 31
- 0
Zillow last checked:
Listing updated:
Listed by:
Neil Theisen 320-266-4616,
Central MN Realty LLC,
Romaine Bray 320-493-1400
Source: NorthstarMLS as distributed by MLS GRID,MLS#: 7138534
Facts & features
Interior
Bedrooms & bathrooms
- Bedrooms: 4
- Bathrooms: 3
- Full bathrooms: 2
- 1/2 bathrooms: 1
Bedroom
- Level: Upper
- Area: 144 Square Feet
- Dimensions: 12x12
Bedroom 2
- Level: Upper
- Area: 100 Square Feet
- Dimensions: 10x10
Bedroom 3
- Level: Upper
- Area: 110 Square Feet
- Dimensions: 11x10
Bedroom 4
- Level: Upper
- Area: 132 Square Feet
- Dimensions: 12x11
Dining room
- Level: Main
- Area: 84 Square Feet
- Dimensions: 12x7
Foyer
- Level: Main
- Area: 48 Square Feet
- Dimensions: 12x4
Kitchen
- Level: Main
- Area: 120 Square Feet
- Dimensions: 10x12
Laundry
- Level: Main
- Area: 54 Square Feet
- Dimensions: 9x6
Living room
- Level: Main
- Area: 121 Square Feet
- Dimensions: 11x11
Heating
- Forced Air
Cooling
- Central Air
Appliances
- Included: Microwave, Range, Refrigerator
- Laundry: Main Level
Features
- Basement: None
- Has fireplace: No
Interior area
- Total structure area: 1,711
- Total interior livable area: 1,711 sqft
- Finished area above ground: 1,711
- Finished area below ground: 0
Property
Parking
- Total spaces: 2
- Parking features: Attached, Asphalt
- Attached garage spaces: 2
- Details: Garage Dimensions (19x19)
Accessibility
- Accessibility features: None
Features
- Levels: Two
- Stories: 2
- Pool features: None
Lot
- Size: 4,356 Square Feet
- Dimensions: 35 x 120
Details
- Foundation area: 966
- Parcel number: 82507770135
- Zoning description: Residential-Single Family
Construction
Type & style
- Home type: SingleFamily
- Property subtype: Twin Home
- Attached to another structure: Yes
Materials
- Roof: Age 8 Years or Less,Asphalt
Condition
- New construction: Yes
- Year built: 2026
Details
- Builder name: LUMBER ONE AVON INC
Utilities & green energy
- Electric: Circuit Breakers
- Gas: Natural Gas
- Sewer: City Sewer/Connected
- Water: City Water/Connected
Community & HOA
Community
- Subdivision: Southern Ridge
HOA
- Has HOA: No
Location
- Region: Saint Cloud
Financial & listing details
- Price per square foot: $205/sqft
- Date on market: 9/4/2026
- Cumulative days on market: 228 days
- Road surface type: Paved
Estimated market value
$350,500
$333,000 - $368,000
$2,443/mo
Price history
| Date | Event | Price |
|---|---|---|
| 9/4/2026 | Listed for sale | $351,000-3.8%$205/sqft |
Source:  NorthstarMLS as distributed by MLS GRID #7138534 Report a problem NorthstarMLS as distributed by MLS GRID #7138534 Report a problem | ||
| 8/25/2026 | Listing removed | $365,000$213/sqft |
Source: NorthstarMLS as distributed by MLS GRID #7007026 Report a problem | ||
| 5/27/2026 | Price change | $365,000-6.4%$213/sqft |
Source: NorthstarMLS as distributed by MLS GRID #7007026 Report a problem | ||
| 1/12/2026 | Listed for sale | $390,000$228/sqft |
Source: NorthstarMLS as distributed by MLS GRID #7007026 Report a problem | ||
Public tax history
Tax history is unavailable.
Monthly payment
Est. payment
Payment breakdown
Explore the cost of this home by adjusting the details. Changes won't be saved.Climate risks
Neighborhood: 56301

Similar homes
- $351,0004 bd3 ba1.7k sqft2075 41st St S, Saint Cloud, MN 56301New Construction
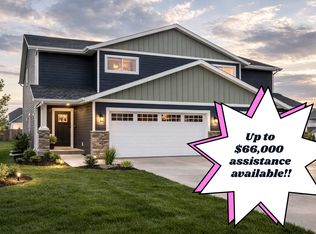
 MLS ID #7138535, Neil Theisen, Central MN Realty LLC. NorthstarMLS as distributed by MLS GRID
 - $366,5003 bd2 ba1.2k sqft31154 N Terra Vista Ln, Saint Cloud, MN 56301New Construction
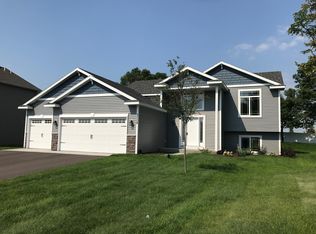 MLS ID #7118572, Kraig Domogalla, RE/MAX Results. NorthstarMLS as distributed by MLS GRID
 - $375,9004 bd3 ba1.9k sqft7688 Birch St, Clear Lake, MN 55319New Construction
 NorthstarMLS as distributed by MLS GRID
 - $359,9003 bd2 ba1.6k sqft7701 Birch St, Clear Lake, MN 55319New Construction
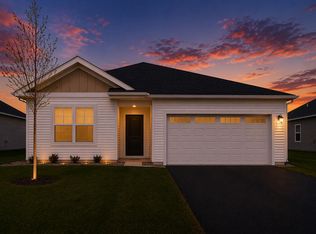 NorthstarMLS as distributed by MLS GRID
 - $395,0002 bd2 ba1.6k sqft2323 40th Ave S, Saint Cloud, MN 56301For SaleMLS ID #7065721, Christopher Jacques, Premier Real Estate Services. NorthstarMLS as distributed by MLS GRID
- $315,0002 bd2 ba1.2k sqft24289 Forestview Cir, Saint Cloud, MN 56301New ConstructionMLS ID #7127609, Peterson & Co., Keller Williams Integrity NW. NorthstarMLS as distributed by MLS GRID
- $383,9004 bd3 ba2.2k sqft7709 Birch St, Clear Lake, MN 55319New ConstructionNorthstarMLS as distributed by MLS GRID
- $374,9004 bd3 ba2.4k sqft370 29th Ave SE, Saint Cloud, MN 56304For SaleMLS ID #7129405, Janel Morgan, Morgan & Co.. NorthstarMLS as distributed by MLS GRID
- $325,6002 bd1 ba1k sqft2598 Topaz St, Saint Cloud, MN 56301New ConstructionMLS ID #7119416, Balin Semrau, Ashworth Real Estate. NorthstarMLS as distributed by MLS GRID
- $326,5002 bd1 ba1k sqft31152 Terra Vista Ln, Saint Cloud, MN 56301New ConstructionMLS ID #7118588, Kraig Domogalla, RE/MAX Results. NorthstarMLS as distributed by MLS GRID
- $339,9002 bd1 ba1.1k sqft23071 Turquoise St, Saint Cloud, MN 56301New ConstructionMLS ID #7099412, Denny Alan Nelson, Progressive Builders Real Estate. NorthstarMLS as distributed by MLS GRID
- $369,9003 bd2 ba1.3k sqft1314 23rd St SE, Saint Cloud, MN 56304New ConstructionMLS ID #7078542, Denny Alan Nelson, Progressive Builders Real Estate. NorthstarMLS as distributed by MLS GRID
- $326,0002 bd1 ba1k sqft2582 Topaz St, Saint Cloud, MN 56301New ConstructionMLS ID #7085282, Balin Semrau, Ashworth Real Estate. NorthstarMLS as distributed by MLS GRID
- $322,0002 bd1 ba1k sqft2566 Topaz St, Saint Cloud, MN 56301New ConstructionMLS ID #7060196, Balin Semrau, Ashworth Real Estate. NorthstarMLS as distributed by MLS GRID
- $324,9002 bd1 ba984 sqft980 Porter St, Clearwater, MN 55320New ConstructionMLS ID #7137666, Kyle Haller, Haller Realty Inc.. NorthstarMLS as distributed by MLS GRID
- $514,9003 bd2 ba1.6k sqft3085 Nottingham Rd S, Saint Cloud, MN 56301New ConstructionMLS ID #7054934, Jason M. Miller, e-PRO, GRI, Trust Real Estate Company, LLC. NorthstarMLS as distributed by MLS GRID
- $384,9005 bd3 ba2.4k sqft1416 15th St S, Sartell, MN 56377For SaleMLS ID #7128427, Omar Subane, Edina Realty, Inc. NorthstarMLS as distributed by MLS GRID
- $308,7502 bd1 ba1.1k sqft24317 19th Ave, Saint Cloud, MN 56301For SaleMLS ID #7030560, Peterson & Co., Keller Williams Integrity NW. NorthstarMLS as distributed by MLS GRID
- $333,1354 bd3 ba2.4k sqft683 47th Ave NE, Saint Cloud, MN 56304For SaleMLS ID #7101130, Tina Scepaniak, VoigtJohnson. NorthstarMLS as distributed by MLS GRID
