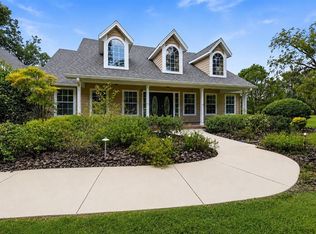
Welcome to Crockett Springs, where luxury, acreage, and the best of North Florida living come together. Built in 2025 and situated on 4.72 picturesque acres, this exceptional 3-bedroom, 2.5-bath home with a versatile flex/bonus room offers 2,337 heated and cooled square feet (3,347 total square feet) of thoughtfully designed living space. High ceilings, luxury vinyl plank flooring, custom cabinetry, energy-efficient windows, and quality finishes throughout create a modern yet inviting atmosphere. The spacious living room is anchored by a stunning fireplace, while the chef-inspired kitchen features quartz countertops, an oversized island, and a walk-in pantry designed for both everyday living and entertaining. Enjoy outdoor living year-round from the covered back porch overlooking your private acreage. A detached metal building with two garage doors provides endless possibilities for vehicles, boats, RVs, equipment, storage, hobbies, or a workshop. Located just minutes from historic downtown High Springs, known as the "Gateway to the Springs," you'll enjoy convenient access to world-famous freshwater springs, the Santa Fe River, antique and boutique shopping, local restaurants, breweries, and charming small-town culture. This rare offering combines nearly new construction, premium upgrades, acreage, and an unbeatable location in one remarkable property.
For sale
$835,000
20875 NW 207TH TERRACE, HIGH SPRINGS, FL 32643
3beds
2,337sqft
Single Family Residence
Built in 2025
4.72 Acres Lot
$813,200 Zestimate®
$357/sqft
$42/mo HOA
What's special
Stunning fireplaceOversized islandPrivate acreageQuartz countertopsHigh ceilingsCustom cabinetryEnergy-efficient windows
- 28 days
- 603
- 34
Likely to sell faster than
Zillow last checked:
Listing updated:
Listed by:
Sherman Bryan, Jr. 352-262-9319,
WATSON REALTY CORP 352-377-8899
Source: Stellar MLS,MLS#: GC543932 Originating MLS: Gainesville-Alachua
Facts & features
Interior
Bedrooms & bathrooms
- Bedrooms: 3
- Bathrooms: 3
- Full bathrooms: 2
- 1/2 bathrooms: 1
Rooms
- Room types: Den/Library/Office
Primary bedroom
- Features: Walk-In Closet(s)
- Level: First
Kitchen
- Features: Kitchen Island, Pantry
- Level: First
Living room
- Features: Ceiling Fan(s), No Closet
- Level: First
Heating
- Central
Cooling
- Central Air
Appliances
- Included: Dishwasher, Disposal, Gas Cooktop, Gas Water Heater, Refrigerator, Tankless Water Heater
- Laundry: Inside, Laundry Room
Features
- Ceiling Fan(s), Open Floorplan, Split Bedroom, Tray Ceiling(s), Walk-In Closet(s)
- Flooring: Carpet, Luxury Vinyl
- Has fireplace: Yes
- Fireplace features: Electric, Living Room
Interior area
- Total structure area: 3,347
- Total interior livable area: 2,337 sqft
Video & virtual tour
Property
Parking
- Total spaces: 2
- Parking features: Garage, Carport
- Garage spaces: 2
- Has carport: Yes
Features
- Levels: One
- Stories: 1
- Patio & porch: Patio
- Exterior features: Other
Lot
- Size: 4.72 Acres
- Features: Cleared, Level, Pasture
Details
- Additional structures: Workshop
- Parcel number: 00242010002
- Zoning: R1
- Special conditions: None
Construction
Type & style
- Home type: SingleFamily
- Property subtype: Single Family Residence
Materials
- HardiPlank Type
- Foundation: Stem Wall
- Roof: Shingle
Condition
- New construction: No
- Year built: 2025
Utilities & green energy
- Sewer: Septic Tank
- Water: Well
- Utilities for property: Electricity Connected, Propane, Underground Utilities, Water Connected
Community & HOA
Community
- Pet fee: $0 monthly
- Subdivision: CROCKETT SPGS SUB PB 38 PG 45
HOA
- Has HOA: Yes
- HOA fee: $42 monthly
- HOA name: Crockett Springs HOA
- Second HOA name: Crockett Springs HOA
Location
- Region: High Springs
Financial & listing details
- Price per square foot: $357/sqft
- Annual tax amount: $2,539
- Date on market: 10/8/2026
- Cumulative days on market: 29 days
- Listing terms: Cash,Conventional,FHA,USDA Loan,VA Loan
- Ownership: Fee Simple
- Total actual rent: 0
- Electric utility on property: Yes
- Road surface type: Paved, Asphalt
Estimated market value
$813,200
$773,000 - $854,000
$3,014/mo
Price history
| Date | Event | Price |
|---|---|---|
| 10/9/2026 | Listed for sale | $835,000$357/sqft |
Source:  Stellar MLS #GC543932 Report a problem | ||
Public tax history
Tax history is unavailable.
Monthly payment
Est. payment
Payment breakdown
Explore the cost of this home by adjusting the details. Changes won't be saved.Climate risks
Neighborhood: 32643


Similar homes
- $599,9003 bd3 ba2k sqft20942 NW 200TH AVENUE, HIGH SPRINGS, FL 32643For Sale

 MLS ID #GC542194, Daniel Drageset, REMAX SELECT PARTNERS. Stellar MLS
- $750,0004 bd3 ba2.5k sqft11701 NW 234TH STREET, ALACHUA, FL 32615For Sale
 MLS ID #GC544659, Lindsay Akri, FLORIDA HOMES REALTY & MORTGAGE GVILLE. Stellar MLS
- $795,0003 bd3 ba3k sqft26341 NW 166TH AVENUE, HIGH SPRINGS, FL 32643For Sale
 MLS ID #GC542755, Andrew Manalis, PEPINE REALTY. Stellar MLS
- $678,0004 bd3 ba2.4k sqft20273 NW 251ST TERRACE, HIGH SPRINGS, FL 32643For Sale
 MLS ID #GC542772, Steven Ayoub, FLORIDA HOMES REALTY & MORTGAGE GVILLE. Stellar MLS
- $774,9003 bd2 ba2k sqft26013 N COUNTY ROAD 1491, ALACHUA, FL 32615For SaleMLS ID #GC542610, Kristi Crane, WATSON REALTY CORP- TIOGA. Stellar MLS
- $650,0003 bd4 ba2.3k sqft23161 NW 183RD LANE, HIGH SPRINGS, FL 32643New ConstructionMLS ID #GC543089, Kristen Rabell, RABELL REALTY GROUP, LLC. Stellar MLS
- $729,5005 bd3 ba2.2k sqft25419 NW 105TH PLACE, HIGH SPRINGS, FL 32643For SaleMLS ID #GC541260, Kristi Crane, WATSON REALTY CORP- TIOGA. Stellar MLS
- $699,0004 bd3 ba2.1k sqft8499 NE 8TH PLACE, HIGH SPRINGS, FL 32643For SaleMLS ID #GC544214, Lynn Hughes, REMAX SELECT PARTNERS. Stellar MLS
- $619,9953 bd3 ba2k sqft17533 NW 253RD DRIVE, HIGH SPRINGS, FL 32643New ConstructionMLS ID #GC543566, Danielle Roberson, UNITED COUNTRY SMITH & ASSOCIATES - NEWBERRY. Stellar MLS
- $525,0004 bd3 ba2.9k sqft25176 NW 209TH AVENUE, HIGH SPRINGS, FL 32643For SaleMLS ID #GC539956, Whitney Johnson Perkins, KELLER WILLIAMS GAINESVILLE REALTY PARTNERS. Stellar MLS
- $536,5004 bd3 ba2.1k sqft25672 NW 173RD AVENUE, HIGH SPRINGS, FL 32643For SaleMLS ID #GC540163, Kristi Crane, WATSON REALTY CORP- TIOGA. Stellar MLS
- $779,0003 bd3 ba2.1k sqft13009 NW 123RD PLACE, ALACHUA, FL 32615For SaleMLS ID #GC540587, Stephanie Anson, ANSON PROPERTIES LLC. Stellar MLS
- $900,0003 bd2 ba1.7k sqft7412 NW STATE ROAD 45, HIGH SPRINGS, FL 32643For SaleMLS ID #GC542959, Sydney Jurecko, WATSON REALTY CORP. Stellar MLS
- $859,9004 bd3 ba2.8k sqft7311 NW 218TH STREET, ALACHUA, FL 32615For SaleMLS ID #GC542385, Edwin Dix, ADVANCED REALTY SERVICES OF GAINESVILLE, INC. Stellar MLS
- $448,4003 bd2 ba2.2k sqft24865 NW 155TH AVENUE, HIGH SPRINGS, FL 32643For SaleMLS ID #GC541839, Chris Bien, ENGEL & VOLKERS GAINESVILLE. Stellar MLS
- $729,0003 bd2 ba2k sqft29312 NW 170TH TERRACE, ALACHUA, FL 32615For SaleMLS ID #GC544183, Kirby Klys, BHHS FLORIDA REALTY - HIGH SPRINGS. Stellar MLS
- $719,9004 bd2 ba2.4k sqft12820 NW 116TH PLACE, ALACHUA, FL 32615For SaleMLS ID #GC544033, Damon Watson, FLORIDA HOMES REALTY & MORTGAGE GVILLE. Stellar MLS
- $580,0006 bd5 ba3.2k sqft5160 NE County Road 340, High Springs, FL 32643For Sale
 MLS ID #799818, Rebecca Slaughter, Real Broker, LLC. Dixie-Gilchrist Levy Counties BOR
