Craftsman style three-bedroom, one-story home with large sunroom, on a 0.98-acre lot with mature trees, plenty of parking, and a spacious 40' x 30' air conditioned shop. Wood-look tile flooring flows through the main living areas. The kitchen features soft-close cabinetry, granite countertops, stainless steel appliances, and large island with breakfast bar seating. Open to the kitchen, the breakfast area and family room create an ideal space for entertaining. Spanning one side of the home, the sunroom features 10 windows, dual lighted ceiling fans, and double doors that seamlessly extend the living space. The primary suite overlooks the backyard and offers an en-suite bath with private commode, dual sinks, granite counters, large shower, and a 12' x 8' walk-in closet with direct utility room access. Two additional bedrooms offer generous closets and share a full hall bath. Covered back porch. Outbuilding has A/C and heat. Lovely acreage in quiet neighborhood.
Pending
$435,000
20878 White Oak Ln, Montgomery, TX 77316
3beds
1,892sqft
:
Get pre-qualified$3,094/mo
Single Family Residence
Built in 2021
0.98 Acres Lot
$422,900 Zestimate®
$230/sqft
$28/mo HOA
What's special
Plenty of parkingLarge sunroomStainless steel appliancesGranite countertopsKitchen features soft-close cabinetryDual sinksLarge shower
- 63 days |
- 271 |
- 14 |
Zillow last checked:
Listing updated:
Listed by:
Ray Larson TREC #0550080 713-899-9255,
eXp Realty LLC
Source: HAR,MLS#: 37510161
Facts & features
Interior
Bedrooms & bathrooms
- Bedrooms: 3
- Bathrooms: 2
- Full bathrooms: 2
Rooms
- Room types: Family Room, Utility Room
Primary bedroom
- Level: First
- Area: 180
- Dimensions: 15x12
Bedroom
- Level: First
- Area: 156
- Dimensions: 13x12
Bedroom
- Level: First
- Area: 156
- Dimensions: 13x12
Breakfast
- Level: First
- Area: 66
- Dimensions: 11x6
Family room
- Level: First
- Area: 180
- Dimensions: 18x10
Kitchen
- Level: First
- Area: 210
- Dimensions: 15x14
Primary bath
- Level: First
- Area: 120
- Dimensions: 12x10
Sunroom
- Level: First
- Area: 312
- Dimensions: 26x12
Utility room
- Level: First
- Area: 63
- Dimensions: 9x7
Heating
- Electric, Natural Gas, Heat Pump
Cooling
- Ceiling Fan(s), Electric, Gas, Heat Pump
Appliances
- Included: Disposal, Refrigerator, Gas Oven, Microwave, Gas Range, Dishwasher
- Laundry: Electric Dryer Hookup, Gas Dryer Hookup, Washer Hookup
Features
- Formal Entry/Foyer, High Ceilings, All Bedrooms Down, En-Suite Bath, Primary Bed - 1st Floor, Split Plan, Walk-In Closet(s)
- Flooring: Carpet, Tile
- Has fireplace: No
Interior area
- Total structure area: 1,892
- Total interior livable area: 1,892 sqft
Video & virtual tour
Property
Parking
- Total spaces: 2
- Parking features: Attached, Detached, Additional Parking, Garage Door Opener, Double-Wide Driveway, RV Access/Parking, Workshop in Garage
- Attached garage spaces: 2
Accessibility
- Accessibility features: Disabled Access
Features
- Stories: 1
- Patio & porch: Covered, Porch
- Has spa: Yes
- Fencing: Back Yard,Partial
Lot
- Size: 0.98 Acres
- Features: Wooded, 1/2 Up to 1 Acre
Details
- Additional structures: Detached Gar Apt /Quarters, Shed(s), Workshop
- Parcel number: 131357
Construction
Type & style
- Home type: SingleFamily
- Architectural style: Ranch,Traditional
- Property subtype: Single Family Residence
Materials
- Cement Siding, Stone
- Foundation: Slab
- Roof: Composition
Condition
- New construction: No
- Year built: 2021
Utilities & green energy
- Sewer: Septic Tank
- Water: Public
Green energy
- Energy efficient items: Attic Vents, Thermostat
Community & HOA
Community
- Subdivision: 177 Lake Estates 05
HOA
- Has HOA: Yes
- HOA fee: $335 annually
Location
- Region: Montgomery
Financial & listing details
- Price per square foot: $230/sqft
- Tax assessed value: $129,691
- Annual tax amount: $2,095
- Date on market: 6/5/2026
- Listing terms: Cash,Conventional
Estimated market value
$422,900
$402,000 - $444,000
$2,281/mo
Price history
| Date | Event | Price |
|---|---|---|
| 7/14/2026 | Pending sale | $435,000$230/sqft |
Source:  HAR #37510161 Report a problem HAR #37510161 Report a problem | ||
| 7/3/2026 | Listed for sale | $435,000$230/sqft |
Source: HAR #37510161 Report a problem | ||
| 6/30/2026 | Pending sale | $435,000$230/sqft |
Source: HAR #37510161 Report a problem | ||
| 6/5/2026 | Listed for sale | $435,000$230/sqft |
Source: HAR #37510161 Report a problem | ||
Public tax history
| Year | Property taxes | Tax assessment |
|---|---|---|
| 2025 | -- | $129,691 +3.8% |
| 2024 | $464 -27.5% | $124,896 -12.4% |
| 2023 | $640 | $142,500 +3.7% |
| 2022 | -- | $137,470 +33.1% |
| 2021 | $1,884 -2.4% | $103,270 |
| 2020 | $1,931 +2.8% | $103,270 +5.2% |
| 2019 | $1,879 +40.6% | $98,180 +46.6% |
| 2018 | $1,337 +14.2% | $66,960 +14.5% |
| 2017 | $1,171 0% | $58,460 |
| 2016 | $1,171 +19.8% | $58,460 +10.1% |
| 2015 | $978 | $53,100 +8% |
| 2014 | $978 | $49,160 +9.7% |
| 2013 | -- | $44,820 |
| 2012 | -- | $44,820 |
| 2011 | -- | $44,820 -5.9% |
| 2010 | -- | $47,630 |
| 2009 | -- | $47,630 |
| 2008 | -- | $47,630 +40% |
| 2007 | -- | $34,020 |
| 2006 | -- | $34,020 |
| 2005 | -- | $34,020 +25.5% |
| 2004 | -- | $27,110 +18.9% |
| 2003 | -- | $22,800 |
| 2002 | -- | $22,800 |
| 2001 | -- | $22,800 |
Find assessor info on the county website
Monthly payment
Est. payment
Payment breakdown
Explore the cost of this home by adjusting the details. Changes won't be saved.Climate risks
Neighborhood: 77316
Nearby schools
GreatSchools rating
- 9/10Keenan Elementary SchoolGrades: PK-5Distance: 1.8 mi
- 9/10Oak Hills Junior High SchoolGrades: 6-8Distance: 1.7 mi
- 7/10Lake Creek High SchoolGrades: 9-12Distance: 2.3 mi
Schools provided by the listing agent
- Elementary: Keenan Elementary School
- Middle: Oak Hill Junior High School
- High: Lake Creek High School
Source: HAR. This data may not be complete. We recommend contacting the local school district to confirm school assignments for this home.
- $205,500-- bd-- ba1k sqft3711 White Oak St, Montgomery, TX 77316Off Market
- $338,4003 bd2 ba2k sqft20904 White Oak Ln, Montgomery, TX 77316Off Market
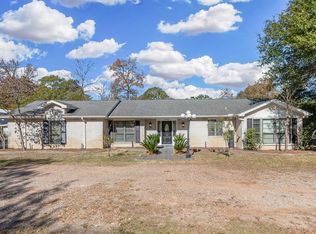
- $353,500-- bd2 ba1.9k sqft20866 White Oak Ln, Montgomery, TX 77316Off Market
- $388,600-- bd2 ba2k sqft20625 Keenan Cut Off Rd, Montgomery, TX 77316Off Market
- $557,500-- bd2 ba2.3k sqft20629 Keenan Cut Off Rd, Montgomery, TX 77316Off Market
- $9,7703 bd2 ba1.6k sqft610 Lake View Dr, Montgomery, TX 77356Off Market
- $228,700-- bd1 ba1.7k sqft9797 N Lake Vw, Montgomery, TX 77316Off Market
- $262,900-- bd2 ba1.4k sqft20830 White Oak Ln, Montgomery, TX 77316Off Market
A local agent can set up tours, give advice and negotiate with sellers.
A local lender can help you make sure your offer is ready when you are.
Similar homes
- $389,5003 bd2 ba2.3k sqft131 Winslow Hill Pl, Montgomery, TX 77316For Sale
 MLS ID #83600274, Jeffrey Morris, RE/MAX The Woodlands & Spring. HAR
 - $399,9004 bd3 ba2.6k sqft701 Saint Lawrence River Rd, Montgomery, TX 77316For Sale
 MLS ID #50482822, Naomi Dixon, RE/MAX Integrity. HAR
 - $370,0004 bd2 ba2.3k sqft239 Forest Peak Way, Montgomery, TX 77316For Sale
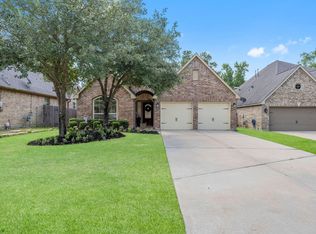 MLS ID #83228331, Summer Bryant, Keller Williams Realty The Woodlands. HAR
 - $529,0003 bd4 ba2.7k sqft1187 Oak Ln, Montgomery, TX 77316For Sale
 MLS ID #4177422, Keith Robertson, Top Guns Realty on Lake Conroe. HAR
 - $418,8004 bd4 ba2.6k sqft127 Fox Trail Rd, Montgomery, TX 77316For SaleMLS ID #95371532, Jeff Wallace, Wallace Realty. HAR
- $455,0004 bd3 ba2.3k sqft26014 S Outrider Banks Cir, Montgomery, TX 77316New ConstructionHAR
- $399,9994 bd3 ba2k sqft26018 S Outrider Banks, Montgomery, TX 77316New ConstructionMLS ID #18070873, Jared Turner, Chesmar Homes. HAR
- $474,7724 bd3 ba2.5k sqft7058 N Lake Clopton Dr, Montgomery, TX 77316New ConstructionHAR
- $374,9003 bd3 ba2.1k sqft13602 Leafy Arbor Dr, Montgomery, TX 77356For SaleMLS ID #85405549, Lynette Thomas, Entera Realty LLC. HAR
- $379,9003 bd2 ba1.9k sqft208 Capriccio Ln, Montgomery, TX 77316For SaleMLS ID #37913976, Emily Wilcox, Better Homes and Gardens Real Estate Gary Greene - Lake Conroe South. HAR
- $470,0004 bd4 ba2.7k sqft26027 S Outrider Banks, Montgomery, TX 77316New ConstructionMLS ID #8870989, Jared Turner, Chesmar Homes. HAR
- $524,9004 bd4 ba2.6k sqft413 Lone Ranger Dr, Montgomery, TX 77316New ConstructionHAR
- $359,9004 bd3 ba2.2k sqft141 Emory Birch Dr, Montgomery, TX 77316For SaleMLS ID #94417971, Jeffrey Morris, RE/MAX The Woodlands & Spring. HAR
- $371,1903 bd2 ba1.6k sqft26237 E Outrider Banks Cir, Montgomery, TX 77316New ConstructionMLS ID #26212630, Jared Turner, Chesmar Homes. HAR
- $477,0904 bd3 ba2.5k sqft26022 S Outrider Banks, Montgomery, TX 77316New ConstructionMLS ID #85543088, Jared Turner, Chesmar Homes. HAR
- $365,0003 bd3 ba1.9k sqft26269 E Outrider Banks Cir, Montgomery, TX 77316New ConstructionHAR
- $370,0003 bd3 ba1.8k sqft26277 E Outrider Banks Cir, Montgomery, TX 77316New ConstructionHAR
- $474,5004 bd3 ba2.3k sqft10 Otter Lodge Pl, The Woodlands, TX 77382For SaleMLS ID #70615668, Sharla Cole, Keller Williams Realty The Woodlands. HAR
- $345,0003 bd2 ba1.6k sqft26273 E Outrider Banks Cir, Montgomery, TX 77316New ConstructionHAR
- $379,9005 bd3 ba2.4k sqft10814 Windswept, Montgomery, TX 77356New ConstructionMLS ID #8341091, Terri Lyons, Lyons Key Realty. HAR
