GOLF COURSE, MOUNTAIN VIEWS & PAID-IN-FULL SOLAR! Perfectly positioned along the 16th hole of Cimarron Golf Course, this home is all about enjoying the Arizona lifestyle. Wake up to panoramic golf course views, spend afternoons relaxing by your heated pool & spa, & wind down with sunset cocktails around the outdoor fireplace. A rock waterfall, outdoor kitchen & 1,000 SqFt of Marbella stone patio create your own backyard resort & an incredible setting for entertaining. Inside, the open, inviting design continues with warm travertine floors, a custom knotty alder kitchen and dramatic floor-to-ceiling stone fireplace. Unlike the standard Borgata floor plan, this expanded version adds approx. 165 SF with extensions in both the primary suite, now with bay windows and direct backyard access and third bedroom, with closet added. Custom-designed closets, surround sound inside & out, shutters, retractable sun screens and an extended garage with built-in cabinetry add even more comfort and functionality. The paid-in-full Tesla solar means NO solar payment, and the seller had just $546 in total APS bills over the past 12 months. Major improvements include newer HVAC system & water heater, a whole-house NUVO water system, RO system, updated pool equipment & recent roof maintenance. Beyond your own backyard, enjoy everything The Grand has to offer - 4 championship golf courses, 22 pickleball courts, 4 pools, 2 fitness centers, 65+ clubs, restaurants, tennis, bocce, walking trails, arts and entertainment. Welcome to your own private resort, surrounded by one of the Valley's premier active-adult lifestyles.
Accepting backups
$799,900
20887 N GRAND STAIRCASE Drive, Surprise, AZ 85387
3beds
2,014sqft
Single Family Residence
Built in 2005
8,050 Square Feet Lot
$-- Zestimate®
$397/sqft
$165/mo HOA
What's special
- 6 days |
- 315 |
- 28 |
Likely to sell faster than
Zillow last checked:
Listing updated:
Listed by:
Spero Pagos 602-773-6600,
Keller Williams Arizona Realty
Source: ARMLS,MLS#: 7066117
Facts & features
Interior
Bedrooms & bathrooms
- Bedrooms: 3
- Bathrooms: 2
- Full bathrooms: 2
Heating
- Natural Gas
Cooling
- Central Air, Ceiling Fan(s), Programmable Thmstat
Appliances
- Included: Dryer, Washer, Water Softener Owned, Gas Stub for Range, Reverse Osmosis, Refrigerator, Built-in Microwave, Dishwasher, Electric Cooktop, Water Purifier
- Laundry: Inside
Features
- High Speed Internet, Granite Counters, Double Vanity, Eat-in Kitchen, Breakfast Bar, 9+ Flat Ceilings, No Interior Steps, Pantry, 3/4 Bath Master Bdrm
- Flooring: Carpet, Stone, Tile
- Windows: Double Pane Windows
- Has basement: No
- Number of fireplaces: 2
- Fireplace features: Exterior Fireplace, Family Room
Interior area
- Total structure area: 2,014
- Total interior livable area: 2,014 sqft
Property
Parking
- Total spaces: 4
- Parking features: Garage Door Opener, Extended Length Garage, Attch'd Gar Cabinets
- Garage spaces: 2
- Uncovered spaces: 2
Features
- Stories: 1
- Patio & porch: Covered, Patio
- Exterior features: Built-in Barbecue
- Has private pool: Yes
- Pool features: Outdoor Pool, Heated
- Has spa: Yes
- Spa features: Heated, Private
- Fencing: Wrought Iron
- Has view: Yes
- View description: Golf Course, Mountain(s)
Lot
- Size: 8,050 Square Feet
- Features: Sprinklers In Rear, Sprinklers In Front, Desert Back, Desert Front, On Golf Course, Auto Timer H2O Front, Auto Timer H2O Back, Irrigation Front, Irrigation Back
Details
- Parcel number: 23246531
- Special conditions: Age Restricted (See Remarks)
Construction
Type & style
- Home type: SingleFamily
- Property subtype: Single Family Residence
Materials
- Stucco, Wood Frame, Painted, Stone
- Roof: Tile
Condition
- Year built: 2005
Details
- Builder name: Del Webb
Utilities & green energy
- Electric: 220 Volts in Kitchen
- Sewer: Public Sewer
- Water: Pvt Water Company
Green energy
- Energy efficient items: Solar Panels
Community & HOA
Community
- Features: Pool, Golf, Pickleball, Community Spa, Community Spa Htd, Tennis Court(s), Biking/Walking Path, Fitness Center
- Security: Security System Owned
- Senior community: Yes
- Subdivision: The Grand
HOA
- Has HOA: Yes
- Services included: Maintenance Grounds
- HOA fee: $1,975 annually
- HOA name: Sun City Grand
- HOA phone: 623-546-7444
Location
- Region: Surprise
Financial & listing details
- Price per square foot: $397/sqft
- Tax assessed value: $589,300
- Annual tax amount: $4,336
- Date on market: 8/20/2026
- Cumulative days on market: 4 days
- Listing terms: Cash,Conventional,1031 Exchange,FHA,VA Loan
- Ownership: Fee Simple
- Electric utility on property: Yes
Estimated market value
Not available
Estimated sales range
Not available
Not available
Price history
| Date | Event | Price |
|---|---|---|
| 8/20/2026 | Listed for sale | $799,900$397/sqft |
Source:  ARMLS #7066117 Report a problem ARMLS #7066117 Report a problem | ||
| 10/15/2025 | Listing removed | $799,900$397/sqft |
Source: ARMLS #6923640 Report a problem | ||
| 9/23/2025 | Listed for sale | $799,900+105.1%$397/sqft |
Source: ARMLS #6923640 Report a problem | ||
| 5/15/2012 | Sold | $390,000-2.2%$194/sqft |
Source: ARMLS #4678071 Report a problem | ||
| 3/8/2012 | Price change | $398,888-7%$198/sqft |
Source: Long Realty Company #4678071 Report a problem | ||
| 11/18/2011 | Listed for sale | $428,888+4.6%$213/sqft |
Source: Long Realty West Valley #4678071 Report a problem | ||
| 12/21/2010 | Sold | $410,000-8.9%$204/sqft |
Source: ARMLS #4458281 Report a problem | ||
| 11/7/2010 | Price change | $449,900-4.3%$223/sqft |
Source: Long Realty Company #4458281 Report a problem | ||
| 10/3/2010 | Price change | $469,900-4.1%$233/sqft |
Source: Long Realty Company #4458281 Report a problem | ||
| 9/15/2010 | Listed for sale | $489,900+5.5%$243/sqft |
Source: Long Realty Company #4458281 Report a problem | ||
| 6/13/2005 | Sold | $464,148$230/sqft |
Source: Public Record Report a problem | ||
Public tax history
| Year | Property taxes | Tax assessment |
|---|---|---|
| 2025 | $4,157 +0.2% | $58,930 -12.2% |
| 2024 | $4,147 +1.5% | $67,130 +38.7% |
| 2023 | $4,084 -2.2% | $48,402 -0.3% |
| 2022 | $4,176 -3% | $48,550 +4.7% |
| 2021 | $4,305 +3.3% | $46,380 +5.7% |
| 2020 | $4,167 +2.1% | $43,860 +7.5% |
| 2019 | $4,082 | $40,810 -2.6% |
| 2018 | $4,082 +8.7% | $41,880 +5.5% |
| 2017 | $3,754 +15.7% | $39,700 +5.5% |
| 2016 | $3,246 +2% | $37,630 +6.1% |
| 2015 | $3,182 | $35,460 +13.7% |
| 2014 | -- | $31,200 +3.9% |
| 2013 | -- | $30,030 -4.7% |
| 2012 | -- | $31,520 -3.1% |
| 2011 | -- | $32,530 -3.9% |
| 2010 | -- | $33,860 +0.9% |
| 2009 | -- | $33,560 -18.1% |
| 2008 | -- | $41,000 +0.4% |
| 2007 | -- | $40,850 +507.9% |
| 2006 | -- | $6,720 +546.2% |
| 2005 | -- | $1,040 |
Find assessor info on the county website
Monthly payment
Est. payment
Payment breakdown
Explore the cost of this home by adjusting the details. Changes won't be saved.Climate risks
Neighborhood: 85387
Nearby schools
GreatSchools rating
- 7/10Kingswood Elementary SchoolGrades: PK-8Distance: 3 mi
- 6/10Willow Canyon High SchoolGrades: 7-12Distance: 3.1 mi
Schools provided by the listing agent
- Elementary: Dysart Middle School
- Middle: Dysart Middle School
- High: Dysart High School
- District: Dysart Unified District
Source: ARMLS. This data may not be complete. We recommend contacting the local school district to confirm school assignments for this home.
- $629,1003 bd3 ba2.1k sqft20875 N Grand Staircase Dr, Surprise, AZ 85387Off Market

- $962,500-- bd3 ba3.3k sqft20905 N Grand Staircase Dr, Surprise, AZ 85387Off Market
- $519,3002 bd2 ba2.3k sqft16837 W Capitol Reef Ct, Surprise, AZ 85387Off Market

- $847,800-- bd3 ba3.4k sqft20863 N Grand Staircase Dr, Surprise, AZ 85387Off Market
- $573,900-- bd3 ba2k sqft16838 W Capitol Reef Ct, Surprise, AZ 85387Off Market
- $550,0003 bd2 ba1.9k sqft16912 W Anasazi Ct, Surprise, AZ 85387Sold
- $902,3003 bd3 ba3.4k sqft20917 N Grand Staircase Dr, Surprise, AZ 85387Off Market
- $519,100-- bd2 ba2.3k sqft16849 W Capitol Reef Ct, Surprise, AZ 85387Off Market
A local agent can set up tours, give advice and negotiate with sellers.
Similar homes
- $679,0002 bd3 ba2.4k sqft19836 N REGENTS PARK Drive, Surprise, AZ 85387For Sale
 MLS ID #7062588, Jamie Zubick, West USA Realty. ARMLS
 - $775,0002 bd3 ba2.7k sqft15905 W CLEAR CANYON Drive, Surprise, AZ 85374For Sale
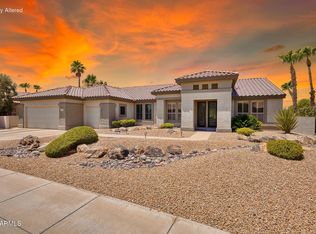 MLS ID #7061274, Catherine Barton, Realty ONE Group. ARMLS
 - $775,0002 bd3 ba2.3k sqft16133 W Desert Cove Way, Surprise, AZ 85374For Sale
 MLS ID #7056003, Richard Norfolk, eXp Realty. ARMLS
 - $739,9004 bd3 ba2.7k sqft30813 N 164TH Drive, Surprise, AZ 85387For Sale
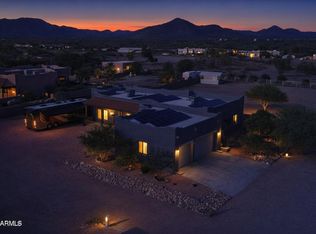 MLS ID #6975466, Susan Brender, West USA Realty. ARMLS
 - $625,0003 bd2 ba2.4k sqft19906 N GOLDEN BARREL Drive, Surprise, AZ 85374For SaleMLS ID #7066400, Ryan Bieber, eXp Realty. ARMLS
- $695,0003 bd3 ba2.7k sqft18458 W MARCONI Avenue, Surprise, AZ 85388For SaleMLS ID #7064454, KatiAnn Craciunescu, My Home Group Real Estate. ARMLS
- $498,5002 bd3 ba2.3k sqft16418 W DESERT LILY Drive, Surprise, AZ 85387For SaleMLS ID #6979012, David Arustamian, Russ Lyon Sotheby's International Realty. ARMLS
- $729,0002 bd2 ba2.1k sqft15869 W CLEAR CANYON Drive, Surprise, AZ 85374For SaleMLS ID #7060580, Catherine Barton, Realty ONE Group. ARMLS
- $949,0004 bd3 ba2.3k sqft14645 W HEDGEHOG Place, Surprise, AZ 85387For SaleMLS ID #7034709, Karsten Kass Colin, Real Broker. ARMLS
- $699,9002 bd3 ba2.2k sqft14940 W ANGEL BASIN Way, Surprise, AZ 85374For SaleMLS ID #7061071, Kathy Anderson, Realty ONE Group. ARMLS
- $573,0003 bd3 ba2.2k sqft16262 W TAMARACK Lane, Surprise, AZ 85374For SaleMLS ID #7032913, Catherine Barton, Realty ONE Group. ARMLS
- $790,0002 bd2 ba1.9k sqft27115 N 128TH Drive, Peoria, AZ 85383For SaleMLS ID #7058503, June Palmer, Axen Realty, LLC. ARMLS
- $829,0004 bd3 ba3k sqft5220 N 180TH Lane, Litchfield Park, AZ 85340For SaleMLS ID #7067412, Leah Holmes, FastJet Realty. ARMLS
- $769,9002 bd3 ba2.3k sqft29344 N 132ND Lane, Peoria, AZ 85383For SaleMLS ID #7064754, Jay Patel, RETHINK Real Estate. ARMLS
- $975,0002 bd3 ba2.8k sqft28431 N 130th Drive, Peoria, AZ 85383For SaleMLS ID #7065088, Benjamin J. Katz, Lake Pleasant Real Estate. ARMLS
- $650,0003 bd4 ba2.8k sqft13114 W LOS BANCOS Court, Sun City West, AZ 85375For SaleMLS ID #7064304, Paula Barrett Ruiz, HomeSmart. ARMLS
- $582,5003 bd2 ba2.3k sqft17489 N GOLDWATER Drive, Surprise, AZ 85374For SaleMLS ID #7061213, Walter Baydo, Surprise Realty. ARMLS
- $715,0002 bd2 ba2.3k sqft19672 N 267th Avenue N, Buckeye, AZ 85396For SaleMLS ID #7069833, Mary M Stevens, Iannelli and Associates. ARMLS
- $505,0002 bd2 ba2.3k sqft17951 W Sammy Way, Surprise, AZ 85374For SaleMLS ID #7064638, Tammy L Volk, Century 21 Toma Partners. ARMLS
- $849,9994 bd3 ba2.6k sqft12816 W Georgia Avenue, Litchfield Park, AZ 85340For SaleMLS ID #7065867, Amy Parker, Parker Realty LLC. ARMLS
