Welcome to your quiet little corner of The Grand. This C elevation Mission floor plan is located on the corner of a cul-de-sac. A 400 sg.ft.addition makes a perfect his and hers study/studio making this home a MUST to see. Kitchen features light cherry cabinets with upgraded appliances and extended breakfast room with bay window. Master suite with bay window and French door to patio. Extended Guest suite w/ bay window & its own full bath. Upgraded laundry room with sink. This house has a post t
Foreclosed
Est. $534,900
16837 W Capitol Reef Ct, Surprise, AZ 85387
2beds
2baths
2,374sqft
SingleFamily
Built in 2005
7,501 Square Feet Lot
$534,900 Zestimate®
$225/sqft
$106/mo HOA
Overview
- 77 days |
- 12 |
- 1 |
Facts & features
Interior
Bedrooms & bathrooms
- Bedrooms: 2
- Bathrooms: 2
Heating
- Other
Cooling
- Refrigerator
Interior area
- Total interior livable area: 2,374 sqft
Property
Parking
- Total spaces: 3
- Parking features: Garage - Attached
Features
- Exterior features: Wood
Lot
- Size: 7,501 Square Feet
Details
- Parcel number: 23246450
Construction
Type & style
- Home type: SingleFamily
Materials
- Roof: Tile
Condition
- Year built: 2005
Community & HOA
HOA
- Has HOA: Yes
- HOA fee: $106 monthly
Location
- Region: Surprise
Financial & listing details
- Price per square foot: $225/sqft
- Tax assessed value: $284,600
- Annual tax amount: $2,093
Visit our professional directory to find a foreclosure specialist in your area that can help with your home search.
Find a foreclosure agentForeclosure details
Estimated market value
$534,900
$503,000 - $567,000
$2,232/mo
Price history
| Date | Event | Price |
|---|---|---|
| 5/7/2026 | Sold | $607,654+53.8%$256/sqft |
Source: Public Record Report a problem | ||
| 4/30/2010 | Listing removed | $395,000$166/sqft |
Source: Long Realty Company #4359307 Report a problem | ||
| 4/17/2010 | Price change | $395,000-3.2%$166/sqft |
Source: Long Realty Company #4359307 Report a problem | ||
| 3/24/2010 | Listed for sale | $407,900+19.9%$172/sqft |
Source: Long Realty Company #4359307 Report a problem | ||
| 7/8/2005 | Sold | $340,060$143/sqft |
Source: Public Record Report a problem | ||
Public tax history
| Year | Property taxes | Tax assessment |
|---|---|---|
| 2025 | $2,093 -5.1% | $28,460 |
| 2024 | $2,205 -3.4% | $28,460 |
| 2023 | $2,283 -7.2% | $28,460 |
| 2022 | $2,461 -13.5% | $28,460 |
| 2021 | $2,846 +3.4% | $28,460 |
| 2020 | $2,751 +17.4% | $28,460 |
| 2019 | $2,344 | $28,460 |
| 2018 | $2,344 +4.3% | $28,460 |
| 2017 | $2,248 -16.7% | $28,460 |
| 2016 | $2,697 +0.6% | $28,460 +3.9% |
| 2015 | $2,680 | $27,380 +4.2% |
| 2014 | -- | $26,280 +2.2% |
| 2013 | -- | $25,710 -1.9% |
| 2012 | -- | $26,220 +0.9% |
| 2011 | -- | $25,980 -1.2% |
| 2010 | -- | $26,300 -6.5% |
| 2009 | -- | $28,120 -17.9% |
| 2008 | -- | $34,250 +0.3% |
| 2007 | -- | $34,150 +349.3% |
| 2006 | -- | $7,600 +533.3% |
| 2005 | -- | $1,200 |
Find assessor info on the county website
Monthly payment
Climate risks
Neighborhood: 85387
Nearby schools
GreatSchools rating
- 7/10Kingswood Elementary SchoolGrades: PK-8Distance: 3 mi
- 6/10Willow Canyon High SchoolGrades: 7-12Distance: 3.2 mi
- $522,600-- bd2 ba2.3k sqft16849 W Capitol Reef Ct, Surprise, AZ 85387Off Market
- $550,0003 bd2 ba1.9k sqft16912 W Anasazi Ct, Surprise, AZ 85387Sold
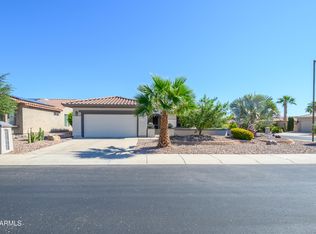
- $562,2002 bd2 ba2.3k sqft16924 W Anasazi Ct, Surprise, AZ 85387Off Market

- $704,8003 bd2 ba2k sqft20887 N Grand Staircase Dr, Surprise, AZ 85387Off Market
- $639,0003 bd3 ba2.1k sqft20875 N Grand Staircase Dr, Surprise, AZ 85387Off Market
- $576,300-- bd3 ba2k sqft16838 W Capitol Reef Ct, Surprise, AZ 85387Off Market
- $567,3003 bd3 ba2.2k sqft16861 W Capitol Reef Ct, Surprise, AZ 85387Off Market
- $523,2003 bd3 ba2.3k sqft16936 W Anasazi Ct, Surprise, AZ 85387Off Market
Similar homes
- $515,0002 bd3 ba2.3k sqft20306 N ESPERERO Lane, Surprise, AZ 85387For Sale
 MLS ID #7048004, Vlasta Domin, Leolinda Realty. ARMLS
 - $485,0003 bd2 ba2k sqft20900 N VISTA Trail, Surprise, AZ 85387For Sale
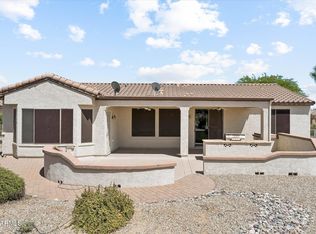 MLS ID #7038254, Braden Cooley, The Brokery. ARMLS
 - $595,0003 bd3 ba2.3k sqft16731 W ORACLE RIM Drive, Surprise, AZ 85387For Sale
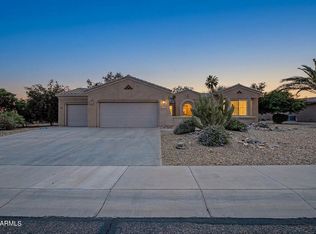 MLS ID #6997440, Carin S Nguyen, Real Broker. ARMLS
 - $559,0003 bd3 ba2.8k sqft16927 W DESERT BLOSSOM Way, Surprise, AZ 85387For Sale
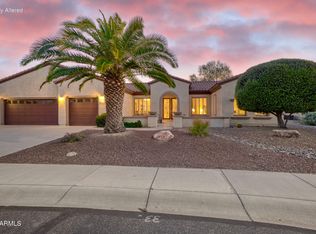 MLS ID #6923197, Josee Plant, Realty ONE Group. ARMLS
 - $545,0003 bd3 ba2.4k sqft19415 N PONDEROSA Court, Surprise, AZ 85387For SaleMLS ID #6985396, Leolinda Bowers, Leolinda Realty. ARMLS
- $498,5002 bd3 ba2.3k sqft16418 W DESERT LILY Drive, Surprise, AZ 85387For SaleMLS ID #6979012, David Arustamian, Russ Lyon Sotheby's International Realty. ARMLS
- $550,0003 bd3 ba2.8k sqft19842 N ECHO RIM Drive, Surprise, AZ 85387For SaleMLS ID #7002818, Debbie Steffanci, Realty ONE Group. ARMLS
- $515,0003 bd3 ba2.2k sqft17031 W OASIS SPRINGS Way, Surprise, AZ 85387For SaleMLS ID #7031208, Leolinda Bowers, Leolinda Realty. ARMLS
- $534,9992 bd3 ba2k sqft20174 N SHADOW MOUNTAIN Drive, Surprise, AZ 85374For SaleMLS ID #7048191, Gina McClain, AIG Realty LLC. ARMLS
- $467,2002 bd2 ba2k sqft16603 W STONECREEK Court, Surprise, AZ 85387For SaleMLS ID #6973102, Robert Daiker, Realty ONE Group. ARMLS
- $415,0002 bd2 ba1.7k sqft21117 N VISTA Trail, Surprise, AZ 85387For SaleMLS ID #7029216, Leolinda Bowers, Leolinda Realty. ARMLS
- $449,0003 bd2 ba1.9k sqft16452 W CENTURY PLANT Drive, Surprise, AZ 85387For SaleMLS ID #7002253, Mark Mircea Achitei, Prestige Realty. ARMLS
- $469,9002 bd2 ba1.8k sqft15940 W ZINNIA Court, Surprise, AZ 85374For SaleMLS ID #7055866, Christa Miranda, Realty ONE Group. ARMLS
- $479,9002 bd3 ba2.3k sqft19141 N TAMARISK FLOWER Way, Surprise, AZ 85387For SaleMLS ID #6909899, Julia Richardson, Realty ONE Group. ARMLS
- $400,0002 bd2 ba1.6k sqft21010 N CIRCLE CLIFFS Drive, Surprise, AZ 85387For SaleMLS ID #6970857, Russell Harris, RETSY. ARMLS
- $359,0002 bd2 ba1.2k sqft16429 W PEPPERTREE Court, Surprise, AZ 85387For SaleMLS ID #7055019, Arrie Jean Harry, HomeSmart. ARMLS
- $515,0004 bd3 ba3k sqft18040 W LOUISE Drive, Surprise, AZ 85387For SaleMLS ID #7049088, Rebecca Kennard, My Home Group Real Estate. ARMLS
- $619,0003 bd2 ba2k sqft19346 N ECHO RIM Drive, Surprise, AZ 85387For SaleMLS ID #6990804, Julia Richardson, Realty ONE Group. ARMLS
- $573,0003 bd3 ba2.2k sqft16262 W TAMARACK Lane, Surprise, AZ 85374For SaleMLS ID #7032913, Catherine Barton, Realty ONE Group. ARMLS
- $385,0002 bd2 ba1.4k sqft16768 W ROMERO Lane, Surprise, AZ 85387For SaleMLS ID #7034117, Joselynn Curtis, HomeSmart. ARMLS
