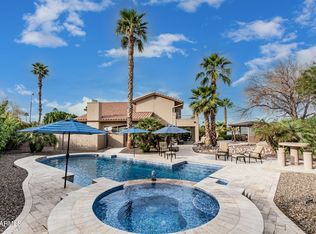
Experience the best of AZ living in this beautiful custom home on a sprawling half acre lot! Upgrades galore! Open floorplan with tile and wood floors, and separate formal living/dining room. Large kitchen with stunning granite countertops, and Thomasville custom cabinets! Large primary suite offers separate exit to backyard, amazing walk-in closet with plenty of storage, and stunning bathroom with tiled walk in shower! Laundry room was recently beautifully remodeled to add storage and functionality! Step outside the living room through the multi-panel sliding door to the amazing backyard - a true desert oasis! The sparkling heated pool creates a private backyard retreat! With room to entertain or relax, this home offers the ideal setting of privacy and luxury all in one. Welcome Home!
For sale
$849,999
12816 W Georgia Avenue, Litchfield Park, AZ 85340
4beds
2,697sqft
Single Family Residence
Built in 1999
0.5 Acres Lot
$-- Zestimate®
$315/sqft
$25/mo HOA
What's special
Sparkling heated poolOpen floorplanLarge kitchenSprawling half acre lotStunning granite countertopsPrivate backyard retreatLarge primary suite
- 8 days |
- 624 |
- 41 |
Likely to sell faster than
Zillow last checked:
Listing updated:
Listed by:
Amy Parker 602-326-3413,
Parker Realty LLC
Source: ARMLS,MLS#: 7065867
Facts & features
Interior
Bedrooms & bathrooms
- Bedrooms: 4
- Bathrooms: 3
- Full bathrooms: 3
Heating
- Natural Gas
Cooling
- Central Air
Appliances
- Included: Water Softener Owned, Built-in Microwave, Dishwasher, Disposal, Electric Oven, Gas Cooktop
- Laundry: Inside
Features
- High Speed Internet, Granite Counters, Double Vanity, Eat-in Kitchen, Breakfast Bar, Kitchen Island, Pantry, Full Bth Master Bdrm
- Flooring: Carpet, Tile, Wood
- Has basement: No
- Has fireplace: No
Interior area
- Total structure area: 2,697
- Total interior livable area: 2,697 sqft
Property
Parking
- Total spaces: 11
- Parking features: RV Gate, Attch'd Gar Cabinets
- Garage spaces: 3
- Uncovered spaces: 8
Features
- Stories: 1
- Patio & porch: Covered
- Exterior features: Misting System
- Has private pool: Yes
- Pool features: Outdoor Pool, Diving Pool, Heated
- Spa features: None
- Fencing: Back Yard
- Has view: Yes
- View description: Mountain(s)
Lot
- Size: 0.5 Acres
- Features: North/South Exposure, Sprinklers In Rear, Sprinklers In Front, Desert Back, Desert Front, Grass Back, Auto Timer H2O Front, Auto Timer H2O Back
Details
- Parcel number: 50163208
Construction
Type & style
- Home type: SingleFamily
- Property subtype: Single Family Residence
Materials
- Stucco, Wood Frame
- Roof: Tile
Condition
- Year built: 1999
Utilities & green energy
- Sewer: Septic Tank
- Water: Pvt Water Company
Community & HOA
Community
- Security: Security System Owned
- Subdivision: Litchfield Vista Views
HOA
- Has HOA: Yes
- Services included: Maintenance Grounds
- HOA fee: $300 annually
- HOA name: Litchfield Vista Vie
- HOA phone: 480-939-4948
Location
- Region: Litchfield Park
Financial & listing details
- Price per square foot: $315/sqft
- Tax assessed value: $633,000
- Annual tax amount: $3,882
- Date on market: 8/12/2026
- Cumulative days on market: 8 days
- Listing terms: Cash,Conventional,VA Loan
- Ownership: Fee Simple
Estimated market value
Not available
Estimated sales range
Not available
Not available
Price history
| Date | Event | Price |
|---|---|---|
| 8/13/2026 | Listed for sale | $849,999+60.4%$315/sqft |
Source:  ARMLS #7065867 Report a problem ARMLS #7065867 Report a problem | ||
| 7/16/2018 | Sold | $529,900$196/sqft |
Source: ARMLS #5778187 Report a problem | ||
| 6/9/2018 | Listed for sale | $529,900+26.2%$196/sqft |
Source: Realty Executives #5778187 Report a problem | ||
| 3/2/2005 | Sold | $420,000+67.5%$156/sqft |
Source: ARMLS #2257505 Report a problem | ||
| 9/3/1999 | Sold | $250,777+534.9%$93/sqft |
Source: Public Record Report a problem | ||
| 1/26/1999 | Sold | $39,500$15/sqft |
Source: Public Record Report a problem | ||
Public tax history
| Year | Property taxes | Tax assessment |
|---|---|---|
| 2025 | $2,983 +4% | $63,300 -11.7% |
| 2024 | $2,868 +3.7% | $71,720 +98.1% |
| 2023 | $2,765 -16.8% | $36,211 -19.9% |
| 2022 | $3,322 +0.4% | $45,200 +9.3% |
| 2021 | $3,309 +6.7% | $41,370 +2.9% |
| 2020 | $3,102 -6.7% | $40,210 +10.5% |
| 2019 | $3,324 | $36,400 +10.3% |
| 2018 | $3,324 +28.5% | $33,010 -2% |
| 2017 | $2,587 +1.1% | $33,670 +0.8% |
| 2016 | $2,559 -4.2% | $33,410 +15.2% |
| 2015 | $2,672 | $29,010 +20.5% |
| 2014 | -- | $24,080 +13.5% |
| 2013 | -- | $21,220 +8.5% |
| 2012 | -- | $19,560 -6.5% |
| 2011 | -- | $20,910 -24.4% |
| 2010 | -- | $27,670 -24.9% |
| 2009 | -- | $36,820 -24.8% |
| 2008 | -- | $48,950 +10.4% |
| 2007 | -- | $44,350 +64.9% |
| 2006 | -- | $26,900 |
| 2005 | -- | $26,900 +14.2% |
| 2004 | -- | $23,550 |
| 2003 | -- | $23,550 +12.4% |
| 2002 | -- | $20,950 |
Find assessor info on the county website
Monthly payment
Est. payment
Payment breakdown
Explore the cost of this home by adjusting the details. Changes won't be saved.Climate risks
Neighborhood: 85340
Nearby schools
GreatSchools rating
- 6/10Barbara B. Robey Elementary SchoolGrades: PK-5Distance: 0.2 mi
- 5/10Wigwam Creek Middle SchoolGrades: 5-8Distance: 0.9 mi
- 7/10Millennium High SchoolGrades: 9-12Distance: 2.7 mi
Schools provided by the listing agent
- Elementary: Barbara B. Robey Elementary School
- Middle: Wigwam Creek Middle School
- High: Millennium High School
- District: Litchfield Elementary District
Source: ARMLS. This data may not be complete. We recommend contacting the local school district to confirm school assignments for this home.
- $722,500-- bd4 ba2.9k sqft12810 W Georgia Ave, Litchfield Park, AZ 85340Off Market
- $837,5003 bd3 ba2.8k sqft12822 W Georgia Ave, Litchfield Park, AZ 85340Off Market
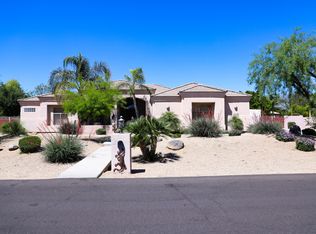
- $1,182,3003 bd3 ba3.7k sqft12821 W Denton Ave, Litchfield Park, AZ 85340Off Market
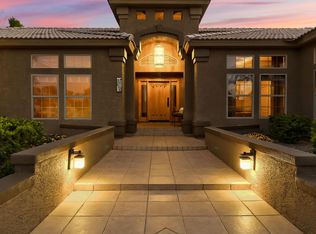
- $1,195,6005 bd5 ba3.9k sqft12813 W Denton Ave, Litchfield Park, AZ 85340Off Market
- $837,6005 bd3 ba3k sqft12819 W Georgia Ave, Litchfield Park, AZ 85340Off Market
- $730,0004 bd3 ba2.7k sqft12813 W Georgia Ave, Litchfield Park, AZ 85340Off Market
- $751,5004 bd3 ba2.7k sqft12804 W Georgia Ave, Litchfield Park, AZ 85340Off Market
- $765,0004 bd3 ba2.7k sqft12825 W Georgia Ave, Litchfield Park, AZ 85340Sold
A local agent can set up tours, give advice and negotiate with sellers.
Similar homes
- $950,0004 bd3 ba2.9k sqft12918 W SAN JUAN Avenue, Litchfield Park, AZ 85340For Sale
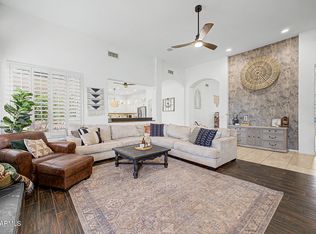 MLS ID #7050335, Matthew Caren, SERHANT.. ARMLS
 - $730,0004 bd4 ba3.8k sqft13222 W ANNIKA Drive, Litchfield Park, AZ 85340For Sale
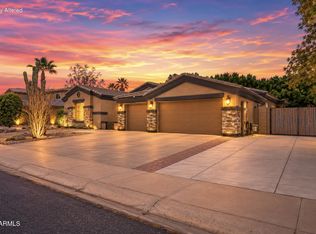 MLS ID #7052905, Michelle L Minik, Realty of America LLC. ARMLS
 - $849,9304 bd3 ba2.7k sqft11101 W SIENO Place, Avondale, AZ 85392For Sale
 MLS ID #7028606, Jennifer Abrahamson, West USA Realty. ARMLS
 - $980,0004 bd4 ba3.5k sqft14817 W ESCONDIDO Drive N, Litchfield Park, AZ 85340For Sale
 MLS ID #7032793, Carin S Nguyen, Real Broker. ARMLS
 - $625,0004 bd3 ba3.2k sqft19326 W MEDLOCK Drive, Litchfield Park, AZ 85340For SaleMLS ID #6997391, Harvey Keene, Keene Properties, LLC. ARMLS
- $799,0004 bd3 ba2.7k sqft6521 W HILL Lane, Glendale, AZ 85310For SaleMLS ID #7064758, Ariane Gonzales, Keller Williams, Professional Partners. ARMLS
- $659,0004 bd3 ba2.2k sqft14309 W CYPRESS Street, Goodyear, AZ 85395For SaleMLS ID #7036943, Kyle Conroy, Realty ONE Group. ARMLS
- $--4 bd3 ba2.4k sqft12799 S 183rd Dr, Goodyear, AZ 85338AuctionAuction.com 2
- $859,0002 bd3 ba2.6k sqft26788 N 128TH Drive, Peoria, AZ 85383For SaleMLS ID #7064793, Andrew Johnson, Realty Arizona Elite Group, LLC. ARMLS
- $599,0005 bd3 ba2.7k sqft8602 W HELEN Lane, Glendale, AZ 85305For SaleMLS ID #7066315, Stephanie White, Howe Realty. ARMLS
- $925,0004 bd4 ba3.5k sqft4637 W MISTY WILLOW Lane, Glendale, AZ 85310For SaleMLS ID #7063171, Christopher Collier, Citiea. ARMLS
- $975,0002 bd3 ba2.8k sqft28431 N 130th Drive, Peoria, AZ 85383For SaleMLS ID #7065088, Benjamin J. Katz, Lake Pleasant Real Estate. ARMLS
- $835,0004 bd3 ba2.8k sqft22504 N 61ST Drive, Glendale, AZ 85310For SaleMLS ID #7023630, James Kramer, HomeSmart. ARMLS
- $864,9996 bd3 ba3.8k sqft30402 N 123RD Lane, Peoria, AZ 85383For SaleMLS ID #6962685, Julia Miller, HomeSmart. ARMLS
- $899,9004 bd3 ba3.7k sqft24414 N 43rd Drive, Glendale, AZ 85310For SaleMLS ID #7017247, Lonna Barrett, Russ Lyon Sotheby's International Realty. ARMLS
- $680,0004 bd3 ba3k sqft8788 W AUGUSTA Avenue, Glendale, AZ 85305For SaleMLS ID #7011985, Michelle L Minik, Realty of America LLC. ARMLS
- $557,5004 bd3 ba3.5k sqft11533 N 150TH Lane, Surprise, AZ 85379For SaleMLS ID #7066563, Sundi Brown, Revinre. ARMLS
- $759,8003 bd3 ba3k sqft13119 W Quinto Drive, Sun City West, AZ 85375For SaleMLS ID #7022048, Laura Manning, My Home Group Real Estate. ARMLS
- $775,0002 bd3 ba2.7k sqft15905 W CLEAR CANYON Drive, Surprise, AZ 85374For SaleMLS ID #7061274, Catherine Barton, Realty ONE Group. ARMLS
- $610,0004 bd3 ba2.6k sqft17836 W PASEO Way, Goodyear, AZ 85338For SaleMLS ID #7066505, Amy Barnett, Realty ONE Group. ARMLS
