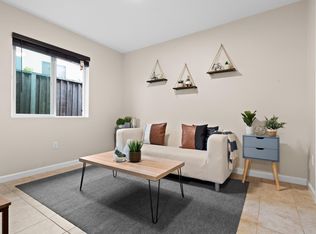
Check-out this ideal house for Multi-generational Living in the Heart of Silicon Valley. Located at 2089 Avenida De Las Flores in Santa Clara, this fully remodeled 2-story house has 4 bedrooms and 4 full bathrooms with 2 primary suites, one on the ground level and one upstairs. The home has a spacious 2,205 sqft on a large lot. The layout is airy and bright with high ceilings, designer touches, oversized windows, and glass doors. Families will appreciate access to the new MacDonald High School and Dolores Huerta Middle School. Enjoy a short daily commute to tech giants NVIDIA, Intel, Oracle, Google, Cisco, and Apple. The nearby RELATED new development is transforming this Santa Clara neighborhood into a new social walkable urban lifestyle with restaurants, boutique fitness, where you can live, stay, work, and play destination next to Levi's Stadium at the old site of The Santa Clara Golf and Tennis Club. The property is also just a 10-minute drive from San Jose International Airport. Whether you are a tech worker, a growing family, or a savvy investor, this house is your entry point to Silicon Valley.
For sale
$1,980,000
2089 Avenida De Las Flores, Santa Clara, CA 95054
4beds
2,205sqft
Single Family Residence, Residential
Built in 1976
6,000 Square Feet Lot
$1,933,100 Zestimate®
$898/sqft
$-- HOA
What's special
- 35 days |
- 1,421 |
- 35 |
Zillow last checked:
Listing updated:
Listed by:
Robert M. Balina 01263881 408-750-6425,
Synergize Realty 408-850-7220
Source: MLSListings Inc,MLS#: ML82054431
Facts & features
Interior
Bedrooms & bathrooms
- Bedrooms: 4
- Bathrooms: 4
- Full bathrooms: 4
Rooms
- Room types: Office
Bedroom
- Features: GroundFloorBedroom, LoftBedroom, PrimarySuiteRetreat, PrimarySuiteRetreat2plus, PrimaryBedroomonGroundFloor
Bathroom
- Features: DoubleSinks, PrimaryStallShowers, ShowersoverTubs2plus, TubwJets, UpdatedBaths, FullonGroundFloor
Dining room
- Features: FormalDiningRoom
Family room
- Features: NoFamilyRoom
Kitchen
- Features: Countertop_Granite, ExhaustFan, Island
Heating
- Central Forced Air
Cooling
- None
Appliances
- Included: Dishwasher, Exhaust Fan, Disposal, Microwave, Gas Oven/Range, Refrigerator
- Laundry: In Garage
Features
- High Ceilings
- Flooring: Laminate, Marble, Tile
- Number of fireplaces: 1
- Fireplace features: Living Room, Wood Burning
Interior area
- Total structure area: 2,205
- Total interior livable area: 2,205 sqft
Property
Parking
- Total spaces: 2
- Parking features: Attached, Oversized
- Attached garage spaces: 2
Features
- Patio & porch: Balcony/Patio
- Exterior features: Back Yard, Storage Shed Structure, Courtyard
- Fencing: Front Yard,Gate
Lot
- Size: 6,000 Square Feet
- Features: Level
Details
- Additional structures: Other
- Parcel number: 09741047
- Zoning: R16L
- Special conditions: Standard
Construction
Type & style
- Home type: SingleFamily
- Property subtype: Single Family Residence, Residential
Materials
- Foundation: Slab
- Roof: Composition
Condition
- New construction: No
- Year built: 1976
Utilities & green energy
- Gas: PublicUtilities
- Sewer: Public Sewer
- Water: Public
- Utilities for property: Public Utilities, Water Public
Community & HOA
Location
- Region: Santa Clara
Financial & listing details
- Price per square foot: $898/sqft
- Tax assessed value: $1,450,171
- Date on market: 7/16/2026
- Listing agreement: ExclusiveRightToSell
Estimated market value
$1,933,100
$1.84M - $2.03M
$6,546/mo
Price history
| Date | Event | Price |
|---|---|---|
| 7/16/2026 | Listed for sale | $1,980,000+780%$898/sqft |
Source:  MLSListings Inc #ML82054431 Report a problem MLSListings Inc #ML82054431 Report a problem | ||
| 8/8/2019 | Sold | $225,000$102/sqft |
Source: Public Record Report a problem | ||
Public tax history
| Year | Property taxes | Tax assessment |
|---|---|---|
| 2026 | -- | $1,450,171 +2% |
| 2025 | $16,877 +3.9% | $1,421,738 +2% |
| 2024 | $16,250 +1% | $1,393,861 +2% |
| 2023 | $16,085 +1.7% | $1,366,531 +2% |
| 2022 | $15,819 +0.4% | $1,339,737 +2% |
| 2021 | $15,757 +495.8% | $1,313,468 +507.2% |
| 2020 | $2,645 | $216,304 +35.1% |
| 2019 | $2,645 +35.3% | $160,103 +2% |
| 2018 | $1,955 | $156,964 +2% |
| 2017 | $1,955 +0.5% | $153,888 +2% |
| 2016 | $1,944 -0.5% | $150,872 +1.5% |
| 2015 | $1,954 +5.7% | $148,607 +2% |
| 2014 | $1,847 | $145,697 +0.5% |
| 2013 | -- | $145,040 +2% |
| 2012 | -- | $142,197 +2% |
| 2011 | -- | $139,410 +0.8% |
| 2010 | -- | $138,369 -0.2% |
| 2009 | -- | $138,698 +2% |
| 2008 | -- | $135,980 +2% |
| 2007 | -- | $133,315 +2% |
| 2006 | -- | $130,702 +2% |
| 2005 | -- | $128,140 +2% |
| 2004 | -- | $125,628 +1.9% |
| 2003 | -- | $123,327 -73.8% |
| 2002 | -- | $470,000 +296.5% |
| 2001 | -- | $118,539 |
Find assessor info on the county website
Monthly payment
Est. payment
Payment breakdown
Explore the cost of this home by adjusting the details. Changes won't be saved.Climate risks
Neighborhood: 95054
Nearby schools
GreatSchools rating
- 6/10Kathryn Hughes Elementary SchoolGrades: K-5Distance: 0.2 mi
- 4/10Dolores Huerta MiddleGrades: 6-8Distance: 1.5 mi
- 8/10Kathleen MacDonald High SchoolGrades: 9-12Distance: 1.5 mi
Schools provided by the listing agent
- Elementary: KathrynHughesElementary
- Middle: DoloresHuertaMiddleSchool
- High: KathleenMacDonaldHighSchool
- District: SantaClaraUnified
Source: MLSListings Inc. This data may not be complete. We recommend contacting the local school district to confirm school assignments for this home.
- $1,857,2006 bd4 ba2.5k sqft2079 Avenida De Las Flores, Santa Clara, CA 95054Off Market
- $1,799,2004 bd2 ba2.2k sqft2099 Avenida De Las Flores, Santa Clara, CA 95054Off Market
- $511,9001 bd1 ba500 sqft2098 Calle De Primavera, Santa Clara, CA 95054Off Market
- $1,643,8003 bd2 ba1.7k sqft2080 Calle De Primavera, Santa Clara, CA 95054Off Market
- $--3 bd2 ba1.2k sqft2090 Calle De Primavera #2090, Santa Clara, CA 95054Off Market
- $1,319,4003 bd2 ba1.2k sqft2090 Calle De Primavera, Santa Clara, CA 95054Off Market
- $1,628,1004 bd2 ba1.8k sqft2069 Avenida De Las Flores, Santa Clara, CA 95054Off Market
- $1,561,8004 bd2 ba1.5k sqft2070 Calle De Primavera, Santa Clara, CA 95054Off Market
A local agent can set up tours, give advice and negotiate with sellers.
Similar homes
- $2,399,0004 bd2 ba1.8k sqft2831 Monroe St, Santa Clara, CA 95051For Sale
 MLS ID #ML82058420, Hillary Aung Yin. MLSListings Inc
 - $1,890,0004 bd3 ba1.6k sqft3375 Granada Ave, Santa Clara, CA 95051For Sale
 MLS ID #ML82057519, Jide Ogunbiyi. MLSListings Inc
 - $1,988,8884 bd2 ba1.9k sqft3362 Cropley Ave, San Jose, CA 95132For Sale
 MLS ID #ML82056686, Newton Huynh. MLSListings Inc
 - $1,888,0005 bd3 ba1.7k sqft3478 Cabrillo Ave, Santa Clara, CA 95051For Sale
 MLS ID #ML82053874, Mario Ramirez. MLSListings Inc
 - $1,925,8884 bd2 ba1.7k sqft3371 Hostetter Rd, San Jose, CA 95132For SaleMLS ID #ML82055785, Debbie I. Giordano. MLSListings Inc
- $1,990,0005 bd3 ba2.5k sqft2849 Summerdays Ct, San Jose, CA 95132For SaleMLS ID #ML82055605, Ying Wei. MLSListings Inc
- $1,988,0003 bd2 ba1.4k sqft944 White Dr, Santa Clara, CA 95051For SaleMLS ID #ML82049768, Dustin Holdt. MLSListings Inc
- $1,899,0004 bd3 ba2.3k sqft1709 Four Oaks Rd, San Jose, CA 95131For SaleMLS ID #ML82056962, Tim Truong. MLSListings Inc
- $2,088,0003 bd2 ba1.5k sqft646 Bucher Ave, Santa Clara, CA 95051For SaleMLS ID #ML82056880, Vinicius Brasil. MLSListings Inc
- $1,798,8883 bd3 ba1.5k sqft3318 Granada Ave, Santa Clara, CA 95051For SaleMLS ID #ML82052744, Al Moridi. MLSListings Inc
- $2,248,0004 bd2 ba2.2k sqft6186 Silberman Dr, San Jose, CA 95120For SaleMLS ID #ML82057507, Barbara S. Werner. MLSListings Inc
- $1,788,8884 bd2 ba1.4k sqft1695 Wickham Rd, San Jose, CA 95132For SaleMLS ID #ML82056741, Greg Wang. MLSListings Inc
- $1,650,0004 bd2 ba1.7k sqft2688 Mignon Dr, San Jose, CA 95132For SaleMLS ID #ML82052090, Sophie Shen. MLSListings Inc
- $1,999,8884 bd3 ba2.1k sqft5863 Antigua Dr, San Jose, CA 95120For SaleMLS ID #ML82055984, Chris Lussier. MLSListings Inc
- $1,999,8884 bd3 ba2k sqft6150 Meridian Ave, San Jose, CA 95120For SaleMLS ID #ML82055131, Geoff Hollands. MLSListings Inc
- $1,888,0003 bd2 ba1.1k sqft2663 La Salle Way, San Jose, CA 95130For SaleMLS ID #ML82057369, Jenny Qian. MLSListings Inc
- $1,995,0005 bd3 ba2.3k sqft2597 Malaga Dr, San Jose, CA 95125For SaleMLS ID #ML82054845, Chris Shaheen. MLSListings Inc
- $2,249,8884 bd3 ba2.4k sqft505 Westside Ave, Sunnyvale, CA 94087For SaleMLS ID #ML82048591, Fiona Santos. MLSListings Inc
- $1,988,0005 bd4 ba2.7k sqft755 Fleming Ave, San Jose, CA 95127For SaleMLS ID #ML82047816, Jacqueline Lopez-Flores. MLSListings Inc
- $1,888,0004 bd3 ba1.8k sqft1424 Dentwood Dr, San Jose, CA 95118For SaleMLS ID #ML82055778, Maggy Slavova. MLSListings Inc
Local buyer's agents are ready to help
