Attention Investors & Cash Buyers! Court-ordered sale of a distressed property with tremendous upside. This all-brick 3-bedroom, 3.5-bath home features a fireplace, covered back porch, and two-car garage. The home requires significant renovation and is currently uninsurable in current state. It is being sold strictly as-is, with no repairs to be made by the estate. Due to its condition, this property will not qualify for conventional financing. Excellent opportunity for a complete rehab or value-add project.
For sale
Price cut: $45.1K (9/2)
$199,900
209 Ashley Dr, Crestview, FL 32536
3beds
1,830sqft
Single Family Residence
Built in 1987
0.48 Acres Lot
$-- Zestimate®
$109/sqft
$-- HOA
What's special
Two-car garageCovered back porch
- 79 days
- 948
- 30
Zillow last checked:
Listing updated:
Listed by:
Catherine B Pittman,
The Property Group 850 Inc,
Jason E Miller 850-797-5662,
The Property Group 850 Inc
Source: ECAOR,MLS#: 1008443
Facts & features
Interior
Bedrooms & bathrooms
- Bedrooms: 3
- Bathrooms: 3
- Full bathrooms: 2
- 1/2 bathrooms: 1
Primary bedroom
- Level: First
- Area: 156 Square Feet
- Dimensions: 13 x 12
Bedroom
- Level: First
- Area: 100 Square Feet
- Dimensions: 10 x 10
Bedroom
- Level: First
- Area: 100 Square Feet
- Dimensions: 10 x 10
Primary bathroom
- Level: First
- Area: 32 Square Feet
- Dimensions: 8 x 4
Dining room
- Level: First
- Area: 144 Square Feet
- Dimensions: 12 x 12
Kitchen
- Level: First
- Area: 99 Square Feet
- Dimensions: 11 x 9
Living room
- Level: First
- Area: 306.18 Square Feet
- Dimensions: 21 x 14.58
Heating
- Central
Cooling
- Central Air
Appliances
- Included: Electric Water Heater
- Laundry: Washer/Dryer Hookup
Features
- Has fireplace: Yes
- Common walls with other units/homes: No Common Walls
Interior area
- Total structure area: 1,830
- Total interior livable area: 1,830 sqft
Property
Parking
- Total spaces: 4
- Parking features: Garage - Attached
- Attached garage spaces: 2
Features
- Stories: 1
Lot
- Size: 0.48 Acres
- Dimensions: 100.2 x 150.6 x 99.68 x 154
Details
- Parcel number: 062N23056A00010070
- Zoning description: County, Resid Single Family
- Special conditions: Court Ordered
Construction
Type & style
- Home type: SingleFamily
- Architectural style: Craftsman
- Property subtype: Single Family Residence
Materials
- Siding Brick Some
- Roof: Composition
Condition
- Construction Complete
- New construction: No
- Year built: 1987
Utilities & green energy
- Sewer: Septic Tank
- Water: Public
Community & HOA
Community
- Subdivision: COUNTRYVIEW ESTATES
Location
- Region: Crestview
Financial & listing details
- Price per square foot: $109/sqft
- Tax assessed value: $253,442
- Annual tax amount: $2,536
- Date on market: 8/14/2026
- Road surface type: Paved
Estimated market value
Not available
Estimated sales range
Not available
Not available
Price history
| Date | Event | Price |
|---|---|---|
| 9/2/2026 | Price change | $199,900-18.4%$109/sqft |
Source:  ECAOR #1008443 Report a problem ECAOR #1008443 Report a problem | ||
| 8/14/2026 | Listed for sale | $245,000$134/sqft |
Source: ECAOR #1008443 Report a problem | ||
| 7/26/2026 | Pending sale | $245,000$134/sqft |
Source: ECAOR #1008443 Report a problem | ||
| 7/24/2026 | Listed for sale | $245,000$134/sqft |
Source: ECAOR #1008443 Report a problem | ||
Public tax history
| Year | Property taxes | Tax assessment |
|---|---|---|
| 2025 | $2,536 -16.7% | $253,442 -17.5% |
| 2024 | $3,043 +268.2% | $307,035 +127% |
| 2023 | $826 -1.6% | $135,234 +3% |
| 2022 | $840 +0.3% | $131,295 +3% |
| 2021 | $837 +1.4% | $127,471 +1.4% |
| 2020 | $825 +1.5% | $125,711 +2.3% |
| 2019 | $813 +0.5% | $122,885 +1.9% |
| 2018 | $810 | $120,594 +2.1% |
| 2017 | $810 +0.6% | $118,114 +2.1% |
| 2016 | $805 +0.4% | $115,685 -0.2% |
| 2015 | $801 -4.4% | $115,961 +0.8% |
| 2014 | $838 | $115,041 +1.5% |
| 2013 | -- | $113,341 +1.7% |
| 2012 | -- | $111,446 +3% |
| 2011 | -- | $108,200 +1.5% |
| 2010 | -- | $106,601 +2.7% |
| 2009 | -- | $103,798 +0.1% |
| 2008 | -- | $103,694 +3% |
| 2007 | -- | $100,674 +2.5% |
| 2006 | -- | $98,219 +3% |
| 2005 | -- | $95,358 +3% |
| 2004 | -- | $92,581 +1.9% |
| 2003 | -- | $90,855 +2.4% |
| 2002 | -- | $88,726 +1.6% |
| 2001 | -- | $87,329 |
Find assessor info on the county website
Monthly payment
Est. payment
Payment breakdown
Explore the cost of this home by adjusting the details. Changes won't be saved.Climate risks
Neighborhood: 32536
Nearby schools
Schools provided by the listing agent
- Elementary: Antioch
- Middle: Shoal River
- High: Crestview
Source: ECAOR. This data may not be complete. We recommend contacting the local school district to confirm school assignments for this home.
Similar homes
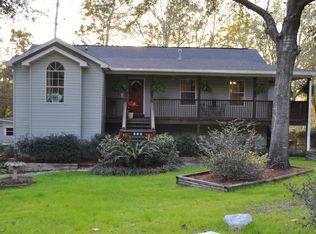
- $198,0003 bd2 ba1.8k sqft855 Pearl St, Crestview, FL 32536For Sale
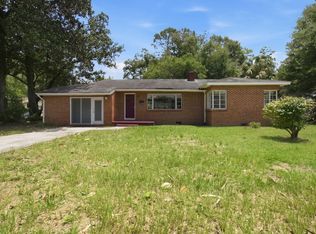
 MLS ID #1006398, Dawn M Johnson, Back Stage Realty. ECAOR
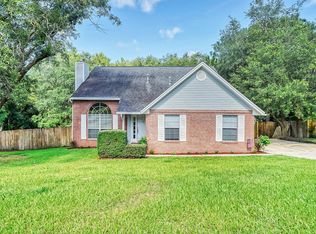
 - $195,0004 bd2 ba1.2k sqft108 Oglesby Ave, Crestview, FL 32536For Sale
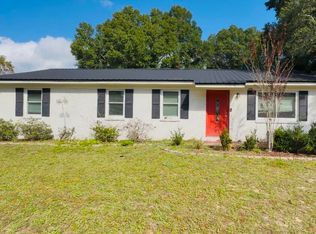 MLS ID #989749, Phyllis A Bason, Coldwell Banker Realty. ECAOR
 - $237,9003 bd2 ba1.5k sqft6021 Dogwood Dr W, Crestview, FL 32536For Sale
 MLS ID #1013436, Scott W Fader, Joseph Walter Realty LLC. ECAOR
 - $194,5003 bd3 ba2.3k sqft5833 Old Bethel Rd, Crestview, FL 32536For Sale
 MLS ID #1009882, Tressie L Martin, Wanda G Roberts Realty LLC. ECAOR
 - $195,0003 bd2 ba1.1k sqft12 Flora Cv, Crestview, FL 32539For SaleMLS ID #1000069, Lyndon E Clifton, Go Coastal Real Estate. ECAOR
- $185,0003 bd1 ba1.1k sqft383 N Booker St, Crestview, FL 32536For SaleMLS ID #982782, Blue Wave Group, Coldwell Banker Realty. ECAOR
- $189,9003 bd1 ba1.3k sqft165 Smith St, Crestview, FL 32539For SaleMLS ID #1001251, Levi W Kearney, Innerscope Realty LLC. ECAOR
- $224,9003 bd2 ba1.2k sqft1540 Texas Pkwy, Crestview, FL 32536For SaleMLS ID #1007078, Patrick M Butler, Latitude Vibes Realty LLC. ECAOR
- $265,5003 bd2 ba1.5k sqft1218 Ego Dr, Crestview, FL 32536For SaleMLS ID #1010111, Ilse L Sanchez Calero, Keller Williams Realty Cview. ECAOR
- $277,0003 bd2 ba1.4k sqft907 Pinellas Dr, Crestview, FL 32536For SaleMLS ID #1011293, Christy M Dennis, The Property Group 850 Inc. ECAOR
- $215,0003 bd1 ba1.1k sqft2317 Lewis St, Crestview, FL 32536For SaleMLS ID #1002709, Zarina S Ellis, Ellis Realty LLC. ECAOR
- $185,0003 bd3 ba1.4k sqft507 Wingspan Way, Crestview, FL 32536For SaleMLS ID #995973, Natalia Sevciuc, Stars Realty. ECAOR
- $235,0003 bd2 ba1.3k sqft170 Ridge Lake Rd, Crestview, FL 32536For SaleMLS ID #1000711, Mary P Plummer, ERA American Real Estate. ECAOR
- $277,0003 bd2 ba1.8k sqft484 Jillian Dr, Crestview, FL 32536For SaleMLS ID #1000289, Janet F Johnson, ERA American Real Estate. ECAOR
- $230,0003 bd2 ba1.1k sqft324 John King Rd, Crestview, FL 32539For SaleMLS ID #1003115, The Proper Group, Coldwell Banker Realty. ECAOR
- $215,0003 bd2 ba1k sqft2880 Aplin Rd, Crestview, FL 32539For SaleMLS ID #999385, Ashley M Botelho, Realty ONE Group Emerald Coast. ECAOR
- $269,9993 bd2 ba1.7k sqft1206 EGO DRIVE, CRESTVIEW, FL 32536For Sale
 MLS ID #TB8519891, Cal Knecht, BHHS FIRST MAGNOLIA REALTY. Stellar MLS
 - $229,9003 bd2 ba2.1k sqft3174 Earl Kennedy Rd, Crestview, FL 32539For SaleMLS ID #1010101, Dino Sinopoli, Coldwell Banker Realty. ECAOR
- $295,0003 bd2 ba1.7k sqft5187 Whitehurst Ln, Crestview, FL 32536For SaleMLS ID #1009474, Heather Vaughn, The Property Group 850 Inc. ECAOR
