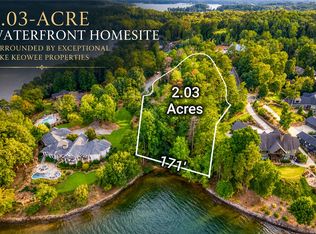
Extraordinary Lake Keowee Waterfront Peninsula Home Estate with approximately 1.52 Acres and Over 400 Feet of Shoreline, Includes adjoining Lot 21 with 2.03 acres with approximately 171 Feet of Sandy Beach Shoreline.
Discover an exceptional opportunity to experience luxury lakefront living at 209 Belle Pines Court in Seneca, South Carolina. Situated on a breathtaking peninsula extending into the pristine waters of Lake Keowee, this remarkable property combines an extraordinary waterfront setting, impressive architecture, and resort-inspired outdoor amenities to create a truly unforgettable retreat.
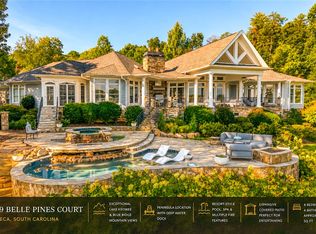
Encompassing approximately 1.52 acres with over 400 feet of shoreline, the waterfront home property offers sweeping lake views, deep-water frontage, and a private full size Kroeger dock with boat lift and two jet ski lifts providing convenient access to boating, swimming, fishing, and endless days on the water. The peninsula setting creates a spectacular backdrop for both everyday living and entertaining.
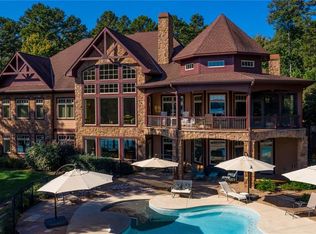
The impressive residence offers approximately 4,615 square feet of thoughtfully designed living space, features the primary bedroom with lake views, dressing room walk in with private washer/dryer, en-suite bathroom has dual sinks, steam shower, garden tub. There are three other spacious bedrooms, each with its own private en-suite bathroom, two of the bedrooms have lake views and one bedroom faces front yard. The gourmet kitchen is complete with high-end appliances, sit down bar, breakfast area leads to a 3 season covered porch with lake views. The dining area is located next to the beautiful living room with lake views, leading to the deck. The family laundry room has room for storage. The staircase leads to an entertainment/flex room that could be used as an office. Beautiful exposed wood beams, expansive windows, and a striking three-sided fireplace bring warmth and architectural character to the interior while creating a seamless connection between the home's inviting living spaces and the surrounding waterfront landscape.
Step outside and discover an extraordinary outdoor oasis designed to rival a private luxury resort. The stunning heated saltwater swimming pool is complemented by an elevated hot tub with cascading overflow, an artistic riverbed water fall feature, and a captivating fire feature. Multiple outdoor gathering areas provide the perfect setting for entertaining, relaxing, or simply taking in the remarkable views of Lake Keowee.
The expansive waterfront grounds offer an exceptional combination of natural beauty and outdoor recreation. From peaceful mornings overlooking the lake to afternoons spent boating from your private dock and evenings gathered around the fire, this property captures the very essence of the Lake Keowee lifestyle.
Conveniently located near Seneca, Clemson, shopping, dining, and recreational opportunities, this remarkable estate offers the perfect balance of waterfront tranquility and everyday accessibility.
With its extraordinary peninsula location, extensive shoreline, luxurious residence, and spectacular outdoor amenities, 209 Belle Pines Court presents a rare opportunity to own a truly distinctive piece of Lake Keowee waterfront paradise.
For sale
$4,040,350
209 Belle Pines Ct Lot 21, Seneca, SC 29672
4beds
4,645sqft
Single Family Residence
Built in ----
1.52 Acres Lot
$-- Zestimate®
$870/sqft
$-- HOA
What's special
Extraordinary waterfront settingStriking three-sided fireplaceArtistic riverbed waterfall featureDeep-water frontageExtraordinary peninsula locationResort-inspired outdoor amenitiesSit down bar
- 22 hours
- 319
- 27
Zillow last checked:
Listing updated:
Listed by:
Adrienne Hennes 864-380-2122,
RE/MAX Executive/Greenville
Source: WUMLS,MLS#: 20309353 Originating MLS: Western Upstate Association of Realtors
Facts & features
Interior
Bedrooms & bathrooms
- Bedrooms: 4
- Bathrooms: 4
- Full bathrooms: 4
- Main level bathrooms: 4
- Main level bedrooms: 4
Rooms
- Room types: Breakfast Room/Nook, Bonus Room, Dining Room, Keeping Room, Laundry
Primary bedroom
- Level: Main
- Dimensions: 386sf
Bedroom 2
- Level: Main
- Dimensions: 209sf
Bedroom 3
- Level: Main
- Dimensions: 209sf
Bedroom 4
- Level: Main
- Dimensions: 200sf
Bonus room
- Level: Upper
- Area: 288
- Dimensions: 288
Den
- Level: Main
- Dimensions: 376sf
Dining room
- Level: Main
- Dimensions: 181sf
Kitchen
- Level: Main
- Dimensions: 270sf
Laundry
- Level: Main
- Dimensions: 93sf
Living room
- Level: Main
- Dimensions: 669sf
Sunroom
- Level: Main
- Dimensions: 215sf
Heating
- Electric, Heat Pump, Multiple Heating Units, Zoned
Cooling
- Heat Pump, Zoned
Appliances
- Included: Built-In Oven, Convection Oven, Double Oven, Dryer, Dishwasher, Disposal, Gas Oven, Gas Range, Gas Water Heater, Multiple Water Heaters, Microwave, Refrigerator, Tankless Water Heater, Washer, Plumbed For Ice Maker
- Laundry: Washer Hookup, Electric Dryer Hookup, Sink
Features
- Wet Bar, Bookcases, Built-in Features, Bathtub, Tray Ceiling(s), Ceiling Fan(s), Cathedral Ceiling(s), Dressing Area, Dual Sinks, Entrance Foyer, Fireplace, Granite Counters, Garden Tub/Roman Tub, High Ceilings, Jetted Tub, Main Level Primary, Pull Down Attic Stairs, Sitting Area in Primary, Smooth Ceilings, Shower Only, Shutters
- Flooring: Ceramic Tile, Hardwood
- Windows: Plantation Shutters
- Basement: None,Crawl Space
- Has fireplace: Yes
- Fireplace features: Double Sided, Gas Log, Multiple
Interior area
- Total structure area: 4,645
- Total interior livable area: 4,645 sqft
Video & virtual tour
Property
Parking
- Total spaces: 2
- Parking features: Attached, Garage, Circular Driveway, Driveway, Garage Door Opener
- Attached garage spaces: 2
Accessibility
- Accessibility features: Low Threshold Shower
Features
- Levels: One
- Stories: 1
- Patio & porch: Balcony, Deck, Front Porch, Patio
- Exterior features: Balcony, Deck, Gas Grill, Paved Driveway, Pool, Porch, Patio
- Pool features: In Ground
- Has view: Yes
- View description: Mountain(s), Water
- Has water view: Yes
- Water view: Water
- Waterfront features: Boat Dock/Slip, Water Access, Waterfront
- Body of water: Keowee
- Frontage length: 571
Lot
- Size: 1.52 Acres
- Features: Cul-De-Sac, City Lot, Gentle Sloping, Level, Subdivision, Sloped, Trees, Views, Waterfront
Details
- Additional parcels included: 1790301021
- Parcel number: 1790301020
Construction
Type & style
- Home type: SingleFamily
- Architectural style: Craftsman,Ranch,Traditional
- Property subtype: Single Family Residence
Materials
- Masonite, Stone
- Foundation: Crawlspace
- Roof: Architectural,Shingle
Utilities & green energy
- Sewer: Septic Tank
- Utilities for property: Electricity Available, Natural Gas Available, Septic Available, Water Available, Cable Available
Community & HOA
Community
- Features: Sidewalks
- Security: Security System Owned, Smoke Detector(s)
- Subdivision: Crestview Subd.
HOA
- Has HOA: Yes
- Services included: Common Areas, Street Lights
Location
- Region: Seneca
Financial & listing details
- Price per square foot: $870/sqft
- Date on market: 11/12/2026
- Cumulative days on market: 5 days
- Listing agreement: Exclusive Right To Sell
Estimated market value
Not available
Estimated sales range
Not available
Not available
Price history
| Date | Event | Price |
|---|---|---|
| 11/16/2026 | Listed for sale | $4,040,350$870/sqft |
Source:  WUMLS #20309353 Report a problem | ||
Public tax history
Tax history is unavailable.
Monthly payment
Est. payment
Payment breakdown
Explore the cost of this home by adjusting the details. Changes won't be saved.Climate risks
Neighborhood: 29672
Nearby schools
Schools provided by the listing agent
- Elementary: Keowee Elem
- Middle: Walhalla Middle
- High: Walhalla High
Source: WUMLS. This data may not be complete. We recommend contacting the local school district to confirm school assignments for this home.
Similar homes
- $3,185,0004 bd4 ba4.6k sqft209 Belle Pines Ct, Seneca, SC 29672For Sale
 MLS ID #20309351, Adrienne Hennes, RE/MAX Executive/Greenville. WUMLS
- $2,795,0004 bd6 ba4.8k sqft734 Navigators Point, Seneca, SC 29672For Sale
 MLS ID #20308397, Melanie Fink, Howard Hanna Allen Tate - Melanie Fink & Assoc. WUMLS
- $3,999,0004 bd7 ba5.4k sqft516 Hillandale Rd, Seneca, SC 29672For Sale
 MLS ID #20308727, Robert Dalton, Lake Keowee Real Estate. WUMLS
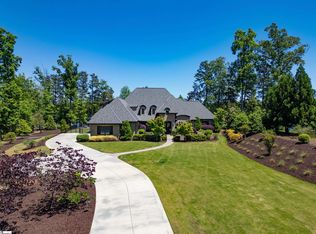
- $3,350,0004 bd4 ba4.3k sqft3021 Rock Point Dr Lot 20, Seneca, SC 29672For Sale
 MLS ID #1590681, Greg Coutu, Howard Hanna Allen Tate - Lake. Greater Greenville AOR
