First-floor living in Millville! This 3-to-4 bedroom home has been well cared for, with major updates in the last five years including a new standing seam metal roof, new vinyl windows, a walk-in shower, and a poured concrete floor in the detached garage. The exteriors of both the house and garage have been freshly painted. The fourth bedroom is currently set up as a den, and first-floor laundry keeps everything convenient, along with an updated refrigerator, washer, and dryer. Storage is plentiful throughout. Outside, an attached carport offers covered parking right beside the house, and the 3-car detached garage in back has its own street access. Set on a quiet street close to the park, pool, and school, this is an easy-to-maintain home in a great Millville location.
Pending
$305,000
209 E Walnut St, Millville, PA 17846
4beds
1,469sqft
Single Family Residence
Built in 1954
0.32 Acres Lot
$305,800 Zestimate®
$208/sqft
$-- HOA
What's special
First-floor livingNew vinyl windowsFirst-floor laundryWalk-in shower
- 39 days
- 29
- 0
Zillow last checked:
Listing updated:
Listed by:
BRIAN S FISK 570-336-6391,
Mid Penn Realty 570-387-8300
Source: CSVBOR,MLS#: C-2443
Facts & features
Interior
Bedrooms & bathrooms
- Bedrooms: 4
- Bathrooms: 2
- Full bathrooms: 1
- 1/2 bathrooms: 1
- Main level bedrooms: 3
Primary bedroom
- Level: First
- Area: 17554 Square Feet
- Dimensions: 134.00 x 131.00
Bedroom 1
- Level: First
- Area: 11858 Square Feet
- Dimensions: 121.00 x 98.00
Bedroom 2
- Level: First
- Area: 13205 Square Feet
- Dimensions: 139.00 x 95.00
Bathroom
- Level: First
- Area: 10842 Square Feet
- Dimensions: 139.00 x 78.00
Bathroom
- Level: Basement
Breakfast room
- Level: First
- Area: 10580 Square Feet
- Dimensions: 92.00 x 115.00
Den
- Level: First
- Area: 104133 Square Feet
- Dimensions: 103.00 x 1011.00
Kitchen
- Level: First
- Area: 15860 Square Feet
- Dimensions: 122.00 x 130.00
Laundry
- Level: First
- Area: 11224 Square Feet
- Dimensions: 122.00 x 92.00
Living room
- Level: First
- Area: 25844 Square Feet
- Dimensions: 142.00 x 182.00
Heating
- Oil
Cooling
- Window Unit(s)
Appliances
- Included: Refrigerator, Stove/Range
- Laundry: Laundry Hookup
Features
- Flooring: Hardwood
- Basement: Block
Interior area
- Total structure area: 1,469
- Total interior livable area: 1,469 sqft
- Finished area above ground: 1,469
- Finished area below ground: 0
Property
Parking
- Total spaces: 3
- Parking features: 3 Car, Garage Door Opener
- Has garage: Yes
Features
- Patio & porch: Porch
Lot
- Size: 0.32 Acres
- Dimensions: 00.32
- Topography: No
Details
- Parcel number: 2401B03400, 000
- Zoning: RC
Construction
Type & style
- Home type: SingleFamily
- Architectural style: Ranch
- Property subtype: Single Family Residence
Materials
- Foundation: None
- Roof: Metal
Condition
- Year built: 1954
Utilities & green energy
- Electric: 200+ Amp Service
- Sewer: Public Sewer
- Water: Public
Community & HOA
Community
- Features: Paved Streets
- Subdivision: 0-None
Location
- Region: Millville
Financial & listing details
- Price per square foot: $208/sqft
- Tax assessed value: $26,287
- Annual tax amount: $2,245
- Date on market: 9/9/2026
Estimated market value
$305,800
$291,000 - $321,000
$1,722/mo
Price history
| Date | Event | Price |
|---|---|---|
| 9/16/2026 | Pending sale | $305,000$208/sqft |
Source: CSVBOR #C-2443 Report a problem | ||
| 9/9/2026 | Listed for sale | $305,000+129.3%$208/sqft |
Source: CSVBOR #C-2443 Report a problem | ||
| 9/15/2017 | Sold | $133,000$91/sqft |
Source: CSVBOR #20-71995 Report a problem | ||
| 5/17/2017 | Listed for sale | $133,000$91/sqft |
Source: Key Partners Realty #20-71995 Report a problem | ||
Public tax history
| Year | Property taxes | Tax assessment |
|---|---|---|
| 2025 | $2,188 +1.8% | $26,287 |
| 2024 | $2,149 +11.8% | $26,287 |
| 2023 | $1,921 +3.2% | $26,287 |
| 2022 | $1,861 | $26,287 |
| 2021 | $1,861 +5.2% | $26,287 |
| 2020 | $1,770 | $26,287 |
| 2019 | $1,770 +0.4% | $26,287 |
| 2018 | $1,763 | $26,287 |
| 2017 | -- | $26,287 |
| 2016 | -- | $26,287 |
| 2015 | -- | $26,287 |
Find assessor info on the county website
Monthly payment
Est. payment
Payment breakdown
Explore the cost of this home by adjusting the details. Changes won't be saved.Climate risks
Neighborhood: 17846

Similar homes
- $--4 bd1 ba1.6k sqft396 S State St, Millville, PA 17846Auction
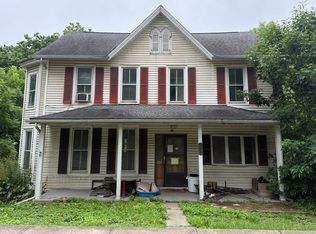 Auction.com 2
- $219,9004 bd2 ba1.9k sqft39 E Walnut St, Millville, PA 17846For Sale
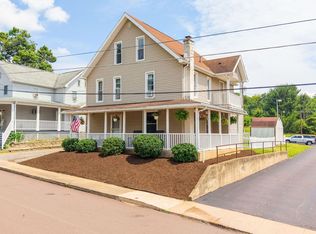 MLS ID #C-1803, DUSTIN C SNYDER, THE LAND AND RESIDENTIAL CONNECTION. CSVBOR
- $300,0005 bd2 ba1k sqft519 Drinker St, Bloomsburg, PA 17815For Sale
 MLS ID #26-4532, Anthony Pimentel, Pecora Realtor, P.C.. Luzerne County AOR
- $299,0004 bd1 ba1.4k sqft1036 Bloom Rd, Danville, PA 17821For Sale
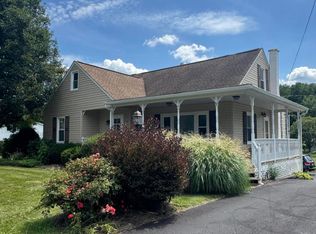 MLS ID #C-2262, NICKY L OUTT, EXP Realty, LLC. CSVBOR
