FOREST LAKES... 3BR 3 bath $379,500!!! located in a 55+ community living peaceful subdivision this home offers 2 BRs on main level 3rd very private over the garage; 2 BRs have own spacious bathroom one with walk-in shower one with walk-in tub; 3rd bath services area where large laundry room is and BR over large garage designed for 3 cars with access from front porch and laundry and offers small workshop, instant hot water tank and room for lawn equipment, golf cart or whatever is needed; from front door the family room, kitchen and dining area creates a well designed home from entry throughout the home; there is a small covered back patio with large backyard for entertaining or other family fun; if that is not enough, S/D offers active clubhouse, swimming pool, fitness center, virtual golf and lots of community activities year round; great location with close proximity to by-pass, post office, medical facilities, hospital and all the shopping, fine dining you could want as well as close to Oaklawn Racing and casino!! SELLER does NOT pay customary closing costs to include title ins, termite, survey, H-warranty, repairs or any closing costs; this property may qualify for Seller Financing (Vendee); go to vrmproperties.com; if property qualifies, only buyer may speak w/loan officer; if built prior to 1978, lead base paint potentially exists; recent lender pre-qual letter and earnest money required with all offers
For sale
$379,500
209 Forest Lakes Blvd, Hot Springs, AR 71913
3beds
2,416sqft
Single Family Residence
Built in 1012
0.3 Acres Lot
$369,300 Zestimate®
$157/sqft
$183/mo HOA
What's special
Large laundry roomWalk-in showerAccess from front porchSmall workshopWalk-in tubInstant hot water tankSmall covered back patio
- 1 day
- 413
- 9
Zillow last checked:
Listing updated:
Listed by:
Fay Garner 501-318-7392,
Hot Springs Realty 501-525-4178
Source: HSDS,MLS#: 157976
Facts & features
Interior
Bedrooms & bathrooms
- Bedrooms: 3
- Bathrooms: 3
- Full bathrooms: 3
Rooms
- Room types: Great Room, Laundry
Heating
- Central Heat - Electric
Cooling
- Central Cool - Electric
Appliances
- Included: Free-Standing Stove, Gas Range, Dishwasher, Disposal
- Laundry: Washer Hookup, Electric Dryer Hookup, Laundry Room
Features
- Breakfast Bar, Walk-in Shower, Walk-In Closet(s), Built-in Features, Ceiling Fan(s), Primary Bedroom w/Bath, Sheet Rock Ceiling, Tray Ceiling(s), Kitchen/Dining Combo, Living/Dining Combo, Pantry
- Flooring: Partial Carpet
- Windows: Insulated Windows
- Has basement: No
- Has fireplace: Yes
- Fireplace features: Woodburning - Site-Built
Interior area
- Total structure area: 2,416
- Total interior livable area: 2,416 sqft
Property
Parking
- Total spaces: 3
- Parking features: Three Car, Other (See Remarks), Garage
- Has garage: Yes
- Covered spaces: 3
Features
- Levels: One
- Stories: 1
- Patio & porch: Patio, Porch
- Exterior features: Rain Gutters
- Fencing: Partial
- Has view: Yes
- View description: Vista View
Lot
- Size: 0.3 Acres
- Dimensions: 101 x 131
- Features: Level, In Subdivision
Details
- Parcel number: 40019048008000
- Special conditions: In Foreclosure,Real Estate Owned
Construction
Type & style
- Home type: SingleFamily
- Architectural style: Contemporary
- Property subtype: Single Family Residence
Materials
- Brick, Vinyl Siding, Sheet Rock
- Foundation: Slab
- Roof: Composition
Condition
- Year built: 1012
Utilities & green energy
- Electric: Electric – Entergy
- Sewer: Public Sewer
- Water: Public
- Utilities for property: Natural Gas Connected
Community & HOA
Community
- Features: Pool, Clubhouse, Party Room, Mandatory Fee, Fitness/Bike Trail
- Security: Smoke Detector(s)
- Subdivision: Forest Lakes
HOA
- Has HOA: Yes
- Services included: Maintenance Grounds
- HOA fee: $550 quarterly
Location
- Region: Hot Springs
Financial & listing details
- Price per square foot: $157/sqft
- Tax assessed value: $382,650
- Annual tax amount: $2,082
- Date on market: 11/15/2026
- Electric utility on property: Yes
- Road surface type: Paved
Estimated market value
$369,300
$351,000 - $388,000
$2,737/mo
Price history
| Date | Event | Price |
|---|---|---|
| 3/30/2012 | Sold | $377,000$156/sqft |
Source: Public Record Report a problem | ||
Public tax history
| Year | Property taxes | Tax assessment |
|---|---|---|
| 2025 | $2,082 -6.1% | $59,335 |
| 2024 | $2,218 -1.7% | $59,335 |
| 2023 | $2,257 -2.2% | $59,335 |
| 2022 | $2,307 -1.3% | $59,335 |
| 2021 | $2,337 | $59,335 -8.9% |
| 2020 | $2,337 | $65,160 |
| 2019 | $2,337 -7.1% | $65,160 |
| 2018 | $2,516 | $65,160 |
| 2017 | $2,516 +19.8% | $65,160 +8.1% |
| 2016 | $2,101 | $60,270 |
| 2015 | $2,101 +0% | $60,270 +1.6% |
| 2014 | $2,100 +1748.9% | $59,335 +2057.6% |
| 2013 | $114 +51.5% | $2,750 +51.5% |
| 2012 | $75 +10% | $1,815 +10% |
| 2011 | $68 | $1,650 |
Find assessor info on the county website
Monthly payment
Est. payment
Payment breakdown
Explore the cost of this home by adjusting the details. Changes won't be saved.Climate risks
Neighborhood: 71913
Nearby schools
Schools provided by the listing agent
- District: Hot Springs
Source: HSDS. This data may not be complete. We recommend contacting the local school district to confirm school assignments for this home.
- $466,500-- bd3 ba2.8k sqft213 Forest Lakes Blvd, Hot Springs, AR 71913Off Market

- $385,7003 bd2 ba1.9k sqft135 Forest Lakes Blvd, Hot Springs, AR 71913Off Market

- $389,600-- bd2 ba1.9k sqft221 Forest Lakes Blvd, Hot Springs, AR 71913Off Market
- $375,8003 bd2 ba2k sqft123 Forest Lakes Blvd, Hot Springs, AR 71913Off Market

Similar homes
- $435,0003 bd2 ba1.9k sqft510 Willow Bend Cir, Hot Springs, AR 71913For Sale
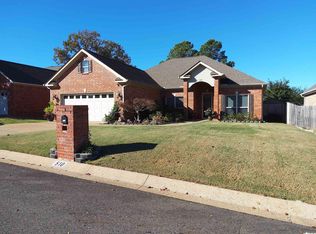
 MLS ID #26044431, Nancy Chandler, Lake Hamilton Realty, Inc.. CARMLS
- $387,0003 bd2 ba2k sqft1760 Marion Anderson Rd, Hot Springs, AR 71913For Sale
 MLS ID #26036121, Karol Bailes, Crye-Leike REALTORS. CARMLS
- $349,9003 bd2 ba2k sqft(Undisclosed Address), Hot Springs, AR 71901For Sale
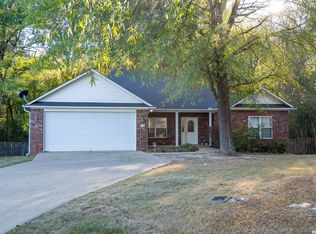 MLS ID #26045594, Lindsey D Williams, Crye-Leike REALTORS. CARMLS
- $375,0003 bd2 ba1.9k sqft122 Saint Martinique Way, Hot Springs, AR 71913For Sale
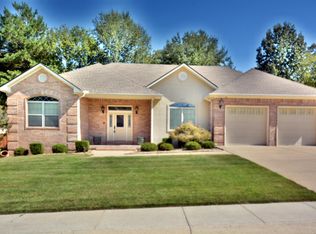 MLS ID #26042619, George A Dooley, Trademark Real Estate, Inc.. CARMLS
- $299,9993 bd2 ba1.7k sqft211 Cash St, Hot Springs, AR 71913For SaleMLS ID #26044624, Melbatine Hunter, Trelora Realty, Inc.. CARMLS
- $445,5003 bd3 ba2.7k sqft109 Copper Mountain Loop, Hot Springs, AR 71913For SaleMLS ID #26036070, Michelle Perry, Hot Springs Village Real Estate. CARMLS
- $314,9003 bd2 ba2k sqft195 Lorelei Cir, Hot Springs, AR 71913For SaleMLS ID #26036899, Samuel E Smith, Level Up Realty. CARMLS
- $329,0003 bd2 ba1.7k sqft216 Remington Ter, Hot Springs, AR 71913For SaleMLS ID #26009858, Julia A Brey, McGraw Realtors - HS. CARMLS
- $325,0004 bd3 ba2.2k sqft339 Joy Dr, Hot Springs, AR 71913For SaleMLS ID #26033509, Beau Durbin, ESQ. Realty Group - Hot Springs. CARMLS
- $325,0004 bd3 ba2.8k sqft126 Pineapple Dr, Hot Springs, AR 71913For SaleMLS ID #26044004, Jennifer M Evans, Vylla Home. CARMLS
- $369,9003 bd2 ba2.1k sqft153 Shady Woods Ct, Hot Springs, AR 71901For SaleMLS ID #26030127, Jan L Galloway, Trademark Real Estate, Inc.. CARMLS
- $240,0003 bd2 ba1.5k sqft103 Scotch Ct, Hot Springs, AR 71901For SaleMLS ID #26045704, Brandon L Bruning, LPT Realty. CARMLS
- $389,9004 bd3 ba3.3k sqft(Undisclosed Address), Hot Springs, AR 71913For SaleMLS ID #25045758, Mary Burhenn, Apex Real Estate. CARMLS
- $269,9003 bd2 ba2k sqft(Undisclosed Address), Hot Springs, AR 71913For SaleMLS ID #26040011, Scott A Smith, Crye-Leike REALTORS. CARMLS
- $382,9003 bd3 ba1.6k sqft155 Riverstone Loop, Hot Springs, AR 71913New ConstructionMLS ID #26041411, Mark Biviano, McGraw Realtors - HSV. CARMLS
- $259,0004 bd2 ba2.2k sqft118 Michele St, Hot Springs, AR 71913For SaleMLS ID #26042588, Scott Garibay, Hot Springs Realty. CARMLS
