Welcome to 209 Hillwood Drive in Alabaster, a beautifully updated brick home with timeless style, modern finishes, and the kind of charm buyers are hoping to find. This home has been thoughtfully refreshed from one end to the other, including an updated kitchen with stylish cabinetry, countertops, fixtures, and appliances. Each bathroom has been beautifully updated, and the flooring, lighting, paint, and finishes throughout give the entire home a fresh, move-in ready feel. Classic brick curb appeal, warm natural light, inviting living spaces, and a comfortable layout all come together to create a home that feels both special and easy to love. With so many updates already completed, this one offers character without the worry of taking on a long project list. Beautifully renewed and ready for its next chapter, this is one you will want to see.
Contingent
$245,000
209 Hillwood Dr, Alabaster, AL 35007
4beds
1,880sqft
:
Get pre-qualified$1,474/mo
Single Family Residence
Built in 1968
0.39 Acres Lot
$243,800 Zestimate®
$130/sqft
$-- HOA
What's special
- 29 days |
- 1,836 |
- 225 |
Zillow last checked:
Listing updated:
Listed by:
Erin Howell 205-335-0280,
EXIT Realty Cahaba
Source: GALMLS,MLS#: 21457062
Facts & features
Interior
Bedrooms & bathrooms
- Bedrooms: 4
- Bathrooms: 3
- Full bathrooms: 2
- 1/2 bathrooms: 1
Rooms
- Room types: Bedroom, Den/Family (ROOM), Dining Room, Bathroom, Half Bath (ROOM), Kitchen, Master Bedroom, Mud (ROOM)
Primary bedroom
- Level: Second
Bedroom 1
- Level: Second
Bedroom 2
- Level: Second
Bedroom 3
- Level: Basement
Bathroom 1
- Level: First
Bathroom 3
- Level: Basement
Dining room
- Level: First
Family room
- Level: Basement
Kitchen
- Features: Butcher Block, Breakfast Bar, Eat-in Kitchen, Pantry
- Level: First
Living room
- Level: First
Basement
- Area: 450
Heating
- Central, Heat Pump
Cooling
- Central Air, Ceiling Fan(s)
Appliances
- Included: Convection Oven, Dishwasher, Microwave, Electric Oven, Refrigerator, Electric Water Heater
- Laundry: Electric Dryer Hookup, Washer Hookup, In Basement, Laundry Room, Laundry (ROOM), Yes
Features
- None, Smooth Ceilings, Shared Bath, Tub/Shower Combo
- Flooring: Hardwood, Tile, Vinyl
- Windows: Window Treatments
- Basement: Partial,Finished,Block,Daylight
- Attic: Other,Yes
- Number of fireplaces: 2
- Fireplace features: Brick (FIREPL), Den, Family Room, Wood Burning
Interior area
- Total interior livable area: 1,880 sqft
- Finished area above ground: 1,430
- Finished area below ground: 450
Video & virtual tour
Property
Parking
- Total spaces: 2
- Parking features: Attached, Driveway, Parking (MLVL), Garage Faces Front
- Attached garage spaces: 2
- Has uncovered spaces: Yes
Features
- Levels: One and One Half,Tri-Level
- Stories: 1.5
- Patio & porch: Open (PATIO), Patio
- Pool features: None
- Fencing: Fenced
- Has view: Yes
- View description: None
- Waterfront features: No
Lot
- Size: 0.39 Acres
- Features: Corner Lot, Few Trees
Details
- Parcel number: 137253002057.000
- Special conditions: As Is
Construction
Type & style
- Home type: SingleFamily
- Property subtype: Single Family Residence
Materials
- Brick, Wood Siding
- Foundation: Basement
Condition
- Year built: 1968
Utilities & green energy
- Water: Public
- Utilities for property: Sewer Connected, Underground Utilities
Community & HOA
Community
- Subdivision: Georges Subdivision
Location
- Region: Alabaster
Financial & listing details
- Price per square foot: $130/sqft
- Tax assessed value: $214,600
- Annual tax amount: $2,318
- Price range: $245K - $245K
- Date on market: 6/24/2026
- Road surface type: Paved
Estimated market value
$243,800
$232,000 - $256,000
$1,963/mo
Price history
| Date | Event | Price |
|---|---|---|
| 7/3/2026 | Contingent | $245,000$130/sqft |
Source:  GALMLS #21457062 Report a problem GALMLS #21457062 Report a problem | ||
| 6/25/2026 | Listed for sale | $245,000$130/sqft |
Source: GALMLS #21457062 Report a problem | ||
Public tax history
| Year | Property taxes | Tax assessment |
|---|---|---|
| 2025 | $2,318 +1.9% | $42,920 +1.9% |
| 2024 | $2,276 +7.5% | $42,140 +7.5% |
| 2023 | $2,117 +7.5% | $39,200 +7.5% |
| 2022 | $1,969 +32.6% | $36,460 +32.6% |
| 2021 | $1,485 +3.6% | $27,500 +3.6% |
| 2020 | $1,433 +3.8% | $26,540 +3.8% |
| 2019 | $1,380 | $25,560 +7.3% |
| 2017 | $1,380 +9.7% | $23,820 +2.2% |
| 2015 | $1,258 +2.3% | $23,300 +2.3% |
| 2014 | $1,230 -1% | $22,780 -1% |
| 2013 | $1,243 | $23,020 |
| 2012 | $1,243 -4.6% | $23,020 -4.6% |
| 2011 | $1,304 +6.2% | $24,140 +6.2% |
| 2010 | $1,228 +24% | $22,740 +24% |
| 2009 | $990 +4.9% | $18,340 +4.9% |
| 2007 | $944 +7.5% | $17,480 -78.5% |
| 2005 | $878 +3% | $81,300 +3% |
| 2004 | $852 | $78,900 |
| 2003 | $852 +30.2% | -- |
| 2002 | $654 | -- |
| 2001 | $654 | -- |
Find assessor info on the county website
Monthly payment
Est. payment
Payment breakdown
Explore the cost of this home by adjusting the details. Changes won't be saved.Climate risks
Neighborhood: 35007
Nearby schools
GreatSchools rating
- 6/10Thompson Intermediate SchoolGrades: 4-5Distance: 3.3 mi
- 7/10Thompson Middle SchoolGrades: 6-8Distance: 3 mi
- 7/10Thompson High SchoolGrades: 9-12Distance: 3 mi
Schools provided by the listing agent
- Elementary: Creek View
- Middle: Thompson
- High: Thompson
Source: GALMLS. This data may not be complete. We recommend contacting the local school district to confirm school assignments for this home.
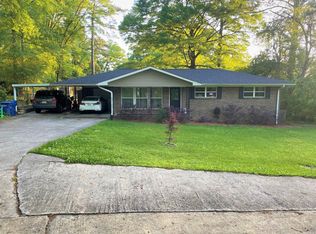
- $224,4003 bd2 ba1.3k sqft221 Hillwood Dr, Alabaster, AL 35007Off Market
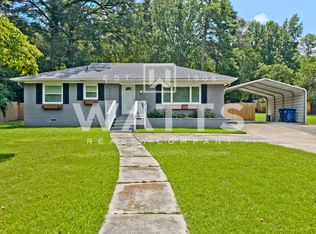
- $223,5002 bd2 ba1.3k sqft147 Brown Cir, Alabaster, AL 35007Off Market
- $258,500-- bd2 ba1.5k sqft1305 Brown Cir, Alabaster, AL 35007Off Market
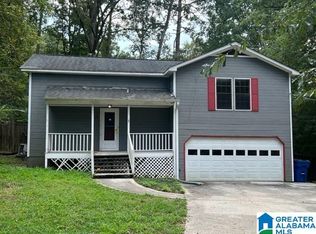
- $185,0003 bd2 ba1.5k sqft225 Hillwood Dr, Alabaster, AL 35007Sold
- $548,300-- bd-- ba2.5k sqft236 Hillwood Dr, Alabaster, AL 35007Off Market
- $301,9003 bd2 ba2.7k sqft137 Brown Cir, Alabaster, AL 35007Off Market
- $239,500-- bd2 ba1.5k sqft1331 Brown Cir, Alabaster, AL 35007Off Market
- $215,0003 bd2 ba1k sqft1315 Hillwood Dr, Alabaster, AL 35007Off Market
A local agent can set up tours, give advice and negotiate with sellers.
A local lender can help you make sure your offer is ready when you are.
Similar homes
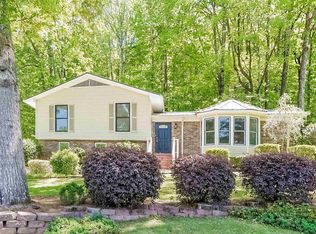
- $274,0003 bd3 ba2k sqft1330 Hillwood Dr, Alabaster, AL 35007For Sale
 MLS ID #21450513, Marshall Casselman, eXp Realty, LLC Central. GALMLS
 - $290,0004 bd2 ba1.6k sqft199 Stonecliff Cir, Pelham, AL 35124For Sale
 MLS ID #21458561, Brenda Blanton, eXp Realty, LLC Central. GALMLS
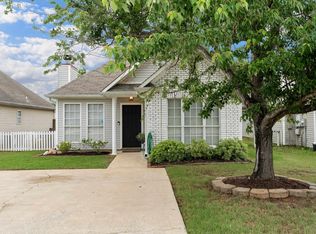
 - $239,9002 bd2 ba1.1k sqft7922 Wynwood Ln, Helena, AL 35080For Sale
 MLS ID #21451316, Mary Martin Brown, Keller Williams Homewood. GALMLS
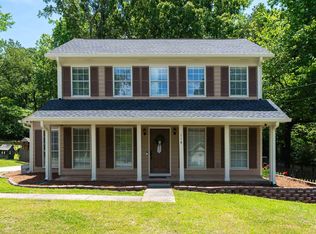
 - $299,9993 bd3 ba1.5k sqftAtt / Spectrum, Alabaster, AL 35114For Sale
 MLS ID #21452338, Joseph Daley, Keller Williams Metro South. GALMLS
 - $270,0004 bd3 ba2.6k sqft560 Shoshone Dr, Montevallo, AL 35115For SaleMLS ID #21452331, Chad Brantley, RE/MAX Advantage. GALMLS
- $270,0003 bd2 ba1.8k sqft5059 Roselyn Rd, Bessemer, AL 35022For SaleMLS ID #21456142, Mason Sanders, Keller Williams Realty Hoover. GALMLS
- $250,0004 bd3 ba2.3k sqft632 22nd Ave S, Birmingham, AL 35205For SaleMLS ID #21455560, Deb Pierce, Keller Williams Realty Vestavia. GALMLS
- $360,0004 bd3 ba2.4k sqft4791 Highway 11, Pelham, AL 35124For SaleMLS ID #21458792, Crystal Shurett, Keller Williams Realty Vestavia. GALMLS
- $249,0005 bd3 ba2.2k sqft323 Chelsea Rd, Columbiana, AL 35051For SaleMLS ID #21436382, Brian Thomas, RE/MAX Advantage. GALMLS
- $295,0003 bd2 ba1.9k sqftAt&t, Maylene, AL 35114For SaleMLS ID #21455522, Michelle Hyde, RealtySouth-OTM-Acton Rd. GALMLS
- $345,0004 bd2 ba1.8k sqft500 Crosscreek Trl, Pelham, AL 35124For SaleMLS ID #21454656, Roxanne Crane, Five Star Real Estate, LLC. GALMLS
- $285,0004 bd2 ba2k sqftAt&t; Spectrum, Montevallo, AL 35115For SaleMLS ID #21451956, Sonya Swords, EXIT Realty Cahaba. GALMLS
- $259,0003 bd3 ba1.5k sqft932 9TH STREET, PLEASANT GROVE, AL 35127For SaleMLS ID #21458486. eXp Realty
- $259,0003 bd3 ba1.5k sqft932 9th St N, Pleasant Grove, AL 35127For SaleMLS ID #21458486, Rodrigo Cisneros, EXP Realty LLC. GALMLS
- $325,0002 bd3 ba2.6k sqftSpectrum, Birmingham, AL 35244For SaleMLS ID #21459734, Frank Wildman, ARC Realty Vestavia. GALMLS
- $265,0003 bd3 ba2.5k sqft949 44th St, Birmingham, AL 35208For SaleMLS ID #21459280, Jennifer Tarr, ARC Realty - Homewood. GALMLS
- $235,0003 bd2 ba1.3k sqft148 Stonecreek Pl, Calera, AL 35040For SaleMLS ID #21447388, Autumn Pate, Keller Williams Realty Hoover. GALMLS
- $329,9003 bd3 ba1.7k sqft551 Fieldstone Dr, Helena, AL 35080For SaleMLS ID #21448799, Fulton Williams, LAH Sotheby's International Realty Crestline. GALMLS
- $291,5004 bd2 ba2k sqft3256 Churchview Way, Bessemer, AL 35023For SaleMLS ID #21451204, Suzanne Olcott, EXIT Realty Birmingham. GALMLS
- $238,9993 bd2 ba1.5k sqft2100 Montreat Ln APT B, Vestavia Hills, AL 35216For SaleMLS ID #21459288, Ralph Harvey, List With Freedom. GALMLS
