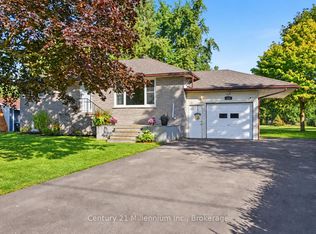
Great Bones, Great Location & Endless Potential in Stayner! Located in the heart of Stayner, just minutes from downtown shops, restaurants, parks and trails, this property offers an exciting opportunity for buyers looking to create a home that truly reflects their own style and vision. Enjoy the convenience of being just a short drive to Collingwood, Wasaga Beach and Barrie. With its fully bricked exterior, steel roof, 2 sheds and solid layout, this 3-bedroom home has great bones and plenty of potential. The main floor features a large kitchen, convenient laundry room, 1 bathrooms and three bedrooms, providing a functional floor plan with room to make it your own. An added feature is the wide doorways leading to the bedrooms and bathrooms, offering excellent accessibility for those using a wheelchair or walker. Much of the interior is ready for updating and personalization, making this an ideal opportunity for renovators, first-time buyers, investors or anyone looking to create their dream home while adding value. Stayner continues to attract buyers looking for affordability, community and convenient access to some of Southern Ontario's most desirable destinations. Opportunities like this are becoming increasingly rare. Great location, solid construction and incredible potential - this home is ready for its next chapter and the vision of its new owner!
Under contract
C$469,900
209 John St, Clearview, ON L0M 1S0
3beds
2baths
Single Family Residence
Built in ----
6,664 Square Feet Lot
$-- Zestimate®
C$--/sqft
C$-- HOA
What's special
Fully bricked exteriorSteel roofSolid layoutLarge kitchenConvenient laundry roomFunctional floor plan
- 12 days
- 6
- 0
Zillow last checked:
Listing updated:
Listed by:
Century 21 Millennium Inc.
Source: TRREB,MLS®#: S13745038 Originating MLS®#: One Point Association of REALTORS
Originating MLS®#: One Point Association of REALTORSFacts & features
Interior
Bedrooms & bathrooms
- Bedrooms: 3
- Bathrooms: 2
Bedroom
- Level: Main
- Dimensions: 3.63 x 3.02
Bedroom 2
- Level: Main
- Dimensions: 3.63 x 3.02
Bedroom 3
- Level: Main
- Dimensions: 2.69 x 2.97
Bathroom
- Level: Main
- Dimensions: 1.88 x 2.72
Other
- Level: Main
- Dimensions: 5.18 x 0
Family room
- Level: Main
- Dimensions: 5.21 x 3.48
Laundry
- Level: Main
- Dimensions: 1.47 x 2.69
Living room
- Level: Main
- Dimensions: 4.7 x 4.14
Mud room
- Level: Main
- Dimensions: 2.39 x 2.57
Heating
- Forced Air, Gas
Cooling
- Central Air
Appliances
- Included: Water Heater Owned
Features
- Primary Bedroom - Main Floor, Wheelchair Access
- Basement: Crawl Space
- Has fireplace: No
Interior area
- Living area range: 1100-1500 null
Property
Parking
- Total spaces: 3
Features
- Pool features: None
Lot
- Size: 6,664 Square Feet
- Features: Beach, Fenced Yard, Place Of Worship, School, Park, Irregular Lot
Details
- Parcel number: 740260137
Construction
Type & style
- Home type: SingleFamily
- Architectural style: Bungalow
- Property subtype: Single Family Residence
Materials
- Brick
- Foundation: Concrete Block
- Roof: Metal
Utilities & green energy
- Sewer: Sewer
Community & HOA
Location
- Region: Clearview
Financial & listing details
- Annual tax amount: C$2,619
- Date on market: 9/4/2026
Price history
Price history is unavailable.
Public tax history
Tax history is unavailable.
Climate risks
Neighborhood: L0M
Nearby schools
GreatSchools rating
No schools nearby
We couldn't find any schools near this home.


Similar homes
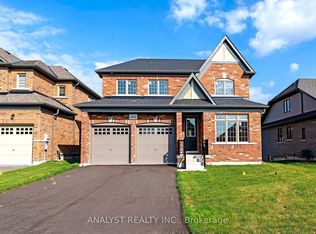
- C$549,9003 bd1 ba-- sqft239 Oak St, Clearview, ON L0M 1S0For Sale
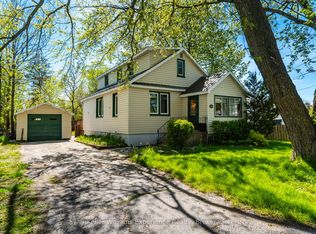 MLS ID #S13744228, Keller Williams Experience Realty. TRREB
 - C$569,0004 bd2 ba-- sqft7440 Highway 26, Clearview, ON L0M 1S0For Sale
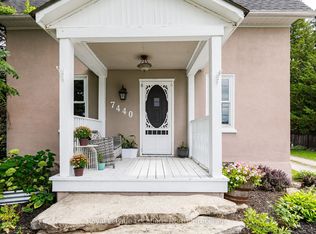 MLS ID #S13728778, Royal LePage Locations North. TRREB
 - C$534,0003 bd1 ba-- sqft225 Cherry St, Clearview, ON L0M 1S0For Sale
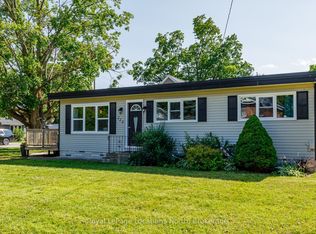 MLS ID #S13601650, Royal LePage Locations North. TRREB
 - C$499,0003 bd1 ba-- sqft201 Sunnidale St, Clearview, ON L0M 1S0For Sale
 MLS ID #S13536946, RE/MAX Four Seasons Realty Limited. TRREB
