Welcome to this meticulously maintained, custom all-brick home in the peaceful, established Saint Marks Wood neighborhood—with NO HOA! Built in 2004 and lovingly cared for by its original owner, this move-in-ready 1.0 story home offers comfort and convenience just 1 mile from I77N & I77S, the VA Hospital, 2 miles from Fort Jackson’s Gate 1, and less than 20 minutes from downtown Columbia. Step inside to find an inviting layout featuring a formal dining room with beautiful hardwood floors and extensive decorative molding. The main living area offers a gas fireplace and built-in shelving, creating a welcoming space for relaxing or entertaining. The kitchen features tile flooring, a tile backsplash, and an eat-in area for everyday dining. The oversized primary suite boasts a tray ceiling and recessed lighting, while the adjoining bath includes a double vanity, separate shower, jetted tub, and two walk-in closets. French doors open to a spacious covered back porch with two ceiling fans overlooking the fully fenced backyard. On the opposite side of the home, three additional bedrooms share a full bath, creating a split-bedroom layout that offers added privacy and separation from the primary suite. A separate laundry room with a window adds everyday convenience. The extended two-car garage includes a large adjoining storage room accessible exclusively through the garage. A separate 20-by-20-foot workshop offers versatile space for hobbies or a home gym, with pegboard around the perimeter walls for hanging and organization. Updates include a 2021 HVAC unit for the home and a new workshop roof in 2021. Thoughtfully maintained inside and out, this home is ready for its next chapter! Disclaimer: CMLS has not reviewed and therefore does not endorse vendors who may appear in listings. Disclaimer: CMLS has not reviewed and, therefore, does not endorse vendors who may appear in listings.
For sale
$369,000
209 King Charles Rd, Columbia, SC 29209
4beds
2,180sqft
Single Family Residence
Built in 2004
0.37 Acres Lot
$331,800 Zestimate®
$169/sqft
$-- HOA
What's special
Extended two-car garageBuilt-in shelvingTile backsplashJetted tubKitchen features tile flooringOversized primary suiteRecessed lighting
- 11 hours
- 408
- 74
Zillow last checked:
Listing updated:
Listed by:
Patrick O'Connor,
Coldwell Banker Realty
Source: Consolidated MLS,MLS#: 646244
Facts & features
Interior
Bedrooms & bathrooms
- Bedrooms: 4
- Bathrooms: 3
- Full bathrooms: 2
- 1/2 bathrooms: 1
- Partial bathrooms: 1
- Main level bathrooms: 3
Primary bedroom
- Features: Balcony-Deck, Double Vanity, French Doors, Tub-Garden, Bath-Private, Separate Shower, Walk-In Closet(s), Whirlpool, High Ceilings, Tray Ceiling(s), Recessed Lighting, Separate Water Closet
- Level: Main
Bedroom 2
- Features: Double Vanity, Bath-Shared, Tub-Shower, Ceiling Fan(s), Closet-Private
- Level: Main
Bedroom 3
- Features: Double Vanity, Bath-Shared, Tub-Shower, Ceiling Fan(s), Closet-Private
- Level: Main
Bedroom 4
- Features: Double Vanity, Bath-Shared, Tub-Shower, Ceiling Fan(s), Closet-Private
- Level: Main
Dining room
- Features: Floors-Hardwood, Molding, High Ceilings
- Level: Main
Kitchen
- Features: Bay Window, Eat-in Kitchen, Kitchen Island, Counter Tops-Solid Surfac, Backsplash-Tiled, Cabinets-Painted, Counter Tops-Granite Tile, Recessed Lighting
- Level: Main
Living room
- Features: Books, Fireplace, French Doors, Molding, Ceilings-High (over 9 Ft), Ceiling Fan, Recessed Lights
- Level: Main
Heating
- Central
Cooling
- Central Air
Appliances
- Included: Smooth Surface, Dishwasher, Disposal, Microwave Above Stove
- Laundry: Utility Room, Main Level
Features
- Built-in Features
- Flooring: Hardwood, Carpet, Tile
- Basement: Crawl Space
- Attic: Pull Down Stairs
- Number of fireplaces: 1
Interior area
- Total structure area: 2,180
- Total interior livable area: 2,180 sqft
Property
Parking
- Total spaces: 2
- Parking features: Garage - Attached
- Attached garage spaces: 2
Features
- Stories: 1
- Patio & porch: Patio
- Exterior features: Gutters - Full
- Fencing: Rear Only-Chain Link
Lot
- Size: 0.37 Acres
- Features: Cul-De-Sac
Details
- Additional structures: Workshop
- Parcel number: 164160750
Construction
Type & style
- Home type: SingleFamily
- Architectural style: Traditional
- Property subtype: Single Family Residence
Materials
- Brick-All Sides-AbvFound
Condition
- New construction: No
- Year built: 2004
Utilities & green energy
- Sewer: Public Sewer
- Water: Public
Community & HOA
Community
- Subdivision: ST MARKS WOOD
HOA
- Has HOA: No
Location
- Region: Columbia
Financial & listing details
- Price per square foot: $169/sqft
- Tax assessed value: $229,100
- Annual tax amount: $1,298
- Date on market: 11/4/2026
- Listing agreement: Exclusive Right To Sell
- Road surface type: Paved
Estimated market value
$331,800
$302,000 - $358,000
$2,101/mo
Price history
| Date | Event | Price |
|---|---|---|
| 11/4/2026 | Listed for sale | $369,000+1217.9%$169/sqft |
Source:  Consolidated MLS #646244 Report a problem | ||
| 9/10/2003 | Sold | $28,000+7.7%$13/sqft |
Source: Public Record Report a problem | ||
| 4/17/2000 | Sold | $26,000$12/sqft |
Source: Public Record Report a problem | ||
Public tax history
| Year | Property taxes | Tax assessment |
|---|---|---|
| 2022 | $1,298 -3.2% | $9,160 |
| 2021 | $1,340 -5.2% | $9,160 |
| 2020 | $1,414 -0.7% | $9,160 |
| 2019 | $1,424 +11.1% | $9,160 +10.4% |
| 2018 | $1,282 | $8,300 |
| 2017 | -- | $8,300 |
| 2016 | -- | $8,300 |
| 2015 | -- | $8,300 -96% |
| 2014 | $1,586 +0.1% | $207,600 +2401.2% |
| 2013 | $1,584 | $8,300 -4.6% |
| 2012 | -- | $8,700 |
| 2011 | -- | $8,700 |
| 2010 | -- | $8,700 |
| 2009 | -- | $8,700 +15.1% |
| 2008 | -- | $7,560 |
| 2007 | -- | $7,560 |
| 2006 | -- | $7,560 |
| 2005 | -- | $7,560 +490.6% |
| 2004 | -- | $1,280 |
| 2003 | -- | $1,280 |
| 2002 | -- | $1,280 |
| 2000 | -- | $1,280 |
Find assessor info on the county website
Monthly payment
Est. payment
Payment breakdown
Explore the cost of this home by adjusting the details. Changes won't be saved.Climate risks
Neighborhood: St. Marks Wood
Nearby schools
Schools provided by the listing agent
- Elementary: Brennen
- Middle: Crayton
- High: A. C. Flora
- District: Richland One
Source: Consolidated MLS. This data may not be complete. We recommend contacting the local school district to confirm school assignments for this home.


Similar homes
- $385,0004 bd3 ba2.4k sqft67 Hampton Springs Ct, Columbia, SC 29209For Sale
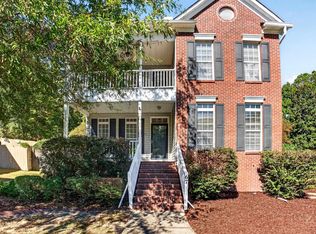 MLS ID #646198, Travis Taylor. Consolidated MLS
- $359,9004 bd3 ba2.5k sqft6100 Yorkshire Dr, Columbia, SC 29209For Sale
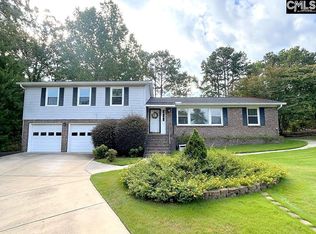 MLS ID #643610, Larry Brian Sorrell. Consolidated MLS
- $359,9004 bd3 ba1.9k sqft1529 Joiner Rd, Columbia, SC 29209For Sale
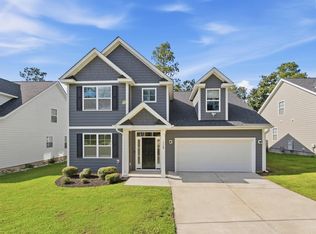 MLS ID #643198, Vince Pace. Consolidated MLS
- $347,5004 bd3 ba2.3k sqft44 Hampton Springs Ct, Columbia, SC 29209For Sale
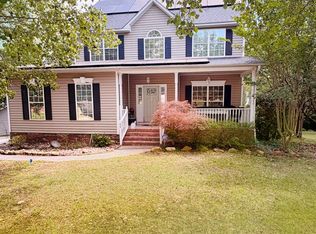 MLS ID #634456, Christie Adams. Consolidated MLS
