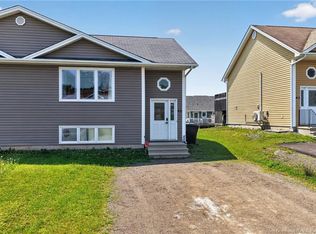
LARGER-THAN-AVERAGE SEMI / EXTRA LARGE LOT / UPDATED / 2 MINI SPLITS / Setting itself apart from typical semi-detached homes, 209 Penrose in Moncton North End offers exceptional square footage and generously sized rooms throughout. This beautifully updated semi-detached home sits on an extra-large, fully fenced lot and combines modern style, functionality, and space that is rarely found in similar properties. Thoughtfully updated throughout, the home features modern laminate flooring, updated lighting fixtures, a stunning fireplace feature wall, and two mini-split heat pumps for year-round comfort. The added square footage is immediately noticeable, particularly in the spacious primary bedroom, which easily accommodates a king-size bed with room to spare. Laundry is located on the same level as the bedrooms offering the utmost convenience. The current third bedroom is being used as a hair salon with a sink in place, however, the vendors are willing to convert the space back to a traditional third bedroom prior to closing if desired by the purchaser. Outside, the OVERSIZED, fully FENCED backyard offers plenty of room for children, pets, gardening, and entertaining, while also providing excellent potential for a future garage. To top it all off, enjoy beautiful sunset views from the front windows. Move-in ready and tastefully modernized, this home offers the perfect combination of extra living space, stylish updates, a premium lot, and future potential. Reach out today to book your showing!
For sale
C$319,900
209 Penrose St, Moncton, NB E1E 4W7
3beds
1,518sqft
SingleFamily
Built in 2009
471 Square Feet Lot
$-- Zestimate®
C$211/sqft
C$-- HOA
What's special
Extra-large fully fenced lotModern laminate flooringUpdated lighting fixturesStunning fireplace feature wallSpacious primary bedroomOversized fully fenced backyard
- 36 days |
- 30 |
- 4 |
Zillow last checked:
Listing updated:
Listed by:
Jennifer Smith, Salesperson,
CENTURY 21 Generation Real Estate Advisors Brokerage
Source: New Brunswick Real Estate Board,MLS®#: NB140719
Facts & features
Interior
Bedrooms & bathrooms
- Bedrooms: 3
- Bathrooms: 2
- Full bathrooms: 1
- 1/2 bathrooms: 1
Bedroom
- Level: Lower
Bedroom
- Level: Lower
Other
- Level: Main
Other
- Level: Main
Other
- Level: Lower
Other
- Level: Lower
Foyer
- Level: Main
Living room
- Level: Main
Heating
- Baseboard
Cooling
- Heat Pump - Ductless
Appliances
- Laundry: Inside
Features
- Air Exchanger
- Flooring: Ceramic Tile, Laminate
- Basement: Full,Finished
- Has fireplace: No
Interior area
- Total structure area: 1,518
- Total interior livable area: 1,518 sqft
- Finished area above ground: 759
Property
Parking
- Total spaces: 2
- Parking features: Paved, Width - Double, No Garage
- Uncovered spaces: 2
Features
- Levels: Two
- Fencing: Fenced
Lot
- Size: 471 Square Feet
- Features: Landscaped, Near Public Transit, Recreation Nearby, School(s) Nearby, Shopping Nearby, Under 0.5 Acres
Details
- Parcel number: 70496435
Construction
Type & style
- Home type: SingleFamily
Materials
- Vinyl Siding
- Foundation: Concrete
- Roof: Asphalt
Condition
- Year built: 2009
Utilities & green energy
- Sewer: Municipal
- Water: Municipal
Community & HOA
Location
- Region: Moncton
Financial & listing details
- Price per square foot: C$211/sqft
- Annual tax amount: C$2,836
- Date on market: 6/3/2026
- Ownership: Freehold
Jennifer Smith, Salesperson
Jennifer Smith, Salesperson
(506) 869-0187
By pressing Contact Agent, you agree that the real estate professional identified above may call/text you about your search, which may involve use of automated means and pre-recorded/artificial voices. You don't need to consent as a condition of buying any property, goods, or services. Message/data rates may apply. You also agree to our Terms of Use. Zillow does not endorse any real estate professionals. We may share information about your recent and future site activity with your agent to help them understand what you're looking for in a home.
Price history
Price history is unavailable.
Public tax history
Tax history is unavailable.
Climate risks
Neighborhood: E1E
Nearby schools
GreatSchools rating
No schools nearby
We couldn't find any schools near this home.


- New Brunswick
- Westmorland County
- Moncton
- E1E 4W7
- 209 Penrose St
Nearby cities
Nearby zip codes
Other Moncton Topics
