Riverfront living, quality construction, and unmatched proximity to city amenities, this is a must-see property for buyers seeking the best of both worlds! Welcome to this immaculate riverfront bungalow, built by the reputable Sharpe Builders, offering sweeping views of the Saint John/Wolastoq River from nearly every principal room. Just 2 minutes to the Princess Margaret Bridge, you’re only 5-7 minutes from uptown, downtown, and Costco, a rare combination of tranquil riverfront living with unbeatable convenience. Step outside to a fully fenced yard with balcony-style fencing and stunning perennial gardens that frame the water views. Watch wildlife fly, swim, and explore right from your windows - the livingroom, kitchen, primary bedroom, and 3-season sunroom all capture the river and natural surroundings beautifully. The main level features 3 bedrooms and 2 bathrooms, including a private ensuite off the primary suite. Downstairs offers exceptional flexibility with a spacious office area, a potential 4th bedroom, a 3rd full bathroom, and abundant storage throughout. An incredibly convenient concrete ramp leads from the basement to the triple-length garage, adding rare accessibility and functionality. Outside, enjoy a freshly paved circular driveway offering ample parking and effortless curb appeal. Set in a welcoming neighborhood of established residents and young families, this home is a true blend of comfort, craftsmanship, and location
For sale
C$899,900
209 Ross Ter, Fredericton, NB E3A 8E5
4beds
3,200sqft
SingleFamily
Built in 2000
2,898 Square Feet Lot
$-- Zestimate®
C$281/sqft
C$-- HOA
What's special
Riverfront bungalowSpacious office areaAbundant storage throughoutEffortless curb appeal
- 2 days
- 58
- 0
Zillow last checked:
Listing updated:
Listed by:
JESSIE YERXA, Salesperson,
eXp Realty Brokerage,
ANDREW PHILLIPS, Salesperson,
eXp Realty
Source: New Brunswick Real Estate Board,MLS®#: NB146566
Facts & features
Interior
Bedrooms & bathrooms
- Bedrooms: 4
- Bathrooms: 3
- Full bathrooms: 3
Bedroom
- Level: Main
Bedroom
- Level: Main
Bathroom
- Level: Main
Other
- Level: Main
Other
- Level: Lower
Other
- Level: Main
Other
- Level: Main
Foyer
- Level: Main
Kitchen
- Level: Main
Laundry
- Level: Main
Living room
- Level: Main
Rec room
- Level: Lower
Storage
- Level: Lower
Utility room
- Level: Lower
Heating
- Forced Air, Propane
Cooling
- Central Air, Heat Pump - Ducted
Appliances
- Included: Built-In Appliances
- Laundry: Main Level
Features
- Air Exchanger, Central Vacuum, Ensuite
- Flooring: Heated, Laminate, Tile, Wood
- Basement: Full,Partially Finished
- Has fireplace: No
Interior area
- Total structure area: 3,200
- Total interior livable area: 3,200 sqft
- Finished area above ground: 2,600
Property
Parking
- Parking features: Paved, Width - Triple, Garage
- Garage spaces: 45
- Uncovered spaces: 3
- Details: Garage Size(45 X 27)
Features
- Levels: Two
- Has view: Yes
- View description: Water
- Has water view: Yes
- Water view: Water
- Waterfront features: Waterfront, River Front, River
- Body of water: Saint John River
Lot
- Size: 2,898 Square Feet
- Features: Landscaped, Treed, 0.5 -0.99 Acres
Details
- Parcel number: 01532761
- Other equipment: Fuel Tank(s), Radon Mitig Installed
Construction
Type & style
- Home type: SingleFamily
- Architectural style: Bungalow,Bungalow-Ranch
Materials
- Cement Siding
- Foundation: ICF
- Roof: Asphalt
Condition
- Year built: 2000
Utilities & green energy
- Sewer: Municipal
- Water: Municipal
Community & HOA
Location
- Region: Fredericton
Financial & listing details
- Price per square foot: C$281/sqft
- Annual tax amount: C$5,760
- Date on market: 8/26/2026
- Ownership: Freehold
Price history
Price history is unavailable.
Public tax history
Tax history is unavailable.
Climate risks
Neighborhood: E3A
Nearby schools
GreatSchools rating
No schools nearby
We couldn't find any schools near this home.

Similar homes
- C$774,9004 bd3 ba3.5k sqft94 Mataya Dr, Saint Marys, NB E3A 9Z2For Sale
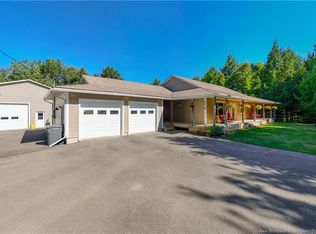 MLS ID #NB145961, BETH HOYT-WHELAN, Salesperson, EXIT Realty Advantage Brokerage. New Brunswick Real Estate Board
 - C$849,9005 bd3 ba3.4k sqft151 Wetmore Rd #141, Fredericton, NB E3B 6Y2For Sale
 MLS ID #NB140696, ROBERT BROWN, Salesperson, eXp Realty Brokerage. New Brunswick Real Estate Board
 - C$799,9004 bd3 ba2.9k sqft407 Aspendale Ln, Fredericton, NB E3B 6Y3For Sale
 MLS ID #NB143620, JACK CARR, Salesperson, Keller Williams Capital Realty Brokerage. New Brunswick Real Estate Board
 - C$869,9003 bd4 ba3.3k sqft432 McLeod Hill Rd, Fredericton, NB E3G 6J4For Sale
 MLS ID #NB143239, BETH HOYT-WHELAN, Salesperson, EXIT Realty Advantage Brokerage. New Brunswick Real Estate Board
