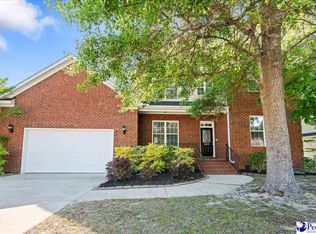
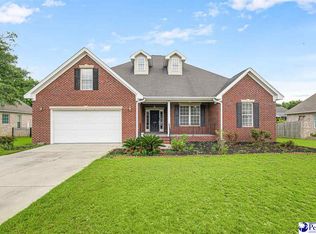
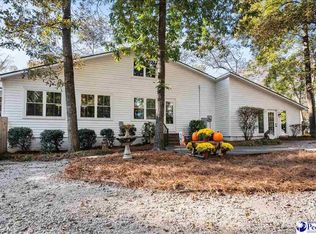
$375,8004 bd2 ba2.5k sqft208 S Barrington Dr, Florence, SC 29501Off MarketSaveNo image available for this property
$406,9004 bd3 ba2.7k sqft535 Parliament Cir, Florence, SC 29501Off MarketSaveNo image available for this property
$331,2003 bd2 ba2.2k sqft531 Parliament Cir, Florence, SC 29501Off MarketSaveNo image available for this property
$368,2004 bd2 ba2.5k sqft213 S Barrington Dr, Florence, SC 29501Off MarketSaveNo image available for this property
$444,9004 bd4 ba2.9k sqft606 Victoria Ct, Florence, SC 29501For SaleSaveMLS ID #2602688, DeAnna Rogers, Exp Realty Greyfeather Group. Pee Dee Realtor Association
$389,9005 bd3 ba2.8k sqft989 Jasmine Ln, Florence, SC 29501For SaleSaveMLS ID #2601647, Natalie Taflinger, Exp Realty Llc. Pee Dee Realtor Association
$384,0004 bd3 ba2.5k sqft1008 Oak Bend Ln, Florence, SC 29501For SaleSaveMLS ID #2602550, Ripa Venki, Re/max Professionals. Pee Dee Realtor Association
$399,0004 bd3 ba2.6k sqft1914 Deerwood Pl, Florence, SC 29501For SaleSaveMLS ID #2602338, Morgan McLamb Flowers, C/b Mcmillan And Assoc.. Pee Dee Realtor Association
$359,9004 bd4 ba2.5k sqft1092 Greenview Dr, Florence, SC 29501For SaleSaveNo image available for this propertyMLS ID #2602923, Melissa Floyd, Real Estate Direct. Pee Dee Realtor Association
$459,9904 bd3 ba2.5k sqft4137 Rodanthe Cir, Florence, SC 29501For SaleSaveNo image available for this propertyMLS ID #2604055, Hunter J Lowe, Lowe Key Realty, Llc. Pee Dee Realtor Association
$399,9003 bd3 ba2.5k sqft1454 Dorchester Rd, Florence, SC 29501For SaleSaveNo image available for this propertyMLS ID #2602432, John DeBerry, Griggs, Floyd, And Grantham In. Pee Dee Realtor Association
$319,0005 bd4 ba2.4k sqft816 Indian Dr, Florence, SC 29501For SaleSaveNo image available for this propertyMLS ID #2603794, Steven M Ateyeh, Exp Realty Llc. Pee Dee Realtor Association
$429,9004 bd3 ba2.5k sqft1687 Jefferson Dr, Florence, SC 29501For SaleSaveNo image available for this propertyMLS ID #20253251, Abreyon Moses, Crosson & Co Real Estate Brokered By Exp Realty. Pee Dee Realtor Association
$425,0003 bd4 ba3.1k sqft2021 Wethersfield Dr, Florence, SC 29501For SaleSaveNo image available for this propertyMLS ID #2602074, Olivia N Grimsley, Exp Realty Greyfeather Group. Pee Dee Realtor Association
$385,0003 bd3 ba3.1k sqft511 Arbor Dr, Florence, SC 29501For SaleSaveNo image available for this propertyMLS ID #20251860, Danielle Hooker, My Real Estate Group,llc. Pee Dee Realtor Association
$385,9003 bd3 ba2.7k sqft2708 W Placid St, Florence, SC 29501For SaleSaveNo image available for this propertyMLS ID #2602611, Danielle Hooker, My Real Estate Group,llc. Pee Dee Realtor Association
$324,9994 bd3 ba2.7k sqft2208 Sliger Cv, Florence, SC 29501For SaleSaveNo image available for this propertyMLS ID #2600019, Xavier C Sams, The Mclaurin Realty Group. Pee Dee Realtor Association
$499,0004 bd4 ba2.7k sqft4125 Conner Dr, Florence, SC 29501For SaleSaveNo image available for this propertyMLS ID #2604041, Debra Goodman, Era Leatherman Realty, Inc.. Pee Dee Realtor Association
$490,0004 bd4 ba3k sqft1013 Rice Planters Ln, Florence, SC 29501For SaleSaveNo image available for this propertyMLS ID #2603771, Crystal A White Spehl, My Real Estate Group,llc. Pee Dee Realtor Association
$459,0004 bd4 ba3.7k sqft941 Rice Planters Ln, Florence, SC 29501For SaleSaveNo image available for this propertyMLS ID #2602351, Michael S Evans, C/b Mcmillan And Assoc.. Pee Dee Realtor Association
$309,0004 bd2 ba2.2k sqft840 Thunderbird Dr, Florence, SC 29501For SaleSaveNo image available for this propertyMLS ID #2602745, Brandon T Andrew, Coastal Land & Home. Pee Dee Realtor Association
$475,0004 bd3 ba2.4k sqft2215 McLaurin Dr, Florence, SC 29501For SaleSaveNo image available for this propertyMLS ID #2602853, Annie R King, Brand Name Real Estate. Pee Dee Realtor Association
$395,0004 bd5 ba2.9k sqft1817 Brandon Dr, Florence, SC 29505For SaleSaveNo image available for this propertyMLS ID #2602985, Sean P Austin, Re/max Professionals. Pee Dee Realtor Association
$495,0004 bd3 ba3.4k sqft2688 Ascot Dr, Florence, SC 29501For SaleSaveNo image available for this propertyMLS ID #2603667, Laraine Stevens, Drayton Realty Group. Pee Dee Realtor Association