BRAND-NEW HOME WITH SEBRING’S AMENITIES JUST MINUTES AWAY! Ideally located near shopping, restaurants, the mall, and grocery stores, this quality-built 2026 home combines everyday convenience with the comfort of new construction. Featuring 3 bedrooms, 2 bathrooms, 1,422 square feet of living space, and an attached 2-car garage, this home offers thoughtful details throughout.
The open, split-bedroom floor plan features a kitchen with granite countertops, modern appliances, an island with breakfast bar, and pantry storage. Vinyl flooring, country-style trim, tongue-and-groove accents, and modern LED lighting create a welcoming blend of character and contemporary style. The primary suite includes a walk-in closet, double vanity, and shower. An interior laundry area and ample closet space add everyday convenience.
Additional features include Hardie board siding, motion-sensor lighting at all four exterior corners, and wiring in every room for wall-mounted flat-screen TVs. Front and rear porches complete this inviting new home. Quality construction, stylish finishes, and a convenient location make this Sebring home a must-see!
New construction
Price cut: $9K (11/13)
$360,000
209 Vanwall Ter, Sebring, FL 33872
3beds
1,422sqft
Single Family Residence
Built in 2026
10,454 Square Feet Lot
$356,700 Zestimate®
$253/sqft
$-- HOA
What's special
Modern led lightingIsland with breakfast barCountry-style trimTongue-and-groove accentsHardie board sidingOpen split-bedroom floor planInterior laundry area
- 20 days
- 254
- 7
Likely to sell faster than
Zillow last checked:
Listing updated:
Listed by:
Ricardo Gonzalez,
Paradise Real Estate International LLC
Source: HFMLS,MLS#: 328950Originating MLS: Heartland Association Of Realtors
Facts & features
Interior
Bedrooms & bathrooms
- Bedrooms: 3
- Bathrooms: 2
- Full bathrooms: 2
Primary bedroom
- Level: Main
- Dimensions: 12.6 x 12.6
Bedroom 2
- Level: Main
- Dimensions: 11.4 x 10
Bedroom 3
- Level: Main
- Dimensions: 11.1 x 10.6
Dining room
- Level: Main
- Dimensions: 9 x 8.6
Garage
- Level: Main
- Dimensions: 21.9 x 24
Kitchen
- Level: Main
- Dimensions: 9 x 14
Laundry
- Level: Main
- Dimensions: 8 x 5
Living room
- Level: Main
- Dimensions: 14.7 x 16
Heating
- Central, Electric
Cooling
- Central Air, Electric
Appliances
- Included: Dishwasher, Disposal, Microwave, Oven, Range, Refrigerator
Features
- Flooring: Vinyl
Interior area
- Total structure area: 2,113
- Total interior livable area: 1,422 sqft
Video & virtual tour
Property
Parking
- Parking features: Garage
- Garage spaces: 2
Features
- Levels: One
- Stories: 1
- Patio & porch: Rear Porch, Front Porch, Open
- Pool features: None
- Frontage length: 85
Lot
- Size: 10,454 Square Feet
Details
- Additional parcels included: ,,
- Parcel number: C22342802004700090
- Zoning description: RES
- Special conditions: None
Construction
Type & style
- Home type: SingleFamily
- Architectural style: One Story
- Property subtype: Single Family Residence
Materials
- Block, Concrete
- Roof: Shingle
Condition
- New Construction,Never Occupied
- New construction: Yes
- Year built: 2026
Utilities & green energy
- Sewer: Septic Tank
- Water: Public
Community & HOA
HOA
- Has HOA: No
Location
- Region: Sebring
Financial & listing details
- Price per square foot: $253/sqft
- Tax assessed value: $21,250
- Annual tax amount: $310
- Date on market: 10/28/2026
- Cumulative days on market: 21 days
- Listing agreement: Exclusive Right To Sell
- Listing terms: Cash,Conventional,FHA,USDA Loan,VA Loan
- Road surface type: Paved
Estimated market value
$356,700
$339,000 - $375,000
$2,023/mo
Price history
| Date | Event | Price |
|---|---|---|
| 11/13/2026 | Price change | $360,000-2.4%$253/sqft |
Source: HFMLS #328950 Report a problem | ||
| 10/28/2026 | Listed for sale | $369,000+1130%$259/sqft |
Source: HFMLS #328950 Report a problem | ||
| 4/8/2024 | Listing removed | $30,000-7.7%$21/sqft |
Source: HFMLS #300301 Report a problem | ||
| 12/6/2023 | Listed for sale | $32,500+30%$23/sqft |
Source: HFMLS #300301 Report a problem | ||
| 8/30/2023 | Sold | $25,000-16.7%$18/sqft |
Source: Public Record Report a problem | ||
| 8/8/2023 | Pending sale | $30,000$21/sqft |
Source: HFMLS #295795 Report a problem | ||
| 7/27/2023 | Listed for sale | $30,000+37%$21/sqft |
Source: HFMLS #295795 Report a problem | ||
| 4/28/2023 | Sold | $21,900-0.5%$15/sqft |
Source: Public Record Report a problem | ||
| 9/10/2022 | Listed for sale | $22,000$15/sqft |
Source: HFMLS #289442 Report a problem | ||
| 11/17/2021 | Listing removed | -- |
Source: HFMLS Report a problem | ||
| 10/20/2021 | Price change | $22,000+15.8%$15/sqft |
Source: HFMLS #280552 Report a problem | ||
| 5/17/2021 | Listed for sale | $19,000$13/sqft |
Source: HFMLS #280552 Report a problem | ||
Public tax history
| Year | Property taxes | Tax assessment |
|---|---|---|
| 2025 | $311 +14.7% | $21,250 +31.6% |
| 2024 | $271 +79.5% | $16,150 +35.7% |
| 2023 | $151 +7.6% | $11,900 +12% |
| 2022 | $140 +21.8% | $10,625 +66.7% |
| 2021 | $115 +2.6% | $6,375 |
| 2020 | $112 | $6,375 +15.4% |
| 2019 | $112 +10.2% | $5,525 +18.2% |
| 2018 | $102 +10% | $4,675 +29.4% |
| 2017 | $93 +39.1% | $3,612 |
| 2016 | $67 -2.3% | $3,612 -22.7% |
| 2015 | $68 -20.9% | $4,675 |
| 2014 | $86 | -- |
| 2013 | -- | -- |
| 2012 | -- | -- |
| 2011 | -- | -- |
| 2010 | -- | -- |
| 2009 | -- | -- |
| 2008 | -- | -- |
| 2007 | -- | -- |
| 2006 | -- | -- |
| 2005 | -- | -- |
| 2004 | -- | -- |
| 2003 | -- | -- |
| 2002 | -- | -- |
| 2001 | -- | -- |
| 2000 | -- | -- |
Find assessor info on the county website
Monthly payment
Est. payment
Payment breakdown
Explore the cost of this home by adjusting the details. Changes won't be saved.Climate risks
Neighborhood: 33872

Similar homes
- $310,0003 bd2 ba1.5k sqft105 Citroen Dr, Sebring, FL 33872For Sale
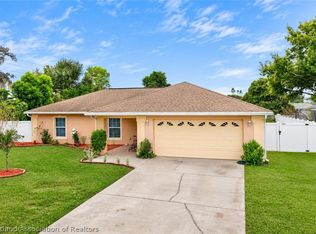 MLS ID #330420, Jeniffer Padron Padilla. HFMLS
- $325,0003 bd2 ba1.3k sqft607 Porsche Ave, Sebring, FL 33872For Sale
 MLS ID #328315, Jacqueline Ysturiz. HFMLS
- $369,9004 bd3 ba1.8k sqft3510 COMET TERRACE, SEBRING, FL 33872New Construction
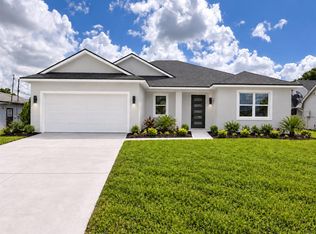
 MLS ID #O6446096, Pri Naccarato, KAZA REAL ESTATE LLC. Stellar MLS
- $299,9003 bd2 ba1.3k sqft1013 ASTON-MARTIN DRIVE, SEBRING, FL 33872New Construction
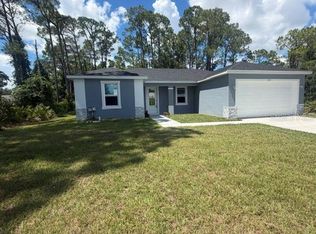 MLS ID #S5143635, Carlos Lozano, ODRY VARGAS REALTY GROUP. Stellar MLS
- $317,0003 bd2 ba1.5k sqft3240 BRISTOL Street, Sebring, FL 33872For Sale
 MLS ID #B26083088, Annamaria Farkas, Better Homes & Gardens Real Estate Florida 1st. BeachesMLS
- $296,5003 bd2 ba1.5k sqft806 LOLA DRIVE, SEBRING, FL 33872New ConstructionMLS ID #OM732164, Marcus De Matos, PA, LOKATION. Stellar MLS
- $274,0003 bd2 ba1.9k sqft3403 Bolide UNIT St, Sebring, FL 33872For Sale
 MLS ID #800084, Raymond Rosser, C-21 Dianne Chewning & Associates. Dixie-Gilchrist Levy Counties BOR
- $259,9003 bd3 ba1.5k sqft3524 BRISTOL STREET, SEBRING, FL 33872For SaleMLS ID #TB8535163, Luke Holland, FUTURE HOME REALTY INC. Stellar MLS
- $299,0003 bd2 ba1.4k sqftSebring Country Est Sec 03, Sebring, FL 33872New Construction
 MLS ID #A12094035, Cintia Thormann, Compass Florida, LLC. MIAMI
- $359,9903 bd2 ba1.7k sqft3715 SEBRING PARKWAY, SEBRING, FL 33870For SaleMLS ID #L4960818, David Small, KELLER WILLIAMS REALTY SMART 1. Stellar MLS
