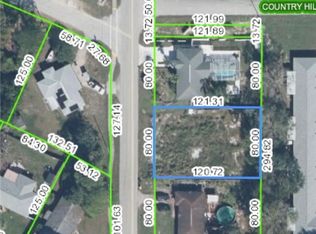
UNDER CONSTRUCTION - New Construction Block Home in desirable Sebring Country Estates! This stunning 3-bedroom, 2-bath home with 1-car garage and lanai sits on a spacious lot and features 9.4-foot ceilings, a welcoming foyer, and a bright, open-concept layout designed for modern living. The split floor plan offers a spacious primary suite with en-suite bath. Enjoy a beautiful island kitchen with granite countertops, and stainless-steel appliances, plus luxury wood-look vinyl flooring throughout the entire home. Additional features include a 1-car garage, lanai, separate laundry room, metal roof, septic system, and city water. Plenty room for a pool. Ideally located just 10 minutes from Historic Downtown Sebring and approximately 1 minute from shopping centers, Walmart, Lowe's & Home Depot.
For sale
$299,900
3240 BRISTOL Street, Sebring, FL 33872
3beds
1,500sqft
Single Family Residence
Built in 2026
0.26 Acres Lot
$298,700 Zestimate®
$200/sqft
$-- HOA
What's special
Metal roofSeparate laundry roomSpacious lotBright open-concept layoutWelcoming foyerStainless-steel appliances
- 8 days
- 115
- 6
Likely to sell faster than
Zillow last checked:
Listing updated:
Listed by:
Annamaria Farkas 954-864-5032,
Better Homes & Gardens Real Estate Florida 1st
Source: BeachesMLS,MLS#: B26083088 Originating MLS: BeachesMLS
Originating MLS: BeachesMLSFacts & features
Interior
Bedrooms & bathrooms
- Bedrooms: 3
- Bathrooms: 2
- Full bathrooms: 2
- Main level bathrooms: 2
- Main level bedrooms: 3
Primary bedroom
- Level: First
- Area: 207.36
- Dimensions: 14.4 X 14.4
Bedroom 2
- Level: First
- Area: 136.4
- Dimensions: 12.4 X 11
Bedroom 3
- Level: First
- Area: 136.4
- Dimensions: 12.4 X 11
Kitchen
- Level: First
- Area: 186.76
- Dimensions: 16.1 X 11.6
Living room
- Level: First
- Area: 459.1
- Dimensions: 17.39 X 26.4
Heating
- Central
Cooling
- Central Air
Appliances
- Included: Dryer, Dishwasher, Electric Range, Disposal, Microwave, Refrigerator, Washer
- Laundry: Inside, Laundry Room
Features
- Bedroom on Main Level, Walk-In Closet(s)
- Flooring: Tile, Vinyl
- Windows: Storm Window(s)
- Has fireplace: No
Interior area
- Total structure area: 2,354
- Total interior livable area: 1,500 sqft
Video & virtual tour
Property
Parking
- Total spaces: 5
- Parking features: Attached, Garage, Open
- Attached garage spaces: 1
- Has uncovered spaces: Yes
Accessibility
- Accessibility features: None
Features
- Levels: One
- Stories: 1
- Has view: Yes
- View description: Garden
Lot
- Size: 0.26 Acres
- Features: 1/4 to 1/2 Acre Lot
Details
- Parcel number: C22342802003600150
- Zoning: R1A
- Special conditions: Standard
Construction
Type & style
- Home type: SingleFamily
- Property subtype: Single Family Residence
Materials
- CBSConcreteBlockStructure, Block, Concrete
- Roof: Metal
Condition
- Under Construction
- New construction: No
- Year built: 2026
Utilities & green energy
- Sewer: Septic Tank
- Water: Public
- Utilities for property: Water Available
Community & HOA
Community
- Subdivision: SEBRING COUNTRY EST SEC 02
HOA
- Has HOA: No
Location
- Region: Sebring
Financial & listing details
- Price per square foot: $200/sqft
- Tax assessed value: $22,500
- Annual tax amount: $237
- Date on market: 10/1/2026
- Listing terms: Cash,Conventional,FHA,VA Loan
Estimated market value
$298,700
$284,000 - $314,000
$1,978/mo
Price history
| Date | Event | Price |
|---|---|---|
| 9/11/2026 | Listed for sale | $299,900+1099.6%$200/sqft |
Source: HFMLS #327879 Report a problem | ||
| 3/31/2025 | Sold | $25,000-16.7%$17/sqft |
Source: Public Record Report a problem | ||
| 2/13/2025 | Pending sale | $30,000$20/sqft |
Source: HFMLS #307371 Report a problem | ||
| 8/28/2024 | Listed for sale | $30,000+100%$20/sqft |
Source: HFMLS #307371 Report a problem | ||
| 9/12/2008 | Sold | $15,000$10/sqft |
Source: Public Record Report a problem | ||
Public tax history
| Year | Property taxes | Tax assessment |
|---|---|---|
| 2025 | $237 +16.9% | $22,500 +31.6% |
| 2024 | $203 +42.4% | $17,100 +59.7% |
| 2023 | $143 +7.6% | $10,710 +12% |
| 2022 | $133 +20.9% | $9,562 +66.6% |
| 2021 | $110 +2.7% | $5,738 |
| 2020 | $107 | $5,738 +15.4% |
| 2019 | $107 +10% | $4,972 +30% |
| 2018 | $97 +12.9% | $3,825 |
| 2017 | $86 +23% | $3,825 |
| 2016 | $70 -2.3% | $3,825 -22.7% |
| 2015 | $72 -21% | $4,950 |
| 2014 | $91 | -- |
| 2013 | -- | -- |
| 2012 | -- | -- |
| 2011 | -- | -- |
| 2010 | -- | -- |
| 2009 | -- | -- |
| 2008 | -- | -- |
| 2007 | -- | -- |
| 2006 | -- | -- |
| 2005 | -- | -- |
| 2004 | -- | -- |
| 2003 | -- | -- |
| 2002 | -- | -- |
| 2001 | -- | -- |
| 2000 | -- | -- |
Find assessor info on the county website
Monthly payment
Est. payment
Payment breakdown
Explore the cost of this home by adjusting the details. Changes won't be saved.Climate risks
Neighborhood: 33872


Similar homes
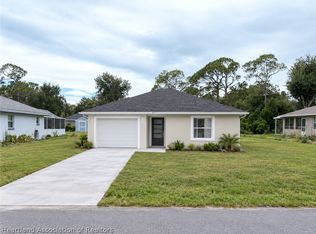
- $289,9003 bd2 ba1.3k sqft501 Fiat Ave, Sebring, FL 33872For Sale
 MLS ID #327859, Madelain Caridad Negrin Martinez. HFMLS
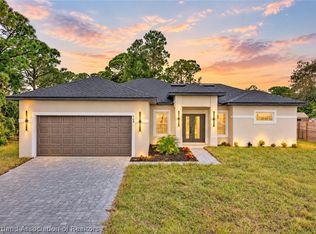
 - $319,9003 bd2 ba1.5k sqft703 Citroen Dr, Sebring, FL 33872New Construction
 MLS ID #328442, Yezmin V. Restrepo. HFMLS
 - $295,0003 bd2 ba1.4k sqft4200 Mercedes St, Sebring, FL 33872New Construction
 MLS ID #327438, Lisa Frantz. HFMLS
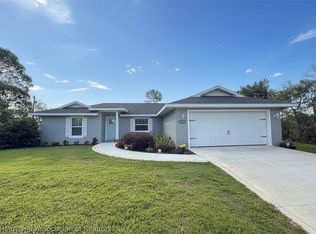
 - $294,9003 bd2 ba1.2k sqft1122 Renault Ave, Sebring, FL 33872For Sale
 MLS ID #324522, Grant Worden. HFMLS
 - $240,0003 bd2 ba1.2k sqft1420 HIAWATHA AVENUE, SEBRING, FL 33870For Sale
 MLS ID #C7531621, Andrew Bishop, KW FLORIDA LIVING. Stellar MLS
