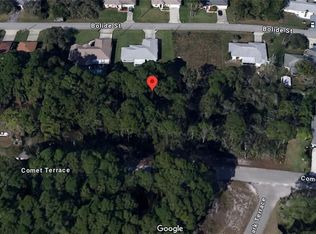
Under Construction. BRAND-NEW CONSTRUCTION – ESTIMATED COMPLETION BY THE END OF OCTOBER 2026! Welcome to 3310 Comet Terrace, Sebring, FL, a beautifully designed new construction home offering 4 bedrooms, 3 bathrooms, a 2-car garage, and 1,811 sq. ft. of living space. The thoughtfully designed floor plan features an open-concept Great Room and kitchen, creating a bright and functional space for everyday living and entertaining. The kitchen sits at the heart of the home and features a center island, breakfast nook, and all kitchen appliances included. One of the highlights of this floor plan is the versatile bonus room, giving you the flexibility to create a formal dining room, second living room, home office, or flex space to fit your lifestyle. The primary suite is privately positioned away from the secondary bedrooms and features a walk-in closet and private en-suite bathroom. Three additional bedrooms and two full bathrooms provide plenty of space for family and guests. Enjoy Florida living from the covered lanai, while the dedicated laundry room and attached 2-car garage add everyday convenience. With 2,394 total sq. ft. under roof, this home offers a smart, functional layout and the benefits of owning a brand-new home where you’ll be the first to move in. Currently under construction, with estimated completion by the end of October 2026. Schedule your showing today and secure this new home before construction is complete!
New construction
$369,900
3510 COMET TERRACE, SEBRING, FL 33872
4beds
1,811sqft
Single Family Residence
Built in 2026
10,000 Square Feet Lot
$-- Zestimate®
$204/sqft
$-- HOA
What's special
Center islandCovered lanaiThree additional bedroomsVersatile bonus roomBreakfast nookAll kitchen appliances includedDedicated laundry room
- 2 days
- 105
- 14
Zillow last checked:
Listing updated:
Listed by:
Pri Naccarato 919-522-2162,
KAZA REAL ESTATE LLC 407-723-8230
Source: Stellar MLS,MLS#: O6446096 Originating MLS: Orlando Regional
Originating MLS: Orlando Regional
Facts & features
Interior
Bedrooms & bathrooms
- Bedrooms: 4
- Bathrooms: 3
- Full bathrooms: 3
Primary bedroom
- Features: Walk-In Closet(s)
- Level: First
Kitchen
- Level: First
Living room
- Level: First
Heating
- Electric
Cooling
- Central Air
Appliances
- Included: Dishwasher, Disposal, Electric Water Heater, Microwave, Range, Refrigerator
- Laundry: Inside
Features
- High Ceilings, Open Floorplan, Stone Counters, Walk-In Closet(s)
- Flooring: Luxury Vinyl
- Has fireplace: No
Interior area
- Total structure area: 2,394
- Total interior livable area: 1,811 sqft
Video & virtual tour
Property
Parking
- Total spaces: 2
- Parking features: Garage - Attached
- Attached garage spaces: 2
Features
- Levels: One
- Stories: 1
- Exterior features: Balcony
Lot
- Size: 10,000 Square Feet
- Dimensions: 80 x 125
Details
- Parcel number: C22342802004400400
- Zoning: R1
- Special conditions: None
Construction
Type & style
- Home type: SingleFamily
- Property subtype: Single Family Residence
Materials
- Block
- Foundation: Slab
- Roof: Shingle
Condition
- Under Construction
- New construction: Yes
- Year built: 2026
Details
- Builder model: Sebring
- Builder name: ER FUSION LLC
Utilities & green energy
- Sewer: None
- Water: Public
- Utilities for property: Cable Available, Electricity Available, Sewer Available, Water Available
Community & HOA
Community
- Pet fee: $0 monthly
- Subdivision: SEBRING COUNTRY ESTATE SEC 02
HOA
- Has HOA: No
Location
- Region: Sebring
Financial & listing details
- Price per square foot: $204/sqft
- Tax assessed value: $20,000
- Annual tax amount: $144
- Date on market: 9/30/2026
- Cumulative days on market: 3 days
- Listing terms: Cash,Conventional,FHA,VA Loan
- Ownership: Fee Simple
- Total actual rent: 0
- Electric utility on property: Yes
- Road surface type: Asphalt
Estimated market value
Not available
Estimated sales range
Not available
Not available
Price history
| Date | Event | Price |
|---|---|---|
| 9/30/2026 | Listed for sale | $369,900+1179.9%$204/sqft |
Source:  Stellar MLS #O6446096 Report a problem Stellar MLS #O6446096 Report a problem | ||
| 9/12/2024 | Sold | $28,900$16/sqft |
Source: Public Record Report a problem | ||
Public tax history
| Year | Property taxes | Tax assessment |
|---|---|---|
| 2025 | $322 +67.7% | $20,000 +31.6% |
| 2024 | $192 +33% | $15,200 +35.7% |
| 2023 | $144 +7.6% | $11,200 +12% |
| 2022 | $134 +21.6% | $10,000 +66.7% |
| 2021 | $110 +2.5% | $6,000 |
| 2020 | $108 | $6,000 +15.4% |
| 2019 | -- | $5,200 +18.2% |
| 2018 | $98 +9.9% | $4,400 +29.4% |
| 2017 | $89 +40.3% | $3,400 |
| 2016 | $63 -2.3% | $3,400 -22.7% |
| 2015 | $65 -20.7% | $4,400 |
| 2014 | $82 | -- |
| 2013 | -- | -- |
| 2012 | -- | -- |
| 2011 | -- | -- |
| 2010 | -- | -- |
| 2009 | -- | -- |
| 2008 | -- | -- |
| 2007 | -- | -- |
| 2006 | -- | -- |
| 2005 | -- | -- |
| 2004 | -- | -- |
| 2003 | -- | -- |
| 2002 | -- | -- |
| 2001 | -- | -- |
| 2000 | -- | -- |
Find assessor info on the county website
Monthly payment
Est. payment
Payment breakdown
Explore the cost of this home by adjusting the details. Changes won't be saved.Climate risks
Neighborhood: 33872

Similar homes
- $319,9003 bd2 ba1.5k sqft703 Citroen Dr, Sebring, FL 33872New Construction
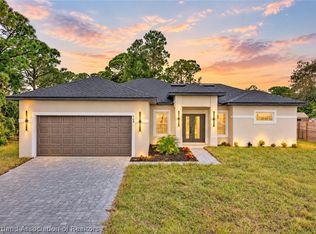 MLS ID #328442, Yezmin V. Restrepo. HFMLS
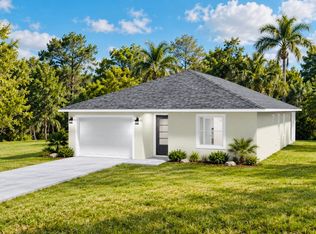
 - $325,0003 bd2 ba1.4k sqft607 Porsche Ave, Sebring, FL 33872For Sale
 MLS ID #328315, Jacqueline Ysturiz. HFMLS
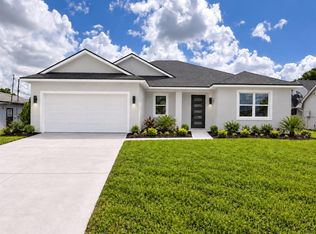
 - $299,9003 bd2 ba1.5k sqft3240 BRISTOL Street, Sebring, FL 33872For Sale
 MLS ID #B26083088, Annamaria Farkas, Better Homes & Gardens Real Estate Florida 1st. BeachesMLS
 - $369,9904 bd3 ba1.8k sqft200 MEMORIAL DRIVE, SEBRING, FL 33870New Construction
 MLS ID #O6446108, Pri Naccarato, KAZA REAL ESTATE LLC. Stellar MLS
 - $324,9003 bd3 ba1.5k sqftSun N Lake Est Of Sebring, Sebring, FL 33872New Construction
 MLS ID #A12097175, Sarah Penarete, Arod Partners Realty. MIAMI
 - $325,0003 bd2 ba1.8k sqft410 CITROEN DRIVE, SEBRING, FL 33872New ConstructionMLS ID #L4963488, Sharon Jones PA, ADVANTAGE REALTY 1. Stellar MLS
- $264,9003 bd3 ba1.5k sqft3524 BRISTOL STREET, SEBRING, FL 33872For SaleMLS ID #TB8535163, Luke Holland, FUTURE HOME REALTY INC. Stellar MLS
- $299,0003 bd2 ba1.4k sqftSebring Country Est Sec 03, Sebring, FL 33872New ConstructionMLS ID #A12094035, Cintia Thormann, Compass Florida, LLC. MIAMI
- $339,9004 bd3 ba1.9k sqft3510 LAKEVIEW DRIVE, SEBRING, FL 33870For SaleMLS ID #L4964219, David Small, KELLER WILLIAMS REALTY SMART 1. Stellar MLS
- $333,0003 bd2 ba2.4k sqft3601 DIVOT ROAD, SEBRING, FL 33872For SaleMLS ID #C7526033, Dawn Miller, PRESTIGE REALTY OF FLORIDA, LL. Stellar MLS
- $254,9003 bd2 ba1.6k sqft125 PARKVIEW ROAD, SEBRING, FL 33870For SaleMLS ID #OM732903, Emily Jones, RE/MAX REALTY PLUS. Stellar MLS
- $315,0002 bd2 ba1.8k sqftSebring Hills, Sebring, FL 33870For SaleMLS ID #A12098311, Tania Bobe, LPT Realty, LLC. MIAMI
