
Craftsman charm meets in-town convenience in this spacious 4 bedroom, 1.5 bath home situated on three lots in Fisher! Beautiful hardwood flooring runs throughout much of the home, complementing the timeless character and inviting layout. The main level features a comfortable living room, separate dining room, first-floor bedroom, and an eat-in kitchen nook with built-ins and charming plant shelves. Upstairs, you'll find three additional spacious bedrooms, each offering generous walk-in closet space. The unfinished basement provides flexible bonus space that could serve as an additional living area, along with laundry and storage. Outside, enjoy a large covered front porch spanning the width of the home, freshly painted and perfect for relaxing while taking in the neighborhood views. The property also features two detached garages-one converted into a shop space and the other offering 1.5 car capacity. Located in town yet backing to a small community creek, this unique property offers a wonderful blend of character, space, and a touch of nature. Recent updates include a 2018 roof and newer windows throughout both levels.
Contingent
$219,900
209 W Sangamon St, Fisher, IL 61843
4beds
1,800sqft
Single Family Residence
Built in 1910
0.69 Acres Lot
$217,800 Zestimate®
$122/sqft
$-- HOA
What's special
First-floor bedroomNeighborhood viewsTwo detached garagesInviting layoutSeparate dining roomBeautiful hardwood flooringTimeless character
- 51 days
- 90
- 8
Likely to sell faster than
Zillow last checked:
Listing updated:
Listed by:
Ryan Dallas 217-712-3853,
RYAN DALLAS REAL ESTATE
Source: MRED as distributed by MLS GRID,MLS#: 12732245
Facts & features
Interior
Bedrooms & bathrooms
- Bedrooms: 4
- Bathrooms: 2
- Full bathrooms: 1
- 1/2 bathrooms: 1
Rooms
- Room types: Breakfast Room, Bonus Room
Primary bedroom
- Features: Flooring (Hardwood)
- Level: Main
- Area: 117 Square Feet
- Dimensions: 9X13
Bedroom 2
- Features: Flooring (Hardwood)
- Level: Second
- Area: 168 Square Feet
- Dimensions: 12X14
Bedroom 3
- Features: Flooring (Carpet)
- Level: Second
- Area: 126 Square Feet
- Dimensions: 14X9
Bedroom 4
- Features: Flooring (Hardwood)
- Level: Second
- Area: 99 Square Feet
- Dimensions: 11X9
Bonus room
- Features: Flooring (Carpet)
- Level: Second
- Area: 63 Square Feet
- Dimensions: 7X9
Breakfast room
- Features: Flooring (Laminate)
- Level: Main
- Area: 48 Square Feet
- Dimensions: 8X6
Dining room
- Features: Flooring (Hardwood)
- Level: Main
- Area: 154 Square Feet
- Dimensions: 14X11
Kitchen
- Features: Flooring (Laminate)
- Level: Main
- Area: 96 Square Feet
- Dimensions: 8X12
Living room
- Features: Flooring (Hardwood)
- Level: Main
- Area: 187 Square Feet
- Dimensions: 17X11
Heating
- Baseboard, Other
Cooling
- Window Unit(s)
Appliances
- Included: Range, Microwave, Dishwasher, Refrigerator
Features
- 1st Floor Bedroom, Walk-In Closet(s)
- Flooring: Hardwood
- Basement: Unfinished,Partial
Interior area
- Total structure area: 2,710
- Total interior livable area: 1,800 sqft
- Finished area below ground: 0
Video & virtual tour
Property
Parking
- Total spaces: 1.5
- Parking features: Gravel, Yes, Garage Owned, Detached, Garage
- Garage spaces: 1.5
Accessibility
- Accessibility features: No Disability Access
Features
- Stories: 1.5
- Patio & porch: Patio
Lot
- Size: 0.69 Acres
- Dimensions: 72x142x72x142x144x284
Details
- Additional structures: Second Garage
- Parcel number: 020136406005
- Special conditions: None
- Other equipment: Ceiling Fan(s)
Construction
Type & style
- Home type: SingleFamily
- Property subtype: Single Family Residence
Materials
- Vinyl Siding, Cedar
Condition
- New construction: No
- Year built: 1910
Utilities & green energy
- Sewer: Public Sewer
- Water: Public
Community & HOA
HOA
- Services included: None
Location
- Region: Fisher
Financial & listing details
- Price per square foot: $122/sqft
- Tax assessed value: $155,670
- Annual tax amount: $2,869
- Date on market: 8/18/2026
- Ownership: Fee Simple
Estimated market value
$217,800
$207,000 - $229,000
$2,091/mo
Price history
| Date | Event | Price |
|---|---|---|
| 9/1/2026 | Contingent | $219,900$122/sqft |
Source:  MRED as distributed by MLS GRID #12732245 Report a problem MRED as distributed by MLS GRID #12732245 Report a problem | ||
| 8/18/2026 | Listed for sale | $219,900+22.2%$122/sqft |
Source: MRED as distributed by MLS GRID #12732245 Report a problem | ||
| 6/29/2022 | Sold | $180,000-10%$100/sqft |
Source: MRED as distributed by MLS GRID #11370164 Report a problem | ||
| 5/23/2022 | Pending sale | $199,900$111/sqft |
Source: MRED as distributed by MLS GRID #11370164 Report a problem | ||
| 5/11/2022 | Listed for sale | $199,900$111/sqft |
Source: MRED as distributed by MLS GRID #11370164 Report a problem | ||
Public tax history
| Year | Property taxes | Tax assessment |
|---|---|---|
| 2025 | $2,869 +5.5% | $51,890 +11.5% |
| 2024 | $2,720 +5.7% | $46,540 +9.4% |
| 2023 | $2,574 +5.8% | $42,540 +6.9% |
| 2022 | $2,434 +2.5% | $39,790 +2.6% |
| 2021 | $2,374 -30.4% | $38,780 +1.4% |
| 2020 | $3,413 | $38,240 +3% |
| 2019 | -- | $37,130 |
| 2018 | -- | $37,130 +2.2% |
| 2017 | $2,317 +5.1% | $36,330 +5.1% |
| 2016 | $2,205 | $34,570 +2.6% |
| 2015 | $2,205 +4.2% | $33,690 +3.5% |
| 2014 | $2,115 -0.1% | $32,550 |
| 2013 | $2,117 +2.6% | $32,550 +1.8% |
| 2012 | $2,063 +2.7% | $31,980 +1.3% |
| 2011 | $2,009 -2.7% | $31,570 |
| 2010 | $2,063 | $31,570 -2.4% |
| 2009 | -- | $32,360 +1.6% |
| 2008 | -- | $31,850 +5.9% |
| 2007 | $1,995 +3.6% | $30,070 +4.9% |
| 2006 | $1,926 +11.8% | $28,670 +8.3% |
| 2005 | $1,723 +6% | $26,480 +2.9% |
| 2004 | $1,625 0% | $25,730 +6.7% |
| 2003 | $1,626 +11.2% | $24,110 +8.6% |
| 2002 | $1,462 +8.4% | $22,200 +5.4% |
| 2001 | $1,349 +18.8% | $21,060 +8.3% |
| 2000 | $1,135 | $19,440 |
Find assessor info on the county website
Monthly payment
Est. payment
Payment breakdown
Explore the cost of this home by adjusting the details. Changes won't be saved.Climate risks
Neighborhood: 61843
Nearby schools
Schools provided by the listing agent
- Elementary: Fisher Grade School
- Middle: Fisher Jr./Sr. High School
- High: Fisher Jr./Sr. High School
- District: 1
Source: MRED as distributed by MLS GRID. This data may not be complete. We recommend contacting the local school district to confirm school assignments for this home.
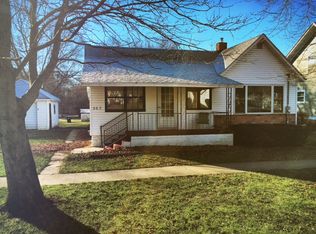

Similar homes
- $220,0003 bd2 ba2.2k sqft108 W Sangamon St, Fisher, IL 61843Active
 MLS ID #12744755, Brenda Keith, Brenda Keith Realty INC. MRED as distributed by MLS GRID
 - $179,9004 bd1 ba1.4k sqft103 W Lincoln St, Fisher, IL 61843Price Change
 MLS ID #12699619, Lisa Rector, KELLER WILLIAMS-TREC. MRED as distributed by MLS GRID
 - $175,0003 bd1 ba1.2k sqft402 N 3rd St, Fisher, IL 61843Active
 MLS ID #12727315, Nate Evans, Nate Evans Group. MRED as distributed by MLS GRID
 - $299,9002 bd2 ba2k sqft667 County Road 3350 N, Fisher, IL 61843Active
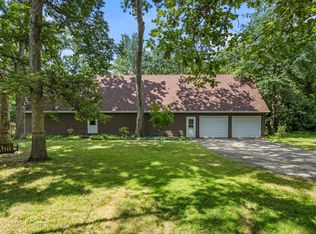 MLS ID #12713044, Brenda Keith, Brenda Keith Realty INC. MRED as distributed by MLS GRID
