Welcome home to effortless living in Foxmoor! This unique, sun-drenched end-unit townhome stands out from the rest, featuring a spacious 2-car attached garage and over 1,700 sq. ft. of modern, open floor plan design. The airy layout creates an inviting atmosphere the moment you step inside. Living in Foxmoor means enjoying a resort-like lifestyle with access to a clubhouse, two community pools, and tennis courts. Beyond the neighborhood, convenience is at your doorstep. Enjoy being minutes away from Robbinsville Town Center’s picturesque lakes, vibrant restaurants, and local shops. Commuting is a breeze with a dedicated shuttle to the Hamilton Train Station and rapid access to major highways (I-195, I-295, I-95, and the NJ Turnpike). Need an escape into nature? Mercer County Park—the state's largest—is right around the corner for hiking, boating, and sports. Schedule your tour today and experience the best of Mercer County living!
Pending
Price cut: $25K (8/25)
$525,000
209 Waverly Ct, Robbinsville, NJ 08691
3beds
1,724sqft
Townhouse
Built in 1990
3,171 Square Feet Lot
$517,200 Zestimate®
$305/sqft
$162/mo HOA
What's special
- 101 days
- 83
- 1
Likely to sell faster than
Zillow last checked:
Listing updated:
Listed by:
Anthony Rosica 609-743-4881,
Keller Williams Premier
Source: Bright MLS,MLS#: NJME2080780
Facts & features
Interior
Bedrooms & bathrooms
- Bedrooms: 3
- Bathrooms: 3
- Full bathrooms: 2
- 1/2 bathrooms: 1
- Main level bathrooms: 1
Rooms
- Room types: Living Room, Dining Room, Kitchen, Family Room
Dining room
- Level: Main
Family room
- Level: Main
Kitchen
- Level: Main
Living room
- Level: Main
Heating
- Forced Air, Natural Gas
Cooling
- Central Air, Electric
Appliances
- Included: Gas Water Heater
Features
- Has basement: No
- Has fireplace: No
Interior area
- Total structure area: 1,724
- Total interior livable area: 1,724 sqft
- Finished area above ground: 1,724
- Finished area below ground: 0
Property
Parking
- Total spaces: 2
- Parking features: Garage Faces Front, Attached
- Attached garage spaces: 2
Accessibility
- Accessibility features: 2+ Access Exits
Features
- Levels: Two
- Stories: 2
- Pool features: Community
Lot
- Size: 3,171 Square Feet
- Dimensions: 21.00 x 151.00
Details
- Additional structures: Above Grade, Below Grade
- Parcel number: 1200006 0100053
- Zoning: RPVD
- Special conditions: Standard
Construction
Type & style
- Home type: Townhouse
- Architectural style: Other
- Property subtype: Townhouse
Materials
- Frame
- Foundation: Slab
Condition
- New construction: No
- Year built: 1990
Utilities & green energy
- Sewer: Public Sewer
- Water: Public
Community & HOA
Community
- Subdivision: Foxmoor
HOA
- Has HOA: Yes
- Amenities included: Clubhouse, Pool, Tennis Court(s)
- Services included: Pool(s), Snow Removal, Trash
- HOA fee: $162 monthly
- HOA name: FOXMOOR HOMEOWNERS ASSOCIATION
Location
- Region: Robbinsville
- Municipality: ROBBINSVILLE TWP
Financial & listing details
- Price per square foot: $305/sqft
- Tax assessed value: $288,900
- Annual tax amount: $10,076
- Date on market: 7/17/2026
- Listing agreement: Exclusive Right To Sell
- Ownership: Condominium
Estimated market value
$517,200
$491,000 - $543,000
$3,404/mo
Price history
| Date | Event | Price |
|---|---|---|
| 9/16/2026 | Pending sale | $525,000$305/sqft |
Source:  Bright MLS #NJME2080780 Report a problem Bright MLS #NJME2080780 Report a problem | ||
| 9/3/2026 | Contingent | $525,000$305/sqft |
Source: Bright MLS #NJME2080780 Report a problem | ||
| 8/25/2026 | Price change | $525,000-4.5%$305/sqft |
Source: Bright MLS #NJME2080780 Report a problem | ||
| 7/17/2026 | Listed for sale | $550,000+237.4%$319/sqft |
Source: Bright MLS #NJME2080780 Report a problem | ||
| 12/18/1996 | Sold | $162,990$95/sqft |
Source: Public Record Report a problem | ||
Public tax history
| Year | Property taxes | Tax assessment |
|---|---|---|
| 2026 | $10,077 +4.4% | $288,900 |
| 2025 | $9,655 | $288,900 |
| 2024 | $9,655 +11.5% | $288,900 |
| 2023 | $8,661 +1.5% | $288,900 |
| 2022 | $8,537 0% | $288,900 |
| 2021 | $8,540 0% | $288,900 |
| 2020 | $8,543 +0.6% | $288,900 |
| 2019 | $8,488 +0.2% | $288,900 |
| 2018 | $8,471 +0.9% | $288,900 |
| 2017 | $8,393 +1.5% | $288,900 |
| 2016 | $8,265 -0.3% | $288,900 |
| 2015 | $8,294 +2.8% | $288,900 |
| 2014 | $8,065 +3% | $288,900 -1.7% |
| 2013 | $7,832 | $293,900 |
Find assessor info on the county website
Monthly payment
Est. payment
Payment breakdown
Explore the cost of this home by adjusting the details. Changes won't be saved.Climate risks
Neighborhood: 08691
Nearby schools
Schools provided by the listing agent
- District: Robbinsville Twp
Source: Bright MLS. This data may not be complete. We recommend contacting the local school district to confirm school assignments for this home.
Similar homes
- $719,0003 bd3 ba1.9k sqft51 Malsbury St, Robbinsville, NJ 08691For Sale
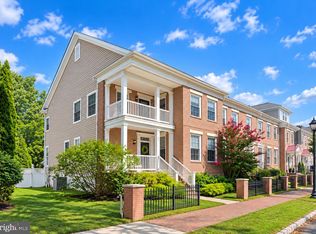
 MLS ID #NJME2083348, Ayesha Shafique, Weichert Realtors - Princeton. Bright MLS
 - $389,5002 bd2 ba1.4k sqft12 Tasley Ct, Robbinsville, NJ 08691For Sale
 MLS ID #NJME2077762, Olga St.Pierre, Keller Williams Real Estate-Langhorne. Bright MLS
 - $539,9003 bd2 ba1.8k sqft52 Goldfinch Dr, Hamilton, NJ 08690For Sale
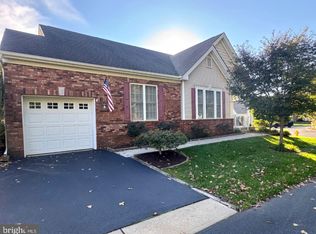 MLS ID #NJME2084700, Ralph Rizziello, Keller Williams Realty - Moorestown. Bright MLS
 - $545,0003 bd2 ba1.7k sqft28 Walt Whitman Way, Hamilton, NJ 08690For Sale
 MLS ID #NJME2075560, Tiffanie Hawley, Century 21 Action Plus Realty - Bordentown. Bright MLS
 - $545,0003 bd2 ba1.3k sqft3101 Nottingham Way, Hamilton, NJ 08619For SaleMLS ID #NJME2083060, Rena Reali-Urglavitch, Long & Foster Real Estate, Inc.. Bright MLS
- $359,9002 bd2 ba1k sqft123 Wyndham Pl, Robbinsville, NJ 08691For SaleMLS ID #NJME2081836, Bob Lopez, Corcoran Sawyer Smith - Princeton. Bright MLS
- $539,0003 bd3 ba2.4k sqft28 Jackie Dr, Lawrence Township, NJ 08648For SaleMLS ID #NJME2083020, Valerie Belardo, RE/MAX at Home. Bright MLS
- $569,9002 bd3 ba1.6k sqft19 Hoover Ave, Princeton, NJ 08540For SaleMLS ID #NJSO2006200, Scott Glenfield, Pinnacle Realtors & Associates-Princeton. Bright MLS
- $386,9002 bd2 ba1.3k sqft115 Josiah Ln, Hamilton, NJ 08691For SaleMLS ID #NJME2083692, Joe Lombardo, REMAX Welcome Home. Bright MLS
- $575,0004 bd3 ba2k sqft4 Laburnum Close, Cookstown, NJ 08511For SaleMLS ID #NJBL2122924, Robin Chao, Keller Williams Premier. Bright MLS
- $515,0003 bd3 ba1.4k sqft11Q Quincy Cir, Dayton, NJ 08810For Sale
 MLS ID #2705887R, HELENA YOUSEFZADEH. All Jersey MLS
 - $467,0003 bd3 ba2k sqft113 Golf Club Dr, Langhorne, PA 19047For SaleMLS ID #PABU2133976, Sunita Lovina, RE/MAX Properties - Newtown. Bright MLS
- $460,0004 bd3 ba1.9k sqft115 Mulberry Dr, Holland, PA 18966For SaleMLS ID #PABU2132690, Mila Vyatkina, Weichert, Realtors - Cornerstone. Bright MLS
- $459,9003 bd3 ba1.6k sqftNone Available, Lawrence Township, NJ 08648For SaleMLS ID #NJME2079568, Laila Shehata, ARC Real Estate. Bright MLS
- $459,9003 bd3 ba1.6k sqft42 E Oneill Ct, Lawrence Township, NJ 08648For SaleMLS ID #2618057R, LAILA S. SHEHATA. All Jersey MLS
- $520,0003 bd3 ba1.5k sqft153 Valmore Ct, Pennington, NJ 08534For SaleMLS ID #NJME2081606, Sarita Joshi, Weichert Realtors - Princeton. Bright MLS
- $350,0002 bd1 ba888 sqft324 Walden Cir, Robbinsville, NJ 08691For SaleMLS ID #NJME2083072, Aarti Walia, Keller Williams Cornerstone Realty. Bright MLS
- $569,9003 bd3 ba1.9k sqft1505 Blossom Cir, Dayton, NJ 08810For SaleMLS ID #2705921R, AMIM M. BUTT. All Jersey MLS
- $479,9004 bd2 ba1.9k sqft5 Michelle Ct, Ewing, NJ 08628For SaleMLS ID #NJME2085220, Tatiana Grate, David DePaola and Company Real Estate. Bright MLS
- $560,0002 bd3 ba1.5k sqft10 Burr Ct, Plainsboro, NJ 08536For SaleMLS ID #2706171R, NICOLENA CAINE. All Jersey MLS
