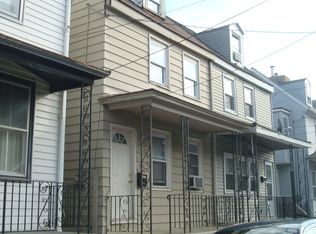
Welcome to 209 York Street in the heart of Historic Burlington City! This charming half-double offers the perfect blend of classic character and modern updates in a convenient location. Just a short walk to the scenic Delaware River waterfront, local shops, restaurants, public transportation, including the River LINE Light Rail and bus station, this home also provides easy access to major commuting routes including I-95, I-295, the New Jersey Turnpike, and the Pennsylvania Turnpike. Inside, you'll find a freshly updated interior featuring new paint and brand-new carpeting throughout. The home offers three comfortable bedrooms and one full bathroom. The spacious eat-in kitchen is designed for both everyday living and entertaining, featuring durable ceramic tile flooring, light oak cabinetry, granite countertops, and ample space for dining. Whether you're a first-time homebuyer, looking to downsize, or searching for an investment opportunity, this move-in ready home offers comfort, convenience, and an excellent location in one of New Jersey's most charming historic communities. Schedule your private tour today. The property photographs included in this listing have been enhanced using artificial intelligence solely to improve color, clarity, brightness, and overall image quality. No structural elements, dimensions, features, or conditions of the property have been added, removed, altered, or misrepresented. The images are intended to provide a more accurate visual representation of the property as it appears in person.
Pending
Price cut: $10.9K (9/2)
$199,000
209 York St, Burlington, NJ 08016
3beds
1,410sqft
Single Family Residence
Built in 1890
2,139 Square Feet Lot
$194,600 Zestimate®
$141/sqft
$-- HOA
What's special
Spacious eat-in kitchenCharming half-doubleLight oak cabinetryBrand-new carpeting throughoutFreshly updated interiorNew paintAmple space for dining
- 87 days
- 85
- 0
Zillow last checked:
Listing updated:
Listed by:
Brad T Sasaki 609-386-1636,
RE/MAX World Class Realty
Source: Bright MLS,MLS#: NJBL2117000
Facts & features
Interior
Bedrooms & bathrooms
- Bedrooms: 3
- Bathrooms: 1
- Full bathrooms: 1
Rooms
- Room types: Living Room, Dining Room, Bedroom 2, Bedroom 3, Kitchen, Bedroom 1, Full Bath
Bedroom 1
- Level: Upper
- Area: 170 Square Feet
- Dimensions: 10 X 17
Bedroom 2
- Level: Upper
- Area: 210 Square Feet
- Dimensions: 14 X 15
Bedroom 3
- Level: Upper
- Area: 154 Square Feet
- Dimensions: 11 X 14
Dining room
- Level: Main
- Area: 195 Square Feet
- Dimensions: 13 X 15
Other
- Level: Upper
Kitchen
- Level: Main
- Area: 182 Square Feet
- Dimensions: 13 X 14
Living room
- Level: Main
- Area: 240 Square Feet
- Dimensions: 15 X 16
Heating
- Hot Water, Natural Gas
Cooling
- Window Unit(s), Electric
Appliances
- Included: Gas Water Heater
- Laundry: Hookup, Main Level
Features
- Basement: Partial
- Has fireplace: No
Interior area
- Total structure area: 1,410
- Total interior livable area: 1,410 sqft
- Finished area above ground: 1,410
- Finished area below ground: 0
Property
Parking
- Parking features: On Street
- Has uncovered spaces: Yes
Accessibility
- Accessibility features: None
Features
- Levels: Two and One Half
- Stories: 2.5
- Pool features: None
Lot
- Size: 2,139 Square Feet
- Dimensions: 23.00 x 93.00
Details
- Additional structures: Above Grade, Below Grade
- Parcel number: 050011500012
- Zoning: TRN
- Special conditions: Standard
Construction
Type & style
- Home type: SingleFamily
- Architectural style: Other
- Property subtype: Single Family Residence
- Attached to another structure: Yes
Materials
- Frame
- Foundation: Stone
Condition
- New construction: No
- Year built: 1890
Utilities & green energy
- Electric: 100 Amp Service
- Sewer: Public Sewer
- Water: Public
Community & HOA
Community
- Subdivision: None Ava Ilable
HOA
- Has HOA: No
Location
- Region: Burlington
- Municipality: BURLINGTON CITY
Financial & listing details
- Price per square foot: $141/sqft
- Tax assessed value: $59,300
- Annual tax amount: $2,633
- Date on market: 7/23/2026
- Listing agreement: Exclusive Right To Sell
- Listing terms: Cash,Conventional,FHA,VA Loan
- Ownership: Fee Simple
Estimated market value
$194,600
$185,000 - $204,000
$2,313/mo
Price history
| Date | Event | Price |
|---|---|---|
| 9/21/2026 | Pending sale | $199,000$141/sqft |
Source:  Bright MLS #NJBL2117000 Report a problem Bright MLS #NJBL2117000 Report a problem | ||
| 9/14/2026 | Contingent | $199,000$141/sqft |
Source: Bright MLS #NJBL2117000 Report a problem | ||
| 9/2/2026 | Price change | $199,000-5.2%$141/sqft |
Source: Bright MLS #NJBL2117000 Report a problem | ||
| 8/14/2026 | Price change | $209,900-1.9%$149/sqft |
Source: Bright MLS #NJBL2117000 Report a problem | ||
| 7/23/2026 | Listed for sale | $214,000+350.5%$152/sqft |
Source: Bright MLS #NJBL2117000 Report a problem | ||
| 8/19/2010 | Sold | $47,500-47.2%$34/sqft |
Source: Public Record Report a problem | ||
| 6/11/2008 | Listing removed | $89,900$64/sqft |
Source: Homes & Land #4926219 Report a problem | ||
| 4/26/2008 | Price change | $89,900-10%$64/sqft |
Source: Homes & Land #4926219 Report a problem | ||
| 1/28/2008 | Price change | $99,900-4.8%$71/sqft |
Source: Homes & Land #4926219 Report a problem | ||
| 11/22/2007 | Listed for sale | $104,900+37.1%$74/sqft |
Source: Homes & Land #4926219 Report a problem | ||
| 8/11/2005 | Sold | $76,500+118.6%$54/sqft |
Source: Public Record Report a problem | ||
| 6/9/2005 | Sold | $35,000$25/sqft |
Source: Public Record Report a problem | ||
Public tax history
| Year | Property taxes | Tax assessment |
|---|---|---|
| 2026 | $2,634 +2.6% | $59,300 |
| 2025 | $2,568 +1.8% | $59,300 |
| 2024 | $2,523 | $59,300 |
| 2023 | -- | $59,300 |
| 2022 | $2,495 +1.5% | $59,300 |
| 2021 | $2,459 +8.7% | $59,300 |
| 2020 | $2,261 +1.7% | $59,300 |
| 2019 | $2,223 +3.2% | $59,300 |
| 2018 | $2,154 +3.9% | $59,300 |
| 2017 | $2,073 +3.7% | $59,300 |
| 2016 | $1,999 -23.3% | $59,300 |
| 2015 | $2,605 +2.7% | $59,300 -25.8% |
| 2014 | $2,536 -19.3% | $79,900 |
| 2012 | $3,141 +5.8% | $79,900 +15.3% |
| 2011 | $2,970 +6.4% | $69,300 |
| 2010 | $2,791 +4.8% | $69,300 |
| 2009 | $2,663 +5.6% | $69,300 |
| 2008 | $2,523 +6.6% | $69,300 |
| 2007 | $2,367 +34.7% | $69,300 |
| 2006 | $1,757 +4% | $69,300 |
| 2005 | $1,689 +5.1% | $69,300 |
| 2004 | $1,607 | $69,300 |
| 2003 | -- | $69,300 |
| 2002 | -- | $69,300 |
| 2001 | -- | $69,300 |
Find assessor info on the county website
Monthly payment
Est. payment
Payment breakdown
Explore the cost of this home by adjusting the details. Changes won't be saved.Climate risks
Neighborhood: 08016
Nearby schools
Schools provided by the listing agent
- District: Burlington City Schools
Source: Bright MLS. This data may not be complete. We recommend contacting the local school district to confirm school assignments for this home.

Similar homes
- $259,0004 bd2 ba1.6k sqft226 W Federal St, Burlington, NJ 08016For Sale

 MLS ID #NJBL2121874, Lisa Carr, ERA Central Realty Group - Bordentown. Bright MLS
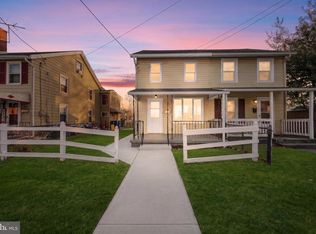
 - $219,0003 bd1 ba1k sqft810 W 2nd St, Florence, NJ 08518For Sale
 MLS ID #NJBL2118188, Sharif Hatab, EXP Realty, LLC. Bright MLS
 - $214,0003 bd1 ba1.1k sqft833 W 2nd St, Florence, NJ 08518For Sale
 MLS ID #NJBL2116400, Jill Santandrea, EXIT Realty Defined. Bright MLS
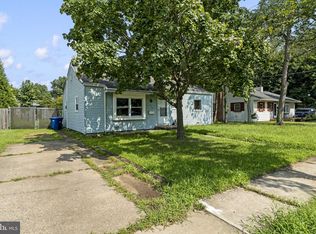
 - $225,0003 bd2 ba864 sqft418 Iowa Ave, Delanco, NJ 08075For Sale
 MLS ID #NJBL2119752, Anna Alves, Keller Williams Realty - Moorestown. Bright MLS
 - $165,0001 bd1 ba840 sqft847 Henri Ct, Burlington, NJ 08016For SaleMLS ID #NJBL2120534, Morshad Hossain, Redfin. Bright MLS
- $179,9993 bd1 ba1k sqft45 Middle Rose St APT J, Trenton, NJ 08618For SaleMLS ID #NJME2070384, Tawana Riggins, The Riggins Group LLC. Bright MLS
- $200,0002 bd1 ba1k sqft8260 Balfour Rd, Pennsauken, NJ 08110For SaleMLS ID #NJCD2125002, Mr. Naoji Moriuchi, Compass New Jersey, LLC - Moorestown. Bright MLS
- $185,0003 bd1 ba1.1k sqft1525 Federal St, Camden, NJ 08105For SaleMLS ID #NJCD2123960, YANIRA HERNANDEZ, Real Broker, LLC. Bright MLS
- $250,0004 bd2 ba1.5k sqft6 Stewart Ave #A, Riverside, NJ 08075For SaleMLS ID #NJBL2121870, Daniel Young, Sweet Pea Realty LLC. Bright MLS
- $198,0003 bd1 ba1.4k sqft2536 A St, Philadelphia, PA 19125For SaleMLS ID #PAPH2677488, Jimmy Duong, Burholme Realty. Bright MLS
- $269,9003 bd1 ba1.3k sqft450 New York Ave, Columbus, NJ 08022For SaleMLS ID #NJBL2120650, Matt Dellaira, Smires & Associates. Bright MLS
- $249,0003 bd1 ba1.1k sqft125 Ashurst Ln, Mount Holly, NJ 08060For SaleMLS ID #NJBL2118474, Michael Fingerman, HomeSmart First Advantage Realty. Bright MLS
- $199,0003 bd2 ba1k sqft757 Garland St, Philadelphia, PA 19124For SaleMLS ID #PAPH2668046, Mike Chen, Home Max Realty. Bright MLS
- $199,9003 bd3 ba1.1k sqft923 Anchor St, Philadelphia, PA 19124For SaleMLS ID #PAPH2627326, Bonita Caudillo, Keller Williams Real Estate-Blue Bell. Bright MLS
- $168,9001 bd1 ba885 sqft275 Green St APT 4G7, Beverly, NJ 08010For SaleMLS ID #NJBL2122534, Chris Twardy, BHHS Fox & Roach-Mt Laurel. Bright MLS
- $220,0003 bd1 ba1.3k sqft1034 S 4th St, Camden, NJ 08103For SaleMLS ID #NJCD2127922, Patrick Gorman, Keller Williams - Main Street. Bright MLS
- $240,0003 bd2 ba1.1k sqft136 N 30th St, Camden, NJ 08105For SaleMLS ID #NJCD2128358, Valerie Yosef, BHHS Fox & Roach-Cherry Hill. Bright MLS
- $199,0003 bd2 ba1k sqft874 Anchor St, Philadelphia, PA 19124For SaleMLS ID #PAPH2609678, Ms. Madalyn J Eleby, Opulent Realty Group LLC. Bright MLS
- $209,0003 bd2 ba1.1k sqft559 E Cheltenham Ave, Philadelphia, PA 19120For SaleMLS ID #PAPH2618318, Mike Chen, Home Max Realty. Bright MLS
