Looking for space and convenience? This home has all of that and more with 6 bedrooms, 3.5 baths everyone can have their own sanctuary. The main floor boasts hardwood floors, a family room with high ceilings and gas fireplace and opens to an inviting kitchen with tons of counter space, large pantry and island. Formal dining room and living room but also a designated room for home office or hobby space. But wait there's more. Downstairs you'll find the 5th and 6th bedrooms, 3rd full bath and room for fun, games, theater, whatever you can imagine! The attached garage holds 2 cars plus 4 in the driveway and the backyard is fenced with an ample deck off the back of the house overlooking the woods. Situated on a culdesac in a well established neighborhood close to shopping, dining, parks, recreation and entertainment.
Under contract
$480,000
20912 Olympia Ct, Lexington Park, MD 20653
6beds
4,442sqft
:
Get pre-qualified$3,016/mo
Single Family Residence
Built in 2004
7,652 Square Feet Lot
$481,100 Zestimate®
$108/sqft
$21/mo HOA
What's special
Gas fireplaceHardwood floorsFormal dining roomLarge pantryTons of counter spaceInviting kitchen
- 33 days |
- 624 |
- 38 |
Likely to sell faster than
Zillow last checked:
Listing updated:
Listed by:
Trish Wallmark 301-672-1197,
RE/MAX One 4105356291
Source: Bright MLS,MLS#: MDSM2032264
Facts & features
Interior
Bedrooms & bathrooms
- Bedrooms: 6
- Bathrooms: 4
- Full bathrooms: 3
- 1/2 bathrooms: 1
- Main level bathrooms: 1
Basement
- Area: 1508
Heating
- Central, Natural Gas
Cooling
- Central Air, Ceiling Fan(s), Electric
Appliances
- Included: Cooktop, Dishwasher, Dryer, Electric Water Heater
Features
- Breakfast Area, Ceiling Fan(s), Dining Area, Kitchen Island, Primary Bath(s), Pantry, Walk-In Closet(s)
- Flooring: Hardwood, Carpet, Wood
- Basement: Finished
- Number of fireplaces: 1
Interior area
- Total structure area: 4,744
- Total interior livable area: 4,442 sqft
- Finished area above ground: 3,236
- Finished area below ground: 1,206
Property
Parking
- Total spaces: 2
- Parking features: Garage Faces Front, Attached
- Attached garage spaces: 2
Accessibility
- Accessibility features: None
Features
- Levels: Three
- Stories: 3
- Pool features: None
- Fencing: Full,Privacy
Lot
- Size: 7,652 Square Feet
- Features: Backs to Trees
Details
- Additional structures: Above Grade, Below Grade
- Parcel number: 1908137994
- Zoning: RL
- Special conditions: Standard
Construction
Type & style
- Home type: SingleFamily
- Architectural style: Colonial
- Property subtype: Single Family Residence
Materials
- Vinyl Siding
- Foundation: Permanent
Condition
- New construction: No
- Year built: 2004
Utilities & green energy
- Sewer: Public Sewer
- Water: Public
Green energy
- Energy generation: PV Solar Array(s) Leased
Community & HOA
Community
- Subdivision: Greenbrier
HOA
- Has HOA: Yes
- Amenities included: Tot Lots/Playground
- Services included: Common Area Maintenance
- HOA fee: $256 annually
Location
- Region: Lexington Park
Financial & listing details
- Price per square foot: $108/sqft
- Tax assessed value: $488,700
- Annual tax amount: $4,309
- Date on market: 7/7/2026
- Listing agreement: Exclusive Agency
- Listing terms: Cash,Conventional,FHA,USDA Loan,VA Loan,Rural Development
- Ownership: Fee Simple
Estimated market value
$481,100
$457,000 - $505,000
$3,474/mo
Price history
| Date | Event | Price |
|---|---|---|
| 7/27/2026 | Contingent | $480,000$108/sqft |
Source:  Bright MLS #MDSM2032264 Report a problem Bright MLS #MDSM2032264 Report a problem | ||
| 7/25/2026 | Pending sale | $480,000$108/sqft |
Source: Bright MLS #MDSM2032264 Report a problem | ||
| 7/7/2026 | Listed for sale | $480,000+3.4%$108/sqft |
Source: Bright MLS #MDSM2032264 Report a problem | ||
| 6/21/2022 | Sold | $464,000$104/sqft |
Source: Bright MLS #MDSM2006724 Report a problem | ||
| 6/4/2022 | Pending sale | $464,000$104/sqft |
Source: Bright MLS #MDSM2006724 Report a problem | ||
| 5/31/2022 | Contingent | $464,000$104/sqft |
Source: Bright MLS #MDSM2006724 Report a problem | ||
| 5/14/2022 | Price change | $464,000-2.1%$104/sqft |
Source: Bright MLS #MDSM2006724 Report a problem | ||
| 5/10/2022 | Listed for sale | $474,000+37.8%$107/sqft |
Source: Bright MLS #MDSM2006724 Report a problem | ||
| 3/18/2019 | Listing removed | $1,950 |
Source: Marketplace Homes Report a problem | ||
| 3/11/2019 | Price change | $1,950-2.5% |
Source: Marketplace Homes Report a problem | ||
| 2/12/2019 | Price change | $1,999-3.7% |
Source: Marketplace Homes Report a problem | ||
| 12/19/2018 | Listed for rent | $2,075+1.2% |
Source: Marketplace Homes Report a problem | ||
| 7/24/2016 | Listing removed | $2,050-3.3% |
Source: Marketplace Homes (800) 331-0646 Report a problem | ||
| 6/23/2015 | Listing removed | $2,120 |
Source: Marketplace Homes (734-862-4750) Report a problem | ||
| 6/11/2015 | Listed for rent | $2,120 |
Source: Marketplace Homes (734-862-4750) Report a problem | ||
| 5/29/2015 | Sold | $343,952-6.3%$77/sqft |
Source: Agent Provided Report a problem | ||
| 12/30/2004 | Sold | $367,022$83/sqft |
Source: Public Record Report a problem | ||
Public tax history
| Year | Property taxes | Tax assessment |
|---|---|---|
| 2025 | $4,883 +24.3% | $448,967 +9.7% |
| 2024 | $3,928 +10.8% | $409,233 +10.8% |
| 2023 | $3,546 +2.8% | $369,500 |
| 2022 | $3,450 +2.9% | $369,500 +5.7% |
| 2021 | $3,354 +3% | $349,433 +3% |
| 2020 | $3,258 +1.4% | $339,400 |
| 2019 | $3,214 +1.4% | $339,400 +2.8% |
| 2018 | $3,170 +0.4% | $330,267 +1.4% |
| 2017 | $3,156 -17% | $325,700 |
| 2016 | $3,803 | $325,700 |
| 2015 | $3,803 | $325,700 -5.1% |
| 2014 | $3,803 | $343,200 |
| 2013 | -- | $343,200 |
| 2012 | -- | $343,200 -6.7% |
| 2011 | -- | $367,650 |
| 2010 | -- | $367,650 |
| 2009 | -- | $367,650 -10.6% |
| 2008 | -- | $411,270 +13.5% |
| 2007 | -- | $362,322 +15.6% |
| 2006 | -- | $313,376 +18.5% |
| 2005 | -- | $264,430 +1256.7% |
| 2004 | -- | $19,490 +2.2% |
| 2003 | -- | $19,070 +2.3% |
| 2002 | -- | $18,650 |
| 2001 | -- | $18,650 |
Find assessor info on the county website
Monthly payment
Est. payment
Payment breakdown
Explore the cost of this home by adjusting the details. Changes won't be saved.Climate risks
Neighborhood: 20653
Nearby schools
GreatSchools rating
- 3/10Park Hall Elementary SchoolGrades: PK-5Distance: 1.2 mi
- 5/10Spring Ridge Middle SchoolGrades: 6-8Distance: 3.2 mi
- 3/10Great Mills High SchoolGrades: 9-12Distance: 2.3 mi
Schools provided by the listing agent
- District: St. Mary's County Public Schools
Source: Bright MLS. This data may not be complete. We recommend contacting the local school district to confirm school assignments for this home.
- $400,0004 bd3 ba2.4k sqft20908 Olympia Ct, Lexington Park, MD 20653Sold

- $487,600-- bd2 ba3.3k sqft20916 Olympia Ct, Lexington Park, MD 20653Off Market
- $449,300-- bd3 ba2.6k sqft20913 Coronet Pl, Lexington Park, MD 20653Off Market
- $437,9004 bd3 ba2.6k sqft20904 Olympia Ct, Lexington Park, MD 20653Off Market

- $492,700-- bd2 ba3.2k sqft20907 Olympia Ct, Lexington Park, MD 20653Off Market
- $451,1005 bd3 ba2.6k sqft20923 Olympia Ct, Lexington Park, MD 20653Off Market
- $341,4006,969 sqft20915 Olympia Ct, Lexington Park, MD 20653Off Market
- $375,3003 bd3 ba1.9k sqft20917 Coronet Pl, Lexington Park, MD 20653Off Market
A local agent can set up tours, give advice and negotiate with sellers.
Similar homes
- $449,9005 bd3 ba2.5k sqft47089 Sorrel Dr, Lexington Park, MD 20653For Sale

 MLS ID #MDSM2032744, Mark Frisco Jr., CENTURY 21 New Millennium. Bright MLS
 - $480,0004 bd4 ba2.8k sqft47239 Schwartzkopf Dr, Lexington Park, MD 20653For Sale
 MLS ID #MDSM2032244, Jesieryl Hartzer, CENTURY 21 New Millennium. Bright MLS
 - $575,3004 bd4 ba3.6k sqft46805 Wentworth Ct, Lexington Park, MD 20653For Sale
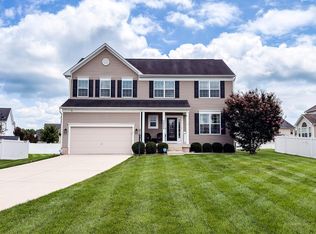 MLS ID #MDSM2033004, Colin McHugh, O'Brien Realty ERA Powered. Bright MLS
 - $570,0006 bd4 ba4.8k sqft46995 Pembrooke St, Lexington Park, MD 20653For Sale
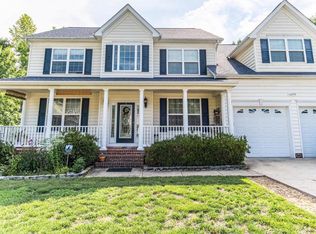 MLS ID #MDSM2031390, Jennifer Mullennix, CENTURY 21 New Millennium. Bright MLS
 - $480,0004 bd5 ba3.2k sqft46115 Saltmarsh Ct, Lexington Park, MD 20653For SaleMLS ID #MDSM2032060, courtney smith, Compass. Bright MLS
- $400,0004 bd4 ba3.2k sqft47121 Sorrel Dr, Lexington Park, MD 20653For SaleMLS ID #MDSM2032728, Tig Wright, Redfin Corp. Bright MLS
- $499,9994 bd4 ba3.1k sqft20724 Hilton Run Ct, Lexington Park, MD 20653For SaleMLS ID #MDSM2030488, Vicki Alvey, RE/MAX One. Bright MLS
- $420,0004 bd3 ba2.6k sqft20859 Sandstone St, Lexington Park, MD 20653For SaleMLS ID #MDSM2032360, Shelly Alonso, Samson Properties. Bright MLS
- $499,0005 bd4 ba3.2k sqft44905 Widgeon Pl, Callaway, MD 20620For SaleMLS ID #MDSM2032642, Amy Scott, OE Realty. Bright MLS
- $395,0005 bd3 ba2.2k sqft21491 Lynn Dr, Lexington Park, MD 20653For SaleMLS ID #MDSM2031802, Maleka Green, Green Home Realty, LLC. Bright MLS
- $469,0004 bd4 ba3.1k sqft20894 Governors Mill Ct, Great Mills, MD 20634For SaleMLS ID #MDSM2032760, Janet Weaver, RE/MAX One. Bright MLS
- $499,9004 bd3 ba2.8k sqft811 Cove Point Rd, Lusby, MD 20657For SaleMLS ID #MDCA2029918, Edward Tully, RE/MAX One. Bright MLS
- $490,0004 bd4 ba3.2k sqft22393 Deerpath Ct, Great Mills, MD 20634For SaleMLS ID #MDSM2032672, Patrick Deighan, CENTURY 21 New Millennium. Bright MLS
- $425,0003 bd4 ba2.8k sqft462 Buckler Dr, Lusby, MD 20657For SaleMLS ID #MDCA2029806, Robin Cavallaro, RE/MAX Realty Group. Bright MLS
- $468,0004 bd4 ba3.2k sqft7820 Pine Blvd, Lusby, MD 20657For SaleMLS ID #MDCA2029542, Tim Farr, Samson Properties. Bright MLS
- $475,0003 bd4 ba3.2k sqft12976 Mariners Cir, Lusby, MD 20657For SaleMLS ID #MDCA2027100, Randy Utz, EXP Realty, LLC. Bright MLS
- $674,0004 bd4 ba3.3k sqftChestnut Hills, Leonardtown, MD 20650For SaleMLS ID #MDSM2032700, Cindy Ballard, Century 21 Redwood Realty. Bright MLS
- $335,0005 bd3 ba2.6k sqft23146 Esperanza Dr, Lexington Park, MD 20653For SaleMLS ID #MDSM2032432, Chris Craddock, EXP Realty, LLC. Bright MLS
- $564,9005 bd3 ba2.6k sqft44294 Plantation Ct, California, MD 20619For SaleMLS ID #MDSM2032112, Chris Hill, CENTURY 21 New Millennium. Bright MLS
- $379,9003 bd3 ba2.9k sqft16320 Point Lookout Rd, Lexington Park, MD 20653For SaleMLS ID #MDSM2029364, Billy Rabbitt, The Southside Group Real Estate. Bright MLS
