Hard To Find 6 Acre Track Of Wooded Land, Completely Private*No Neigboors, The Only Thing Surrounding This Home Is Wildlife and Views*Two Story Farm House With 4 Big Rooms, And 2 Baths*Roof Was Replaced in 2023*Home Also Had Replacement Windows*Kitchen Has A Nee Refrigerator And A 6 Burner Stove*Also On This Deed Is a Brand New Pole Barn Home, 2 Bedrooms and 1 Bath*There Is Two Living Rooms, One On the Lower Ground Level and One In The UpStairs*Both Bedrooms Are Located On The Second Level, Along With The Kitchen and Bedrooms*Perfect Property For Multigenerational Living*Also Metal Barn Comes With a 2 Car Garage*Metal Barn Room Measurements and Descriptions are listed as ''Other'', see remarks
Pending
Price cut: $19K (6/22)
$365,000
2092 Us Highway 27 S, Falmouth, KY 41040
4beds
--sqft
Single Family Residence, Residential
Built in ----
-- sqft lot
$358,200 Zestimate®
$--/sqft
$-- HOA
What's special
Two story farm houseReplacement windowsCompletely private
- 77 days |
- 65 |
- 1 |
Likely to sell faster than
Zillow last checked:
Listing updated:
Listed by:
The Vories Team 859-240-0727,
Keller Williams Realty Service,
Jennifer Haubner-Vories 859-991-9035,
Keller Williams Realty Service
Source: NKMLS,MLS#: 643191
Facts & features
Interior
Bedrooms & bathrooms
- Bedrooms: 4
- Bathrooms: 3
- Full bathrooms: 2
- 1/2 bathrooms: 1
Primary bedroom
- Features: Bath Adjoins, Ceiling Fan(s), Carpet Flooring, Walk-In Closet(s)
- Level: Second
- Area: 216
- Dimensions: 18 x 12
Bedroom 2
- Features: Carpet Flooring
- Level: Second
- Area: 99
- Dimensions: 11 x 9
Bedroom 3
- Features: Carpet Flooring
- Level: Second
- Area: 135
- Dimensions: 15 x 9
Bedroom 4
- Features: Luxury Vinyl Flooring
- Level: First
- Area: 90
- Dimensions: 10 x 9
Bathroom 2
- Features: Full Finished Bath, Shower
- Level: First
- Area: 30
- Dimensions: 6 x 5
Bathroom 3
- Features: Full Finished Half Bath
- Level: Basement
- Area: 50
- Dimensions: 10 x 5
Dining room
- Features: Vinyl Flooring
- Level: First
- Area: 126
- Dimensions: 14 x 9
Kitchen
- Features: Pantry, Vinyl Flooring
- Level: First
- Area: 180
- Dimensions: 20 x 9
Laundry
- Features: Utility Sink
- Level: Basement
- Area: 330
- Dimensions: 22 x 15
Living room
- Features: Fireplace(s), Vinyl Flooring
- Level: First
- Area: 168
- Dimensions: 14 x 12
Other
- Features: Vinyl Flooring
- Level: Basement
- Area: 306
- Dimensions: 18 x 17
Other
- Description: Metal Barn Family Room, Has Walkout and Garage Door
- Features: Ceiling Fan(s), Vinyl Flooring
- Level: First
- Area: 378
- Dimensions: 27 x 14
Other
- Description: Metal Barn Half Bath
- Features: Vinyl Flooring
- Level: First
- Area: 48
- Dimensions: 8 x 6
Other
- Description: Metal Barn Laundry Room
- Level: First
- Area: 36
- Dimensions: 6 x 6
Other
- Description: Metal Barn Bedroom 1
- Features: Vinyl Flooring
- Level: Second
- Area: 156
- Dimensions: 13 x 12
Other
- Description: Metal Barn Bedroom 2
- Features: Ceiling Fan(s), Vinyl Flooring
- Level: Second
- Area: 144
- Dimensions: 12 x 12
Other
- Description: Metal Barn Full Bath With Shower
- Features: Vinyl Flooring
- Level: Second
- Area: 42
- Dimensions: 7 x 6
Other
- Description: Metal Barn Kitchen with Island
- Features: Vinyl Flooring
- Level: Second
- Area: 154
- Dimensions: 14 x 11
Other
- Description: Metal Barn Living Room
- Features: Ceiling Fan(s), Vinyl Flooring
- Level: Second
- Area: 198
- Dimensions: 18 x 11
Primary bath
- Features: Tub With Shower, Vinyl Flooring
- Level: Second
- Area: 60
- Dimensions: 12 x 5
Heating
- Forced Air
Cooling
- Window Unit(s)
Appliances
- Included: Stainless Steel Appliance(s), Gas Cooktop, Gas Oven, Dishwasher, Refrigerator
- Laundry: Electric Dryer Hookup, In Basement, Laundry Room, Washer Hookup
Features
- Storage, Pantry, Eat-in Kitchen, Ceiling Fan(s)
- Windows: Picture Window(s)
- Number of fireplaces: 1
- Fireplace features: Electric, Wood Burning
Property
Parking
- Total spaces: 2
- Parking features: Attached, Carport, Driveway, Garage, Garage Faces Side
- Attached garage spaces: 2
- Has carport: Yes
- Has uncovered spaces: Yes
Features
- Levels: Two
- Stories: 2
- Exterior features: Private Yard, Fire Pit
- Has view: Yes
- View description: Trees/Woods
Lot
- Features: Wooded
Details
- Additional structures: Garage(s), Barn(s), Poultry Coop, Shed(s)
- Parcel number: 0410000053.01
- Zoning description: Residential
Construction
Type & style
- Home type: SingleFamily
- Architectural style: Traditional
- Property subtype: Single Family Residence, Residential
Materials
- Brick, Vinyl Siding
- Foundation: Poured Concrete
- Roof: Shingle
Condition
- Existing Structure
- New construction: No
Utilities & green energy
- Sewer: Septic Tank
- Water: Public
- Utilities for property: Natural Gas Available, Water Available
Community & HOA
HOA
- Has HOA: No
Location
- Region: Falmouth
Financial & listing details
- Date on market: 6/2/2026
- Cumulative days on market: 77 days
- Road surface type: Paved
Estimated market value
$358,200
$340,000 - $376,000
$2,146/mo
Price history
| Date | Event | Price |
|---|---|---|
| 7/10/2026 | Pending sale | $365,000 |
Source:  NKMLS #643191 Report a problem NKMLS #643191 Report a problem | ||
| 6/22/2026 | Price change | $365,000-4.9% |
Source: NKMLS #643191 Report a problem | ||
| 6/10/2026 | Price change | $384,000-3.8% |
Source: NKMLS #643191 Report a problem | ||
| 6/3/2026 | Listed for sale | $399,000+35.7% |
Source: NKMLS #643191 Report a problem | ||
| 11/27/2023 | Sold | $294,000-2% |
Source: NKMLS #618819 Report a problem | ||
| 9/4/2022 | Listing removed | -- |
Source:  Imagine MLS #22014607 Report a problem Imagine MLS #22014607 Report a problem | ||
| 7/16/2022 | Price change | $300,000-3.2% |
Source: Imagine MLS #22014607 Report a problem | ||
| 7/6/2022 | Listed for sale | $310,000 |
Source: Imagine MLS #22014607 Report a problem | ||
Public tax history
Tax history is unavailable.
Monthly payment
Est. payment
Payment breakdown
Explore the cost of this home by adjusting the details. Changes won't be saved.Climate risks
Neighborhood: 41040
Nearby schools
GreatSchools rating
- 5/10Southern Elementary SchoolGrades: PK-5Distance: 1.4 mi
- 3/10Phillip Sharp Middle SchoolGrades: 6-8Distance: 3.8 mi
- 4/10Pendleton County High SchoolGrades: 9-12Distance: 0.3 mi
Schools provided by the listing agent
- Elementary: Northern Elementary
- Middle: Sharp Middle School
- High: Pendleton High
Source: NKMLS. This data may not be complete. We recommend contacting the local school district to confirm school assignments for this home.
- $369,4004 bd3 ba2.8k sqft2092 Us Highway 27 N, Falmouth, KY 41040Off Market
- $294,0004 bd3 ba1.6k sqft2092 Us Highway 27 N, Falmouth, KY 41040Sold

- $402,6004 bd2 ba3.1k sqft2046 Highway 27 N, Falmouth, KY 41040Off Market
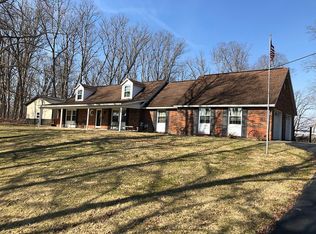
- $377,9002 bd2 ba2.3k sqft2002 Highway 27 N, Falmouth, KY 41040Off Market
- $90,0003 bd1 ba1.6k sqft2222 Us Highway 27 N, Falmouth, KY 41040Off Market
- $321,1003 bd2 ba1.3k sqft71 Lafollette Ln, Falmouth, KY 41040Off Market
- $227,8003 bd2 ba1.2k sqft1984 Highway 27 N, Falmouth, KY 41040Off Market
- $165,4003 bd2 ba1k sqft766 Kennedy Ridge Rd, Falmouth, KY 41040Off Market
A local agent can set up tours, give advice and negotiate with sellers.
A local lender can help you make sure your offer is ready when you are.
Similar homes
- $440,0003 bd3 ba2.5k sqft5506 Highway 22 W, Falmouth, KY 41040For Sale
 MLS ID #644238, Melissa Maxwell, ERA Real Solutions Realty. NKMLS
 - $330,0003 bd3 ba1.4k sqft170 Buffalo Ridge Rd, Falmouth, KY 41040For Sale
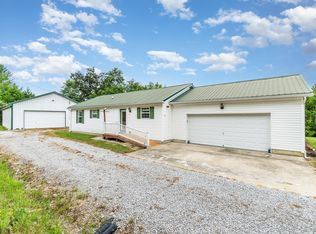 MLS ID #638528, Kyle Art, RE/MAX Victory + Affiliates. NKMLS
 - $445,0004 bd3 ba-- sqft6477 W State Hwy #22, Falmouth, KY 41040For Sale
 MLS ID #639158, Mary Ann Simpson, Rector Hayden, Realtors. NKMLS
 - $368,4004 bd2 ba1.7k sqft6116 Highway 17 N, De Mossville, KY 41033For Sale
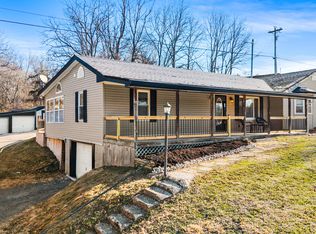 MLS ID #643352, Brandon Stamper, Plum Tree Realty. NKMLS
 - $320,0002 bd3 ba1.4k sqft134 Buffalo Ridge Rd, Falmouth, KY 41040For SaleMLS ID #638386, Kyle Art, RE/MAX Victory + Affiliates. NKMLS
- $249,3003 bd2 ba-- sqft601 Monroe St, Falmouth, KY 41040For SaleMLS ID #642347, Bradley Treas, Huff Realty - Florence. NKMLS
- $349,0003 bd3 ba1.3k sqft405 Crittenden Mount Zion Rd, Dry Ridge, KY 41035For SaleMLS ID #645548, Cynthia Fannin, Bluegrass Real Estate Group. NKMLS
- $274,9002 bd2 ba990 sqft124 Bethel Ln, Butler, KY 41006For SaleMLS ID #645651, Kimberley Warner, Huff Realty - Florence. NKMLS
- $340,0004 bd2 ba1.5k sqft16059 Pfanstiel Rd, De Mossville, KY 41033For SaleMLS ID #644346, Linda Lyons, Huff Realty - CC. NKMLS
- $349,0003 bd1 ba1.3k sqft6092 State Highway 36 W, Cynthiana, KY 41031For Sale
 MLS ID #26020788, Angela Stamper, RE/MAX Elite Lexington. Imagine MLS
 - $329,9003 bd4 ba2k sqft805 Humes Ridge Rd, Williamstown, KY 41097For SaleMLS ID #643370, Jim Simpson, Coldwell Banker Realty FM. NKMLS
- $325,0004 bd3 ba2.4k sqft146 Arlington Ct, Williamstown, KY 41097For SaleMLS ID #645681, Lauren Teepen, Keller Williams Realty Service. NKMLS
- $439,9004 bd3 ba2.3k sqft1186 Siry Rd, California, KY 41007For SaleMLS ID #644262, Jim Schack, RE/MAX Victory + Affiliates. NKMLS
- $359,9003 bd2 ba-- sqft12 Cross St, Dry Ridge, KY 41035For SaleMLS ID #643581, Rob Feldman, Keller Williams Realty Service. NKMLS
- $365,0004 bd3 ba2.2k sqft152 Ridgewood Dr, Alexandria, KY 41001For SaleMLS ID #645366, Caldwell Group, eXp Realty, LLC. NKMLS
- $387,5004 bd4 ba-- sqft415 Claiborne Dr, Dry Ridge, KY 41035For SaleMLS ID #642943, Ryan Clendenin, Huff Realty - Florence. NKMLS
- $299,0003 bd1 ba1.4k sqft10061 Persimmon Grove Pike, Alexandria, KY 41001For SaleMLS ID #645743, Rachelle Wilson, e-Merge Real Estate Victory. NKMLS
- $315,0003 bd2 ba1.8k sqft3245 State Highway 1284 E, Cynthiana, KY 41031For SaleMLS ID #26016430, Ronnie Brown, Palmer-Hampton Realty. Imagine MLS
- $309,0004 bd3 ba2.2k sqft4530 Taft Hwy, Dry Ridge, KY 41035For SaleMLS ID #645594, Christine Graham, Coldwell Banker Realty FM. NKMLS
- $350,0003 bd3 ba1.2k sqft10321 Madonna Dr, Alexandria, KY 41001For SaleMLS ID #645300, Ben Neltner, Neltner Realty. NKMLS
