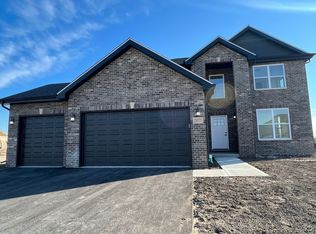
Welcome to this stunning custom-built 2-story residence, completed in 2024 and thoughtfully designed with quality craftsmanship, meticulous attention to detail, and exceptional materials throughout. Offering over 3,500 square feet of finished living space, this impressive home features 5 bedrooms, 3.5 bathrooms, a fully finished basement, and a versatile office that could serve as a potential 6th bedroom. Upon entering, you are greeted by a spacious foyer and an inviting, open-concept layout. The main level offers an elegant dining area perfect for holiday gatherings and entertaining, a generously sized bedroom, convenient half bathroom, and a spacious eat-in kitchen that seamlessly flows into the expansive living/family room. Upstairs, you'll find three generously sized bedrooms, including a luxurious primary suite featuring a private en-suite bathroom and an oversized walk-in closet. The thoughtfully designed floor plan provides ample space and privacy for everyone. The fully finished basement takes the home to another level, offering an additional bedroom, full bathroom, and an abundance of versatile entertainment and recreation space. A large great room provides the perfect setting for movie nights, game days, gatherings, or creating your own personalized entertainment area. With its modern construction, spacious floor plan, quality finishes, and abundant living and entertaining space, this exceptional Lynwood home is truly move-in ready. Schedule your private showing today and experience all this remarkable home has to offer! (TAXES DOES NOT REFLECT ANY EXEMPTIONS CAN BE LOWERED AFTER APPLYING COUNTY EXEMPTIONS)
Contingent
$510,000
20925 Dexter St, Lynwood, IL 60411
5beds
3,500sqft
Single Family Residence
Built in 2024
2,300 Square Feet Lot
$505,400 Zestimate®
$146/sqft
$-- HOA
What's special
Quality finishesFully finished basementGenerously sized bedroomVersatile officeLuxurious primary suiteSpacious eat-in kitchenInviting open-concept layout
- 17 days
- 325
- 37
Zillow last checked:
Listing updated:
Listed by:
Timothy Hardy 708-646-3908,
Listing Leaders Northwest, Inc
Source: MRED as distributed by MLS GRID,MLS#: 12770053
Facts & features
Interior
Bedrooms & bathrooms
- Bedrooms: 5
- Bathrooms: 4
- Full bathrooms: 3
- 1/2 bathrooms: 1
Rooms
- Room types: Great Room, Bedroom 5, Office
Primary bedroom
- Features: Bathroom (Full)
- Level: Second
- Area: 255 Square Feet
- Dimensions: 17X15
Bedroom 2
- Level: Second
- Area: 140 Square Feet
- Dimensions: 14X10
Bedroom 3
- Level: Second
- Area: 132 Square Feet
- Dimensions: 12X11
Bedroom 4
- Level: Second
- Area: 132 Square Feet
- Dimensions: 12X11
Bedroom 5
- Level: Basement
- Area: 144 Square Feet
- Dimensions: 12X12
Dining room
- Level: Main
- Area: 180 Square Feet
- Dimensions: 15X12
Great room
- Level: Basement
- Area: 252 Square Feet
- Dimensions: 18X14
Kitchen
- Level: Main
- Area: 238 Square Feet
- Dimensions: 17X14
Laundry
- Level: Main
- Area: 36 Square Feet
- Dimensions: 6X6
Living room
- Level: Main
- Area: 252 Square Feet
- Dimensions: 18X14
Office
- Level: Basement
- Area: 168 Square Feet
- Dimensions: 12X14
Heating
- Natural Gas
Cooling
- Central Air
Features
- Basement: Finished,Full
Interior area
- Total structure area: 3,500
- Total interior livable area: 3,500 sqft
- Finished area below ground: 1,100
Property
Parking
- Total spaces: 2
- Parking features: Yes, Attached, Garage
- Attached garage spaces: 2
Accessibility
- Accessibility features: No Disability Access
Features
- Stories: 2
Lot
- Size: 2,300 Square Feet
- Dimensions: 100x23
Details
- Parcel number: 33173080300000
- Special conditions: None
Construction
Type & style
- Home type: SingleFamily
- Property subtype: Single Family Residence
Materials
- Brick
Condition
- New construction: No
- Year built: 2024
Utilities & green energy
- Sewer: Public Sewer
- Water: Public
Community & HOA
HOA
- Services included: None
Location
- Region: Lynwood
Financial & listing details
- Price per square foot: $146/sqft
- Tax assessed value: $386,710
- Annual tax amount: $11,625
- Date on market: 9/26/2026
- Ownership: Fee Simple
Estimated market value
$505,400
$480,000 - $531,000
$3,975/mo
Price history
| Date | Event | Price |
|---|---|---|
| 10/8/2026 | Contingent | $510,000$146/sqft |
Source:  MRED as distributed by MLS GRID #12770053 Report a problem MRED as distributed by MLS GRID #12770053 Report a problem | ||
| 9/26/2026 | Listed for sale | $510,000+4.7%$146/sqft |
Source: MRED as distributed by MLS GRID #12770053 Report a problem | ||
| 7/22/2024 | Sold | $487,300-3.9%$139/sqft |
Source: MRED as distributed by MLS GRID #12018803 Report a problem | ||
| 4/2/2024 | Listed for sale | $507,300$145/sqft |
Source: MRED as distributed by MLS GRID #12018803 Report a problem | ||
Public tax history
| Year | Property taxes | Tax assessment |
|---|---|---|
| 2024 | $11,626 +3742.5% | $38,671 +3611.2% |
| 2023 | $303 -21.2% | $1,042 |
| 2022 | $384 +4.9% | $1,042 |
| 2021 | $366 +3.1% | $1,042 |
| 2020 | $355 -1% | $1,042 |
| 2019 | $358 +5.9% | $1,042 |
| 2018 | $339 -6.8% | $1,042 |
| 2017 | $363 +23% | $1,042 +33.2% |
| 2016 | $295 +0.6% | $782 |
| 2015 | $294 -0.5% | $782 |
| 2014 | $295 -74.2% | $782 -75% |
| 2013 | $1,143 | $3,128 |
Find assessor info on the county website
Monthly payment
Est. payment
Payment breakdown
Explore the cost of this home by adjusting the details. Changes won't be saved.Climate risks
Neighborhood: 60411
Nearby schools
Schools provided by the listing agent
- Elementary: Sandridge Elementary School
- Middle: Sandridge Elementary School
- District: 172
Source: MRED as distributed by MLS GRID. This data may not be complete. We recommend contacting the local school district to confirm school assignments for this home.
Similar homes
- $505,0004 bd4 ba2.2k sqft20824 Dexter St, Lynwood, IL 60411Active
 MLS ID #12763959, Camille Harris, Coldwell Banker Realty. MRED as distributed by MLS GRID
 - $369,0004 bd3 ba2.3k sqft20788 Barker St, Lynwood, IL 60411Re-activated
 MLS ID #12655361, Corey Howard, Kale Realty. MRED as distributed by MLS GRID
 - $--4 bd3 ba3k sqft20475 Love Dr, Lynwood, IL 60411Auction
 ServiceLink Auction
 - $--3 bd2 ba2.3k sqft3051 201st Pl, Lynwood, IL 60411Auction
 Auction.com 2
 - $500,0004 bd3 ba2.8k sqft1517 Knighthood Dr, Dyer, IN 46311For Sale
 MLS ID #846675, Thomas Cummings, Keller Williams Preferred Real. NIRA as distributed by MLS GRID
 - $479,9004 bd3 ba2.7k sqft9436 Verbena Dr, Munster, IN 46321For SaleMLS ID #845631, Mark Plesha, Brokerworks Group. NIRA as distributed by MLS GRID
- $449,9004 bd3 ba3.1k sqft1401 Capri Ln, Dyer, IN 46311For SaleMLS ID #845666, Cecylia Tyrala, Turn Key Realty, LLC. NIRA as distributed by MLS GRID
- $525,0004 bd4 ba3.4k sqft9807 Ivy Ln, Munster, IN 46321For SaleMLS ID #844967, Antonio Dawkins, eXp Realty, LLC. NIRA as distributed by MLS GRID
- $495,0003 bd2 ba2.5k sqft9213 Birch Ave, Munster, IN 46321For SaleMLS ID #846667, Sharae Soto, Duke Real Estate. NIRA as distributed by MLS GRID
